Executive home in the highly coveted Mathews Elementary community features a back yard oasis that will make you feel like you are in a resort. Located on a quiet cul-de-sac with 2 sides yards, one for privacy and one to enjoy your front yard neighbors. Backyard features a high end cabana with bar overlooking the pool with water feature. Beautiful landscaping with multiple areas for gathering. The entire downstairs features gorgeous wood flooring and a sweeping double staircase. Formal living and dining and a working study flank the entry with the family room open to the kitchen. Kitchen with center island, custom cabinet features, gas cooktop, warming drawer, stainless appliances Buffet with room for a beverage fridge. The family room with fireplace surrounded by built-ins overlook the back yard oasis. Primary suite is down with fireplace between garden tub and bedroom. Side door to a private patio to enjoy your quiet time. The primary bath features two closets. One is huge and the other with access to the laundry room. Up are 4 bedrooms with 3 having private access to bathrooms. The game room a great getaway with a wet bar and room for a pool table. Other features include a 3 car rear entry garage, garden shed, side yards, sprinkler, laundry room with bedroom access, garage with built-in storage and work bench. ROOF & Gutters 2024, Exterior primed and painted, 2 Water Heaters 2023, baby fence for pool, whole house carpet 2023, oven & microwave 2024
Sold
Price Unknown
3712 Tidewater Dr, Plano, TX 75025
5beds
4,419sqft
Single Family Residence
Built in 1995
0.26 Acres Lot
$913,000 Zestimate®
$--/sqft
$5,107 Estimated rent
Home value
$913,000
$858,000 - $968,000
$5,107/mo
Zestimate® history
Owner options
List your home for rent
$5,107/mo
Rent Zestimate®
Find your next renter with Zillow Rental Manager. Plus, with online applications, you can quickly screen prospective tenants – for free.
$5,107/mo
Rent Zestimate®
Refinance and save
Refinancing to a lower rate could help reduce your monthly payments and save thousands over the life of the loan.
Explore your selling options
Work with a Zillow partner agent
Leverage their expertise and Zillow's premium Showcase listings to get your home seen by more buyers.
Get startedList with your own agent
Get your home in front of millions of buyers by listing it on Zillow.
Learn how to do itSell it yourself
Take full control of how buyers see your home on Zillow by listing For Sale by Owner (FSBO).
List your homeWhat's special
Private patioFireplace surrounded by built-insSweeping double staircaseWorking studyFormal living and diningGorgeous wood flooringStainless appliances
Zillow last checked:
Listing updated:
Listed by:
Mary Anne Collins 0442169 214-505-0720,
EXP REALTY 888-519-7431,
Mary Ann Kellam 0450162 214-725-6027,
EXP REALTY
Bought with:
Caryn Schniederjan
RE/MAX DFW Associates
Source: NTREIS,MLS#: 20899051
Facts & features
Interior
Bedrooms & bathrooms
- Bedrooms: 5
- Bathrooms: 4
- Full bathrooms: 3
- 1/2 bathrooms: 1
Primary bedroom
- Features: Closet Cabinetry, Ceiling Fan(s), En Suite Bathroom, Fireplace, Garden Tub/Roman Tub, Linen Closet, Separate Shower, Walk-In Closet(s)
- Dimensions: 21 x 21
Bedroom
- Features: Ceiling Fan(s), Split Bedrooms, Walk-In Closet(s)
- Level: Second
- Dimensions: 12 x 15
Bedroom
- Features: Ceiling Fan(s), Split Bedrooms, Walk-In Closet(s)
- Level: Second
- Dimensions: 13 x 14
Bedroom
- Features: Ceiling Fan(s), Split Bedrooms, Walk-In Closet(s)
- Level: Second
- Dimensions: 12 x 14
Bedroom
- Features: Ceiling Fan(s), Split Bedrooms, Walk-In Closet(s)
- Level: Second
- Dimensions: 11 x 15
Primary bathroom
- Level: First
- Dimensions: 15 x 14
Dining room
- Level: First
- Dimensions: 14 x 11
Family room
- Features: Built-in Features, Ceiling Fan(s), Fireplace
- Level: First
- Dimensions: 17 x 20
Game room
- Features: Built-in Features, Ceiling Fan(s)
- Level: Second
- Dimensions: 23 x 35
Kitchen
- Features: Breakfast Bar, Built-in Features, Eat-in Kitchen, Granite Counters, Kitchen Island
- Level: First
- Dimensions: 15 x 15
Living room
- Level: First
- Dimensions: 12 x 19
Office
- Level: First
- Dimensions: 13 x 14
Utility room
- Features: Built-in Features, Utility Room
- Level: Second
- Dimensions: 8 x 11
Heating
- Central, Natural Gas
Cooling
- Central Air, Ceiling Fan(s), Electric
Appliances
- Included: Some Gas Appliances, Dishwasher, Disposal, Gas Range, Gas Water Heater, Microwave, Plumbed For Gas, Warming Drawer
- Laundry: Electric Dryer Hookup, Laundry in Utility Room
Features
- Built-in Features, Chandelier, Cathedral Ceiling(s), Eat-in Kitchen, Granite Counters, Kitchen Island, Multiple Staircases, Open Floorplan, Cable TV, Vaulted Ceiling(s), Walk-In Closet(s)
- Flooring: Carpet, Travertine, Wood
- Has basement: No
- Number of fireplaces: 2
- Fireplace features: Electric, Gas Starter
Interior area
- Total interior livable area: 4,419 sqft
Property
Parking
- Total spaces: 3
- Parking features: Alley Access, Door-Multi, Door-Single, Garage, Garage Faces Rear, Workshop in Garage
- Attached garage spaces: 3
Features
- Levels: Two
- Stories: 2
- Patio & porch: Covered
- Exterior features: Garden, Lighting, Outdoor Living Area, Rain Gutters
- Pool features: Gunite, In Ground, Outdoor Pool, Pool, Water Feature
- Fencing: Wood,Wrought Iron
Lot
- Size: 0.26 Acres
- Features: Cul-De-Sac
Details
- Additional structures: Gazebo, Outdoor Kitchen, Shed(s)
- Parcel number: R313700A02201
Construction
Type & style
- Home type: SingleFamily
- Architectural style: Traditional,Detached
- Property subtype: Single Family Residence
Materials
- Brick
- Foundation: Slab
- Roof: Composition
Condition
- Year built: 1995
Utilities & green energy
- Sewer: Public Sewer
- Utilities for property: Sewer Available, Cable Available
Community & HOA
Community
- Security: Prewired
- Subdivision: Estates Of Forest Creek Ph Vii-D
HOA
- Has HOA: Yes
- HOA name: none
Location
- Region: Plano
Financial & listing details
- Tax assessed value: $862,595
- Annual tax amount: $12,492
- Date on market: 4/10/2025
- Cumulative days on market: 31 days
- Listing terms: Conventional
Price history
| Date | Event | Price |
|---|---|---|
| 6/9/2025 | Sold | -- |
Source: NTREIS #20899051 Report a problem | ||
| 6/3/2025 | Pending sale | $969,000$219/sqft |
Source: NTREIS #20899051 Report a problem | ||
| 5/14/2025 | Contingent | $969,000$219/sqft |
Source: NTREIS #20899051 Report a problem | ||
| 4/30/2025 | Price change | $969,000-2.5%$219/sqft |
Source: NTREIS #20899051 Report a problem | ||
| 4/10/2025 | Listed for sale | $994,000+95.3%$225/sqft |
Source: NTREIS #20899051 Report a problem | ||
| 9/8/2010 | Sold | -- |
Source: Agent Provided Report a problem | ||
| 7/10/2010 | Listed for sale | $509,000$115/sqft |
Source: Central Realty #11435224 Report a problem | ||
Public tax history
| Year | Property taxes | Tax assessment |
|---|---|---|
| 2025 | $11,466 +8.9% | $812,813 +10% |
| 2024 | $10,532 +9.3% | $738,921 +10% |
| 2023 | $9,636 -7.6% | $671,746 +10% |
| 2022 | $10,430 +1.1% | $610,678 +10% |
| 2021 | $10,318 -2.2% | $555,162 -1.7% |
| 2020 | $10,545 -2.6% | $564,531 -1.8% |
| 2019 | $10,828 -1% | $574,633 +4.8% |
| 2018 | $10,937 +0.9% | $548,570 +2.7% |
| 2017 | $10,836 | $534,000 +0.2% |
| 2016 | $10,836 +12.1% | $532,857 +8.2% |
| 2015 | $9,663 | $492,548 +6.9% |
| 2014 | $9,663 | $460,823 +1.7% |
| 2013 | -- | $453,334 -0.4% |
| 2012 | -- | $455,105 +1.5% |
| 2011 | -- | $448,422 +3.3% |
| 2010 | -- | $433,971 -3.1% |
| 2009 | -- | $447,841 -3.8% |
| 2008 | -- | $465,707 -2.6% |
| 2007 | -- | $478,000 +24.7% |
| 2006 | -- | $383,473 +1.6% |
| 2005 | -- | $377,517 +0.4% |
| 2004 | -- | $376,009 -1.6% |
| 2003 | -- | $381,977 +1.9% |
| 2002 | -- | $374,886 +6% |
| 2001 | -- | $353,532 +0.4% |
| 2000 | -- | $352,224 |
Find assessor info on the county website
Neighborhood: Forest Creek
Nearby homes
- $811,6005 bd3 ba3.9k sqft3708 Tidewater Dr, Plano, TX 75025Off Market
- $856,7005 bd4 ba3.8k sqft3716 Tidewater Dr, Plano, TX 75025Off Market
- $892,0004 bd4 ba4.3k sqft3613 Snidow Dr, Plano, TX 75025Off Market
- $768,6004 bd4 ba3.6k sqft3617 Snidow Dr, Plano, TX 75025Off Market
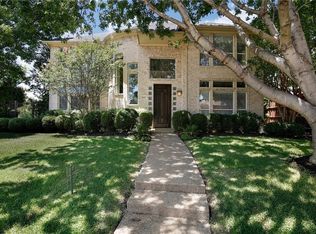
- $702,0004 bd4 ba2.9k sqft3704 Tidewater Dr, Plano, TX 75025Off Market
- $615,9004 bd3 ba3k sqft3609 Snidow Dr, Plano, TX 75025Off Market
- $--5 bd4 ba3.9k sqft3717 Tidewater Dr, Plano, TX 75025Sold
- $823,4005 bd4 ba3.8k sqft3713 Tidewater Dr, Plano, TX 75025Off Market
Nearby schools
GreatSchools rating
- 10/10Mathews Elementary SchoolGrades: PK-5Distance: 0.6 mi
- 10/10Schimelpfenig Middle SchoolGrades: 6-8Distance: 1.3 mi
- 7/10Plano Senior High SchoolGrades: 11-12Distance: 3.3 mi
Schools provided by the listing agent
- Elementary: Mathews
- Middle: Schimelpfe
- High: Clark
- District: Plano ISD
Source: NTREIS. This data may not be complete. We recommend contacting the local school district to confirm school assignments for this home.
Get a cash offer in 3 minutes
Find out how much your home could sell for in as little as 3 minutes with a no-obligation cash offer.
Estimated market value
$913,000
Get a cash offer in 3 minutes
Find out how much your home could sell for in as little as 3 minutes with a no-obligation cash offer.
Estimated market value
$913,000
- Texas
- Collin County
- Plano
- 75025
- Forest Creek
- 3712 Tidewater Dr
Nearby cities
Nearby neighborhoods
Nearby zip codes
Other Plano Topics
