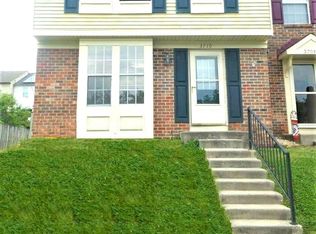
Welcome home to this beautifully maintained end-of-group townhome in Ridgley's Choice, where thoughtful updates and spacious living come together. The inviting main level features a sizable living room that flows seamlessly into a bright eat-in kitchen, creating the perfect space for everyday living and entertaining. Upstairs, you'll find two generously sized bedrooms, including a spacious primary suite complete with a private en suite bath. Custom California Closets throughout the home maximize storage and organization, adding both style and functionality to every space. The finished lower level offers a large recreation room, providing endless possibilities for a family room, home office, fitness area, or playroom. Step outside to your brand-new composite deck overlooking a fully fenced backyard with low-maintenance vinyl privacy fencing, creating the perfect setting for outdoor dining, relaxing, or entertaining. Enjoy peace of mind with major updates already completed, including a new roof and new HVAC system. As an end-of-group home, you'll appreciate the additional privacy, extra natural light, and expanded outdoor space. Conveniently located near shopping, dining, parks, golf, and major commuter routes, this move-in-ready home offers the perfect combination of comfort, style, and convenience.
For sale
Price cut: $10K (8/6)
$284,900
3712 Timahoe Cir, Baltimore, MD 21236
2beds
1,430sqft
Townhouse
Built in 1989
3,325 Square Feet Lot
$281,900 Zestimate®
$199/sqft
$41/mo HOA
What's special
Finished lower levelInviting main levelBrand-new composite deckExpanded outdoor spaceFully fenced backyardExtra natural lightLow-maintenance vinyl privacy fencing
- 48 days
- 591
- 34
Likely to sell faster than
Zillow last checked:
Listing updated:
Listed by:
Gigi Causey 410-598-7176,
Cummings & Co. Realtors (410) 823-0033
Source: Bright MLS,MLS#: MDBC2169504
Facts & features
Interior
Bedrooms & bathrooms
- Bedrooms: 2
- Bathrooms: 2
- Full bathrooms: 2
Rooms
- Room types: Living Room, Primary Bedroom, Bedroom 2, Kitchen, Recreation Room, Bathroom 1, Primary Bathroom
Primary bedroom
- Level: Upper
Bedroom 2
- Features: Flooring - Carpet
- Level: Upper
Primary bathroom
- Level: Upper
Bathroom 1
- Level: Upper
Kitchen
- Level: Main
Living room
- Features: Flooring - Carpet
- Level: Main
Recreation room
- Features: Flooring - Carpet, Basement - Finished
- Level: Lower
Heating
- Forced Air, Electric
Cooling
- Ceiling Fan(s), Central Air, Electric
Appliances
- Included: Microwave, Dishwasher, Disposal, Dryer, Exhaust Fan, Oven/Range - Electric, Refrigerator, Stainless Steel Appliance(s), Washer, Electric Water Heater
- Laundry: Lower Level
Features
- Bathroom - Tub Shower, Combination Kitchen/Dining, Floor Plan - Traditional, Eat-in Kitchen, Kitchen - Table Space, Primary Bath(s), Other
- Flooring: Vinyl, Carpet, Luxury Vinyl
- Doors: Storm Door(s), Sliding Glass
- Windows: Replacement
- Basement: Full,Partially Finished,Sump Pump
- Has fireplace: No
Interior area
- Total structure area: 1,430
- Total interior livable area: 1,430 sqft
- Finished area above ground: 1,160
- Finished area below ground: 270
Property
Parking
- Parking features: Parking Lot, On Street
- Has uncovered spaces: Yes
Accessibility
- Accessibility features: None
Features
- Levels: Three
- Stories: 3
- Patio & porch: Deck
- Pool features: None
- Fencing: Privacy,Vinyl,Full
Lot
- Size: 3,325 Square Feet
Details
- Additional structures: Above Grade, Below Grade
- Parcel number: 04112100007311
- Zoning: R8
- Special conditions: Standard
Construction
Type & style
- Home type: Townhouse
- Architectural style: Colonial
- Property subtype: Townhouse
Materials
- Aluminum Siding, Brick, Vinyl Siding
- Foundation: Concrete Perimeter
- Roof: Composition,Shingle
Condition
- Excellent
- New construction: No
- Year built: 1989
Utilities & green energy
- Sewer: Public Sewer
- Water: Public
- Utilities for property: Underground Utilities
Community & HOA
Community
- Subdivision: Ridgely Choice
HOA
- Has HOA: Yes
- Services included: Common Area Maintenance
- HOA fee: $244 semi-annually
- HOA name: RIDGLEY'S CHOICE HOMEOWNERS
Location
- Region: Baltimore
Financial & listing details
- Price per square foot: $199/sqft
- Tax assessed value: $259,000
- Annual tax amount: $2,921
- Date on market: 7/16/2026
- Listing agreement: Exclusive Right To Sell
- Listing terms: Cash,Conventional,FHA,VA Loan
- Ownership: Fee Simple
Estimated market value
$281,900
$268,000 - $296,000
$2,223/mo
Price history
| Date | Event | Price |
|---|---|---|
| 8/6/2026 | Price change | $284,900-3.4%$199/sqft |
Source: | ||
| 7/16/2026 | Listed for sale | $294,900+34%$206/sqft |
Source: | ||
| 4/15/2021 | Sold | $220,000$154/sqft |
Source: Public Record Report a problem | ||
| 1/6/2021 | Sold | $220,000$154/sqft |
Source: BHHS Homesale Realty #MDBC510764_21236 Report a problem | ||
| 1/5/2021 | Pending sale | $220,000$154/sqft |
Source: Berkshire Hathaway HomeServices Homesale Realty #MDBC510764 Report a problem | ||
| 12/10/2020 | Price change | $220,000+2.4%$154/sqft |
Source: Berkshire Hathaway HomeServices Homesale Realty #MDBC510764 Report a problem | ||
| 11/26/2020 | Pending sale | $214,900$150/sqft |
Source: Berkshire Hathaway HomeServices Homesale Realty #MDBC510764 Report a problem | ||
| 10/30/2020 | Price change | $214,900-2.3%$150/sqft |
Source: Berkshire Hathaway HomeServices Homesale Realty #MDBC510764 Report a problem | ||
| 10/23/2020 | Listed for sale | $219,900+71.9%$154/sqft |
Source: Berkshire Hathaway HomeServices Homesale Realty #MDBC510764 Report a problem | ||
| 3/20/2012 | Listing removed | $1,295$1/sqft |
Source: Remax Sails Report a problem | ||
| 2/24/2012 | Price change | $1,295-7.2%$1/sqft |
Source: Remax Sails Report a problem | ||
| 2/14/2012 | Price change | $1,395-6.7%$1/sqft |
Source: Remax Sails Report a problem | ||
| 2/9/2012 | Listed for rent | $1,495$1/sqft |
Source: Remax Sails Report a problem | ||
| 5/22/2003 | Sold | $127,900$89/sqft |
Source: Public Record Report a problem | ||
Public tax history
| Year | Property taxes | Tax assessment |
|---|---|---|
| 2025 | $3,995 +47.8% | $241,033 +8.1% |
| 2024 | $2,704 +8.8% | $223,067 +8.8% |
| 2023 | $2,486 +2.5% | $205,100 |
| 2022 | $2,425 +2.6% | $205,100 +5.1% |
| 2021 | $2,365 +2.6% | $195,100 +2.6% |
| 2020 | $2,304 +0.8% | $190,100 |
| 2019 | $2,285 +0.9% | $190,100 +1.7% |
| 2018 | $2,265 +0.9% | $186,900 +0.9% |
| 2017 | $2,246 -28.2% | $185,300 +0.9% |
| 2016 | $3,129 | $183,667 +0.9% |
| 2015 | $3,129 | $182,033 +0.9% |
| 2014 | $3,129 | $180,400 |
| 2013 | -- | $180,400 |
| 2012 | -- | $180,400 -20.1% |
| 2011 | -- | $225,700 +5.4% |
| 2010 | -- | $214,152 +5.7% |
| 2009 | -- | $202,526 +6.1% |
| 2008 | -- | $190,900 +15.4% |
| 2007 | -- | $165,362 +18.3% |
| 2006 | -- | $139,826 +22.3% |
| 2005 | -- | $114,290 +3.6% |
| 2004 | -- | $110,332 +3.7% |
| 2003 | -- | $106,376 +3.9% |
| 2002 | -- | $102,420 +1.3% |
| 2001 | -- | $101,150 |
Find assessor info on the county website
Monthly payment
Est. payment
Payment breakdown
Explore the cost of this home by adjusting the details. Changes won't be saved.Climate risks
Neighborhood: 21236
Nearby schools
Schools provided by the listing agent
- District: Baltimore County Public Schools
Source: Bright MLS. This data may not be complete. We recommend contacting the local school district to confirm school assignments for this home.