This cabin on a cul-de-sac is a hidden gem in the Belleau Wood neighborhood of Tates Creek, with the privacy and functional layout you need! At the front entry way, the upstairs great room has an inviting split living room and dining space, with a recently updated kitchen that flows onto the back deck and fully fenced backyard, perfect for privacy and entertaining, with wooden accents and skylights that'll leaving you feeling like a weekend trip to the woods with a location still in the heart of the city. Upstairs you'll find all three bedrooms, with a full hallway bathroom across from both secondary bedrooms facing the street and the primary suite on the opposite side facing the backyard, with the other full bathroom and stand up shower inside. The downstairs has a factory built fireplace and is perfect for additional entertaining space, having enjoyed previous usage as a recording studio and lounge area. There's also the full laundry and appliance room with a connected two-car garage providing ample space for parking your vehicles and storing all of your tools or other equipment! The home is in close proximity to Veterans Park, Kirklevington Park, Meadowbrook Park/Golf Course, the Tates Creek Center shops and within walking distance of Belleau Woods Park, which features a designated walking path and playground as well as basketball, tennis and pickle ball courts in the neighborhood nearby for all your exercise and entertainment needs!
Sold for $325,000
$325,000
3712 Von Sneidern Ct, Lexington, KY 40517
3beds
1,696sqft
Single Family Residence
Built in 1985
8,655 Square Feet Lot
$332,600 Zestimate®
$192/sqft
$1,915 Estimated rent
Home value
$332,600
$309,000 - $359,000
$1,915/mo
Zestimate® history
Owner options
List your home for rent
$1,915/mo
Rent Zestimate®
Find your next renter with Zillow Rental Manager. Plus, with online applications, you can quickly screen prospective tenants – for free.
$1,915/mo
Rent Zestimate®
Refinance and save
$1,601/mo
Est. payment
Refinancing to a lower rate could help reduce your monthly payments and save thousands over the life of the loan.
$1,601/mo
Est. payment
Explore your selling options
Work with a Zillow partner agent
Leverage their expertise and Zillow's premium Showcase listings to get your home seen by more buyers.
Get startedList with your own agent
Get your home in front of millions of buyers by listing it on Zillow.
Learn how to do itSell it yourself
Take full control of how buyers see your home on Zillow by listing For Sale by Owner (FSBO).
List your homeWhat's special
Appliance roomFull laundryRecently updated kitchenWooden accentsBack deckFactory built fireplaceAdditional entertaining space
Zillow last checked:
Listing updated:
Listed by:
Scott C Fryar 859-576-1692,
Keller Williams Bluegrass Realty
Bought with:
Bob Sophiea, 217577
eXp Realty, LLC
Source: Imagine MLS,MLS#: 25503448
Facts & features
Interior
Bedrooms & bathrooms
- Bedrooms: 3
- Bathrooms: 2
- Full bathrooms: 2
Primary bedroom
- Level: First
Bedroom 2
- Level: First
Bathroom 1
- Level: First
Bathroom 2
- Level: First
Bathroom 3
- Level: First
Family room
- Level: Lower
Kitchen
- Level: First
Living room
- Level: First
Heating
- Electric, Heat Pump, Wood Stove
Cooling
- Electric, Heat Pump
Appliances
- Included: Dryer, Dishwasher, Microwave, Refrigerator, Washer, Range
- Laundry: Electric Dryer Hookup, Gas Dryer Hookup, Washer Hookup, Lower Level
Features
- Eat-in Kitchen
- Flooring: Carpet, Laminate, Tile, Vinyl
- Windows: Insulated Windows, Blinds, Screens
- Basement: Exterior Entry,Finished,Partial
- Number of fireplaces: 2
- Fireplace features: Basement, Factory Built, Living Room, Wood Burning
Interior area
- Total structure area: 1,696
- Total interior livable area: 1,696 sqft
- Finished area above ground: 1,146
- Finished area below ground: 550
Property
Parking
- Total spaces: 2
- Parking features: Attached Garage, Basement, Driveway, Off Street, Garage Faces Front
- Garage spaces: 2
- Has uncovered spaces: Yes
Features
- Levels: Two
- Exterior features: Fire Pit, Garden
- Fencing: Chain Link,Partial,Privacy,Wood
- Has view: Yes
- View description: Trees/Woods, Neighborhood
Lot
- Size: 8,655 Square Feet
- Features: Wooded, Many Trees
Details
- Parcel number: 20020830
Construction
Type & style
- Home type: SingleFamily
- Architectural style: Contemporary,Cabin,Raised Ranch
- Property subtype: Single Family Residence
Materials
- Stone, Wood Siding
- Foundation: Block
- Roof: Dimensional Style,Shingle
Condition
- New construction: No
- Year built: 1985
Utilities & green energy
- Sewer: Public Sewer
- Water: Public
- Utilities for property: Cable Available, Electricity Connected, Phone Available, Sewer Connected, Water Connected
Community & HOA
Community
- Features: Park, Tennis Court(s), Pickleball
- Subdivision: Belleau Wood
HOA
- Has HOA: No
Location
- Region: Lexington
Financial & listing details
- Price per square foot: $192/sqft
- Tax assessed value: $180,500
- Annual tax amount: $2,232
- Date on market: 10/10/2025
Price history
| Date | Event | Price |
|---|---|---|
| 11/17/2025 | Sold | $325,000-1.5%$192/sqft |
Source:  Imagine MLS #25503448 Report a problem Imagine MLS #25503448 Report a problem | ||
| 10/14/2025 | Contingent | $330,000$195/sqft |
Source: Imagine MLS #25503448 Report a problem | ||
| 10/10/2025 | Listed for sale | $330,000+112.9%$195/sqft |
Source: Imagine MLS #25503448 Report a problem | ||
| 6/2/2017 | Sold | $155,000+6.9%$91/sqft |
Source: Public Record Report a problem | ||
| 4/14/2014 | Sold | $145,000-6.5%$85/sqft |
Source: Imagine MLS #1402469 Report a problem | ||
| 2/15/2014 | Listed for sale | $155,000$91/sqft |
Source: Commonwealth Realty Group #1402469 Report a problem | ||
Public tax history
| Year | Property taxes | Tax assessment |
|---|---|---|
| 2024 | $2,232 | $180,500 |
| 2023 | $2,232 -3.2% | $180,500 |
| 2022 | $2,306 | $180,500 |
| 2021 | $2,306 +16.5% | $180,500 +16.5% |
| 2020 | $1,980 | $155,000 |
| 2019 | $1,980 | $155,000 |
| 2018 | $1,980 +12.2% | $155,000 +6.9% |
| 2017 | $1,765 +23.8% | $145,000 |
| 2015 | $1,426 | $145,000 +13.8% |
| 2014 | $1,426 | $127,400 0% |
| 2012 | $1,426 | $127,410 |
| 2011 | -- | -- |
| 2010 | -- | -- |
| 2009 | -- | -- |
| 2008 | -- | $127,400 |
| 2006 | -- | -- |
| 2005 | -- | -- |
| 2004 | -- | -- |
Find assessor info on the county website
Neighborhood: Blueberry Hill-Brigadoon-Stoneybrook-Baralto
Nearby homes
- $298,8003 bd2 ba1.4k sqft3708 Von Sneidern Ct, Lexington, KY 40517Off Market
- $277,8003 bd2 ba1.2k sqft3716 Von Sneidern Ct, Lexington, KY 40517Off Market
- $403,5003 bd3 ba2.9k sqft3720 Von Sneidern Ct, Lexington, KY 40517Off Market
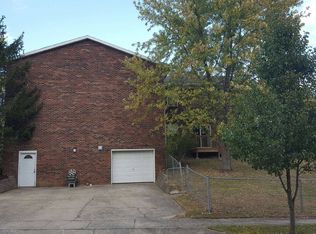
- $296,2003 bd2 ba1.4k sqft3701 Katie Ct, Lexington, KY 40517Off Market
- $326,100-- bd2 ba1.6k sqft3704 Von Sneidern Ct, Lexington, KY 40517Off Market
- $334,3003 bd3 ba2k sqft3705 Katie Ct, Lexington, KY 40517Off Market
- $301,4003 bd2 ba1.2k sqft3709 Katie Ct, Lexington, KY 40517Off Market
- $346,500-- bd3 ba1.7k sqft3700 Von Sneidern Ct, Lexington, KY 40517Off Market
Nearby schools
GreatSchools rating
- 5/10Southern Elementary SchoolGrades: PK-5Distance: 0.8 mi
- 7/10Southern Middle SchoolGrades: 6-8Distance: 0.6 mi
- 3/10Tates Creek High SchoolGrades: 9-12Distance: 1.8 mi
Schools provided by the listing agent
- Elementary: Southern
- Middle: Southern
- High: Tates Creek
Source: Imagine MLS. This data may not be complete. We recommend contacting the local school district to confirm school assignments for this home.


Get pre-qualified for a loan
At Zillow Home Loans, we can pre-qualify you in as little as 5 minutes with no impact to your credit score.An equal housing lender. NMLS #10287.
Sell for more on Zillow
Get a Zillow Showcase℠ listing at no additional cost and you could sell for .
$332,600
2% more
+$6,652
With Zillow Showcase(estimated)
$339,252
- Kentucky
- Fayette County
- Lexington
- 40517
- Blueberry Hill-Brigadoon-Stoneybrook-Baralto
- 3712 Von Sneidern Ct
Nearby cities
Nearby neighborhoods
- Blueberry Hill-Brigadoon-Stoneybrook-Baralto Real estate
- Cardinal Hill-Pine Meadow Real estate
- Central Downtown Real estate
- Chevy Chase-Ashland Park Real estate
- Duncan Park Real estate
- Gardenside-Colony Real estate
- Indian Hills-Stonewall Estates-Monticello Real estate
- Kenawood-Rockwood-Hi-Acres-Deep Spring Real estate
- Reservoir Real estate
- Southland-Deerfield-Open Gates Real estate
Nearby zip codes
Other Lexington Topics
