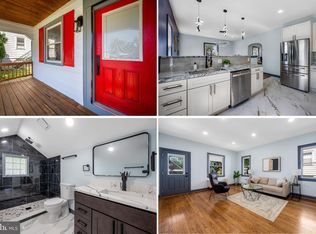
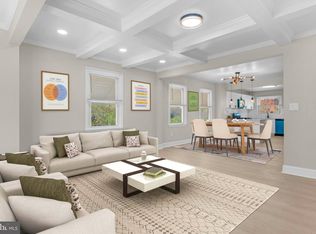
************ PRICE REDUCED ********This BEAUTIFUL 3 LEVEL SINGLE FAMILY HOUSE is full of charm and HIGH VALUE UPDATES TO ALL MAYOR SYSTEMS; completed over the last two years. This single-family home offers 3 bedrooms, 2 remodeled full baths, a FULLY FINISHED walk-out basement/studio apartment and multiple patios on a spacious lot with plenty of recreational space and parking! The finished walk-out basement is a true bonus — featuring its own entrance, full bath, and coffee bar. Perfect for guests, in-laws, teens, or a personal studio. ALL MAIN COMPONENTS OF THE HOUSE HAVE BEEN RECENTLY REPLACED. ✅ NEW ROOF ✅ NEW PERMITTED GAS LINES , ✅ NEW WATER HEATER AND NEW EXPANSION TANK, NEW CHIMMEY LINER , ✅ NEW PERMITTED HVAC SYSTEM ( GAS FURNACE AND A/C UNIT ), ✅ NEW SUMP PUMP, NEW SAMSUNG STAINLESS STEEL REFRIGERATOR, NEW STOVE WITH AIR FLYER, NEW DISHWASHER, NEW MICROWAVE, NEW GARBAGE DISPOSAL AND so much more !! you will not have to worry about replacing the MAIN COMPONENTS OF A HOUSE BECAUSE THAT HAS BEEN DONE!!! and the outdoor living shines with TWO PATIOS , a spacious yard for barbecues, and a large storage room. This is the ideal starter home , it has cozy living room with a wood-burning MODERN fireplace, recessed lighting, and refinished hardwood floors. The dining area flows seamlessly into a modern kitchen with brand-new Samsung stainless steel appliances, granite counters, 42-inch cabinetry, ceramic tile and backsplash. The private DRIVEWAY fits up to 3 cars. This beautiful house is conveniently located to West Cold Spring Ln Metro station and ALDI'S . Seller is agent ;selling AS IS with a one-year HOME WARRANTY INCLUDED .
Pending
Price cut: $10K (7/17)
$269,900
3712 W Cold Spring Ln, Baltimore, MD 21215
3beds
1,323sqft
Single Family Residence
Built in 1925
6,000 Square Feet Lot
$266,800 Zestimate®
$204/sqft
$-- HOA
What's special
Refinished hardwood floorsSpacious yard for barbecuesMultiple patiosRecessed lightingNew roofLarge storage roomNew microwave
- 109 days
- 50
- 2
Zillow last checked:
Listing updated:
Listed by:
Marcela Fleming 571-438-8826,
Fairfax Realty Select 7035932381
Source: Bright MLS,MLS#: MDBA2218232
Facts & features
Interior
Bedrooms & bathrooms
- Bedrooms: 3
- Bathrooms: 2
- Full bathrooms: 2
- Main level bathrooms: 1
- Main level bedrooms: 3
Basement
- Area: 441
Heating
- Forced Air, Natural Gas
Cooling
- Central Air, Electric
Appliances
- Included: Microwave, Dishwasher, Disposal, Dryer, Stainless Steel Appliance(s), Washer, Gas Water Heater
- Laundry: In Basement
Features
- Flooring: Hardwood, Wood
- Basement: Side Entrance
- Number of fireplaces: 1
- Fireplace features: Wood Burning
Interior area
- Total structure area: 1,323
- Total interior livable area: 1,323 sqft
- Finished area above ground: 882
- Finished area below ground: 441
Video & virtual tour
Property
Parking
- Total spaces: 1
- Parking features: Driveway
- Uncovered spaces: 1
Accessibility
- Accessibility features: None
Features
- Levels: One and One Half
- Stories: 1.5
- Pool features: None
Lot
- Size: 6,000 Square Feet
Details
- Additional structures: Above Grade, Below Grade
- Parcel number: 0315212957 016
- Zoning: RESIDENTIAL
- Special conditions: Standard
Construction
Type & style
- Home type: SingleFamily
- Architectural style: Other
- Property subtype: Single Family Residence
Materials
- Block
- Foundation: Block
- Roof: Architectural Shingle
Condition
- Excellent
- New construction: No
- Year built: 1925
- Major remodel year: 2025
Utilities & green energy
- Sewer: Public Sewer
- Water: Public
- Utilities for property: Natural Gas Available, Electricity Available
Community & HOA
Community
- Security: Exterior Cameras, Monitored
- Subdivision: None Available
HOA
- Has HOA: No
Location
- Region: Baltimore
- Municipality: Baltimore City
Financial & listing details
- Price per square foot: $204/sqft
- Tax assessed value: $276,300
- Annual tax amount: $2,490
- Date on market: 6/4/2026
- Listing agreement: Exclusive Agency
- Listing terms: FHA,Conventional,VA Loan
- Inclusions: All Furniture In Barn Located In Backyard.
- Exclusions: All Staging Items, Furniture Inside The House, Solar Lights, Flower Pots, Alarm System, Camaras
- Ownership: Fee Simple
Estimated market value
$266,800
$253,000 - $280,000
$2,011/mo
Price history
| Date | Event | Price |
|---|---|---|
| 8/14/2026 | Pending sale | $269,900$204/sqft |
Source:  Bright MLS #MDBA2218232 Report a problem Bright MLS #MDBA2218232 Report a problem | ||
| 7/17/2026 | Price change | $269,900-3.6%$204/sqft |
Source: Bright MLS #MDBA2218232 Report a problem | ||
| 6/4/2026 | Listed for sale | $279,900-14.9%$212/sqft |
Source: Bright MLS #MDBA2218232 Report a problem | ||
| 1/19/2026 | Listing removed | $328,900$249/sqft |
Source: Bright MLS #MDBA2186734 Report a problem | ||
| 12/4/2025 | Price change | $328,900-3%$249/sqft |
Source: Bright MLS #MDBA2186734 Report a problem | ||
| 11/17/2025 | Price change | $338,900-0.3%$256/sqft |
Source: Bright MLS #MDBA2186734 Report a problem | ||
| 10/11/2025 | Listed for sale | $339,900+415%$257/sqft |
Source: Bright MLS #MDBA2186734 Report a problem | ||
| 3/25/2021 | Sold | $66,000+69%$50/sqft |
Source: Public Record Report a problem | ||
| 6/21/1994 | Sold | $39,050$30/sqft |
Source: Public Record Report a problem | ||
Public tax history
| Year | Property taxes | Tax assessment |
|---|---|---|
| 2025 | $2,542 +5.7% | $107,700 +5.7% |
| 2024 | $2,406 +6% | $101,933 +6% |
| 2023 | $2,270 +6.4% | $96,167 +6.4% |
| 2022 | $2,133 +0.8% | $90,400 +0.8% |
| 2021 | $2,117 +0.8% | $89,700 +0.8% |
| 2020 | $2,100 +0.8% | $89,000 +0.8% |
| 2019 | $2,084 | $88,300 |
| 2018 | $2,084 | $88,300 |
| 2017 | $2,084 +25.1% | $88,300 -0.7% |
| 2016 | $1,665 | $88,900 +3.5% |
| 2015 | $1,665 | $85,867 +3.7% |
| 2014 | $1,665 | $82,833 +3.8% |
| 2013 | -- | $79,800 |
| 2012 | -- | $79,800 |
| 2011 | -- | $79,800 -5% |
| 2010 | -- | $83,970 +7.2% |
| 2009 | -- | $78,340 +7.7% |
| 2008 | -- | $72,710 +8.4% |
| 2007 | -- | $67,080 +6.2% |
| 2006 | -- | $63,190 +6.6% |
| 2005 | -- | $59,300 +7% |
| 2004 | -- | $55,410 |
| 2003 | -- | $55,410 |
| 2002 | -- | $55,410 -5.7% |
| 2001 | -- | $58,790 |
Find assessor info on the county website
Monthly payment
Est. payment
Payment breakdown
Explore the cost of this home by adjusting the details. Changes won't be saved.Climate risks
Neighborhood: Dolfield
Nearby schools
Schools provided by the listing agent
- District: Baltimore City Public Schools
Source: Bright MLS. This data may not be complete. We recommend contacting the local school district to confirm school assignments for this home.
- $114,6002 bd1 ba1.4k sqft3710 W Cold Spring Ln, Baltimore, MD 21215Off Market
- $318,0005 bd3 ba2.5k sqft3714 W Cold Spring Ln, Baltimore, MD 21215Sold
- $252,5003 bd2 ba2.2k sqft3708 W Cold Spring Ln, Baltimore, MD 21215For Sale
- $109,400-- bd1 ba1.2k sqft3716 W Cold Spring Ln, Baltimore, MD 21215Off Market
Similar homes
- $--3 bd1 ba1k sqft2500 Loyola Southway, Baltimore, MD 21215Auction
 Auction.com 1
 - $280,0004 bd3 ba1.5k sqft4003 Oakford Ave, Baltimore, MD 21215For Sale

 MLS ID #MDBA2219344, Theresa Haywood, Realty ONE Group Excellence. Bright MLS
 - $265,0004 bd2 ba1.8k sqft3615 Rosedale Rd, Baltimore, MD 21215For Sale
 MLS ID #MDBA2216614, LAMONT BURTON, Long & Foster Real Estate, Inc.. Bright MLS
 - $255,0003 bd2 ba1.4k sqft3126 Piedmont Ave, Baltimore, MD 21216For Sale
 MLS ID #MDBA2227296, Maria Froneberger, Long & Foster Real Estate, Inc.. Bright MLS
 - $345,0005 bd3 ba1.9k sqft5716 Bland Ave, Baltimore, MD 21215For SaleMLS ID #MDBA2207966, Ana Reyes, Smart Realty, LLC. Bright MLS
- $275,0002 bd3 ba1.4k sqft125 N Kenwood Ave, Baltimore, MD 21224For SaleMLS ID #MDBA2231652, Mitch Toland, Redfin Corp. Bright MLS
- $286,0004 bd2 ba1.6k sqft5818 Benton Heights Ave, Baltimore, MD 21206For SaleMLS ID #MDBA2222628, Beth Varela, Integrity Real Estate. Bright MLS
- $299,9504 bd2 ba1.6k sqft3505 Frankford Ave, Baltimore, MD 21214For SaleMLS ID #MDBA2224980, Stephen Marcus, Brokers Realty Group, LLC. Bright MLS
- $234,9993 bd2 ba1.6k sqft2516 Calverton Heights Ave, Baltimore, MD 21216For SaleMLS ID #MDBA2230316, Sharon Sims, S. Lee Martin Real Estate, LLC. Bright MLS
- $299,9003 bd2 ba1.6k sqft3630 Old Frederick Rd, Baltimore, MD 21229For SaleMLS ID #MDBA2211432, Kelly Alvarez Pugliese, Metas Realty Group, LLC. Bright MLS
- $245,0004 bd2 ba1.2k sqft4010 Wilsby Ave, Baltimore, MD 21218For SaleMLS ID #MDBA2226414, Norman Slye, Real Broker, LLC. Bright MLS
- $318,9003 bd2 ba1.2k sqft4524 Saint Thomas Ave, Baltimore, MD 21206For SaleMLS ID #MDBA2224428, Marcela Fleming, Fairfax Realty Select. Bright MLS
- $299,0003 bd1 ba1k sqft4401 Anntana Ave, Baltimore, MD 21206For SaleMLS ID #MDBA2215472, Naji Rashid, Samson Properties. Bright MLS
- $299,9903 bd3 ba1.9k sqft1136 N Carey St, Baltimore, MD 21217For SaleMLS ID #MDBA2227770, Nicole Marshall, Bennett Realty Solutions. Bright MLS
- $364,9994 bd4 ba1.4k sqft1953 Chelsea Rd, Baltimore, MD 21216For SaleMLS ID #MDBA2219226, Tonya Greene, American Homes Realty Group. Bright MLS
- $229,9004 bd2 ba1.6k sqft302 N Gilmor St, Baltimore, MD 21223For SaleMLS ID #MDBA2223278, Hans Perkasa, Real Broker, LLC. Bright MLS
- $270,0003 bd2 ba1.6k sqft1528 Ramblewood Rd, Baltimore, MD 21239For SaleMLS ID #MDBA2220778, Mr. Keith T Eades, Symmetry Homes & Real Estate. Bright MLS
- $349,9005 bd3 ba1.7k sqft2903 Forest Glen Rd, Baltimore, MD 21216For SaleMLS ID #MDBA2226470, Vladir Villagran, Epic Realty, LLC.. Bright MLS
- $199,9004 bd1 ba1.9k sqft4706 Wilern Ave, Baltimore, MD 21215For SaleMLS ID #MDBA2219560, Micah Hughes, Main Street Realty Company. Bright MLS
- $259,9003 bd3 ba1.4k sqft416 Walcott Rd, Baltimore, MD 21206For SaleMLS ID #MDBC2168812, Mercedes Rivera, Fairfax Realty Premier. Bright MLS
