Estate sale September 17th–19th. Showings begin September 23d! Space, potential, and a location that keeps you close to everything! This 4-bedroom, 2-bath home has been well cared for by its longtime owner, and is ready for its next chapter. With two separate main-floor living spaces, there’s plenty of room to spread out, gather, entertain, or create a home office or playroom. Enjoy central air, a fenced backyard, a new deck, and beautiful mature trees. Inside, the finishes are ready for updating, giving you the opportunity to put your own style into this house. The partial basement offers good ceiling height and potential for additional finished space, while the remainder of the home sits over a crawlspace. There’s even an existing sauna in the basement that hasn’t been used in years but could potentially be restored for future use. Enjoy the convenience of city water, natural gas, and high-speed internet, plus easy freeway access and a quick drive to Stratford Park. With a new road coming out front, this home offers a great combination of space, convenience, and opportunity. Bring your ideas and make it your own!
For sale
$214,900
3712 Waldo Ave, Midland, MI 48642
4beds
1,649sqft
Single Family Residence
Built in 1974
0.34 Acres Lot
$213,300 Zestimate®
$130/sqft
$-- HOA
What's special
Fenced backyardNew deckBeautiful mature treesCentral air
- 10 days
- 1,729
- 86
Zillow last checked:
Listing updated:
Listed by:
Jamie Broderick,
eXp Realty 888-501-7085
Source: MIDMLS,MLS#: 50222142
Facts & features
Interior
Bedrooms & bathrooms
- Bedrooms: 4
- Bathrooms: 2
- Full bathrooms: 2
Bedroom 1
- Level: First
- Area: 117
- Dimensions: 13 x 9
Bedroom 2
- Level: First
- Area: 108
- Dimensions: 12 x 9
Bedroom 3
- Level: First
- Area: 99
- Dimensions: 11 x 9
Bedroom 4
- Level: First
- Area: 150
- Dimensions: 10 x 15
Bathroom 1
- Level: First
- Area: 49
- Dimensions: 7 x 7
Bathroom 2
- Level: First
- Area: 28
- Dimensions: 7 x 4
Dining room
- Level: First
- Area: 120
- Dimensions: 10 x 12
Kitchen
- Level: First
- Area: 132
- Dimensions: 12 x 11
Living room
- Level: First
- Area: 340
- Dimensions: 20 x 17
Heating
- Natural Gas, Forced Air
Features
- Has basement: Yes
- Has fireplace: Yes
- Fireplace features: Living Room
Interior area
- Total structure area: 16,490
- Total interior livable area: 1,649 sqft
- Finished area below ground: 0
Property
Parking
- Total spaces: 1.5
- Parking features: Attached
- Attached garage spaces: 1.5
Features
- Levels: One
- Stories: 1
- Patio & porch: Deck
- Fencing: Fenced
- Frontage type: Road
- Frontage length: 80
Lot
- Size: 0.34 Acres
- Dimensions: 80 x 187
Details
- Parcel number: 18014126018200
Construction
Type & style
- Home type: SingleFamily
- Architectural style: Ranch
- Property subtype: Single Family Residence
Materials
- Brick, Vinyl Siding
- Foundation: Basement
Condition
- Year built: 1974
Utilities & green energy
- Sewer: Public Sanitary
- Water: Public
Community & HOA
Community
- Subdivision: Longfellow Sub
HOA
- Has HOA: No
Location
- Region: Midland
Financial & listing details
- Price per square foot: $130/sqft
- Tax assessed value: $205,600
- Annual tax amount: $2,765
- Price range: $214.9K - $214.9K
- Date on market: 9/17/2026
- Listing terms: Cash,Conventional,FHA,VA Loan
- Ownership: Private
Estimated market value
$213,300
$203,000 - $224,000
$1,830/mo
Price history
| Date | Event | Price |
|---|---|---|
| 9/17/2026 | Listed for sale | $214,900$130/sqft |
Source:  MIDMLS #50222142 Report a problem MIDMLS #50222142 Report a problem | ||
Public tax history
| Year | Property taxes | Tax assessment |
|---|---|---|
| 2025 | $2,736 +4.9% | $102,800 +2.7% |
| 2024 | $2,607 | $100,100 |
Find assessor info on the county website
Monthly payment
Est. payment
Payment breakdown
Explore the cost of this home by adjusting the details. Changes won't be saved.Climate risks
Neighborhood: 48642
Nearby schools
Schools provided by the listing agent
- District: Midland Public Schools
Source: MIDMLS. This data may not be complete. We recommend contacting the local school district to confirm school assignments for this home.

Similar homes
- $235,0004 bd2 ba1.4k sqft3308 Waldo Ave, Midland, MI 48642For Sale
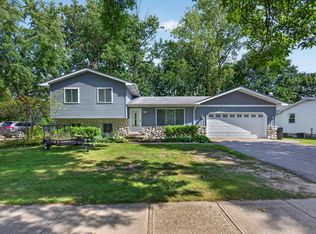
 MLS ID #50221786, Kendra Baillargeon, Ayre Rhinehart Real Estate Partners. MIDMLS
 - $219,0003 bd2 ba1.9k sqft1213 Wallen St, Midland, MI 48642For Sale
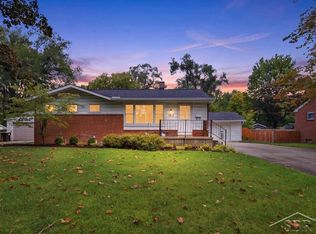
 MLS ID #50222535, Jim Swanton, Modern Realty. MiRealSource
 - $217,9994 bd2 ba1.8k sqft1414 Clay St, Midland, MI 48642For Sale
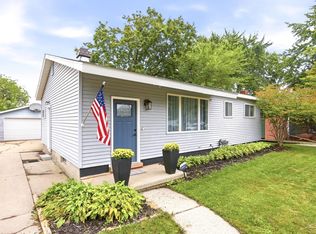 MLS ID #50221051, Jenny McCulloch, Keller Williams Preferred. MiRealSource
 - $260,0004 bd2 ba2.2k sqft3811 Salem St, Midland, MI 48642For Sale
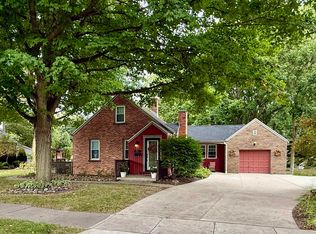 MLS ID #50222995, Christine Morley, Ayre/Rhinehart-Midland. MiRealSource
 - $210,0005 bd2 ba1.8k sqft3115 Dawn Dr, Midland, MI 48642For SaleMLS ID #50218188, Carrie Postma, RE/MAX of Midland. MIDMLS
- $279,0003 bd2 ba1.7k sqft3013 Highbrook Dr, Midland, MI 48642For SaleMLS ID #50221912, Linda Barth, Coldwell Banker Professionals. MIDMLS
- $159,9004 bd1 ba1.1k sqft3711 Washington St, Midland, MI 48642For SaleMLS ID #50222641, Jera Klimek, RE/MAX Results. MiRealSource
- $269,9003 bd2 ba1.4k sqft1417 E Wheeler St, Midland, MI 48642For SaleMLS ID #50223005, Pamela Dancu, National Realty Center. MIDMLS
- $195,0003 bd2 ba1.5k sqft502 E Ashman St, Midland, MI 48642For SaleMLS ID #50220437, Josh Cunningham, Modern Realty. MIDMLS
- $310,0004 bd3 ba2k sqft4603 Concord Ct, Midland, MI 48642For SaleMLS ID #50222593, Kendra Baillargeon, Ayre Rhinehart Real Estate Partners. MIDMLS
- $225,0003 bd2 ba1.8k sqft701 Jerome St, Midland, MI 48640For SaleMLS ID #50222529, Judi Hughes, Modern Realty. MiRealSource
- $219,0004 bd4 ba1.3k sqft912 W Meadowbrook Dr, Midland, MI 48640For SaleMLS ID #50220167, Linda Barth, Coldwell Banker Professionals. MIDMLS
- $245,0003 bd2 ba1.9k sqft1670 S Poseyville Rd, Midland, MI 48640For Sale
 MLS ID #20261076277, Caron Koteles Riha, Real Estate One-Rochester. Realcomp II
 - $168,5004 bd2 ba1.4k sqft5409 Tyler St, Midland, MI 48642For SaleMLS ID #50219406, Mo Bringard, NextHome Park Place. MiRealSource
- $309,0003 bd3 ba1.6k sqft3400 Westbrier Ter, Midland, MI 48642For SaleMLS ID #50219698, Josh Cunningham, Modern Realty. MIDMLS
- $220,0003 bd1 ba1k sqft704 Prairie Creek Dr, Midland, MI 48640For SaleMLS ID #50222338, Anna Merillat, Coldwell Banker Professionals. MIDMLS
- $189,0004 bd1 ba940 sqft700 Waldo Ave, Midland, MI 48642For SaleMLS ID #50211395, Matthew Rapanos, Ayre Rhinehart Real Estate Partners. MIDMLS
