Welcome home to this 3 bedroom & 2 full bath ranch on a half acre lot that has been lovingly cared for by the original owners since 1968. It offers an open floor plan with 1302 square feet of above ground living space plus a spacious finished basement. Upon arrival, you will love the curb appeal of this home & the inviting front porch. Step inside the front door to the ceramic tile foyer that opens to the spacious living room. This living room has a large picture window flanked by 2 double hung windows allowing plenty of natural light. Beyond the living room is the formal dining room with a sliding glass door that leads to the covered composite deck in the back yard. At the heart of the home is the eat-in kitchen. It has ceramic tile flooring, plenty of oak cabinets, corian counter tops, ceramic tile back splash & comes with the range, refrigerator, microwave & dishwasher. There are 3 nice sized bedrooms on the 1st floor plus a full bath. The bath was updated with a newer tub and marble shower surround. All the carpeted areas on the 1st floor have hardwood floors underneath (see photos.) The lower level offers a huge recreation area perfect for entertaining. There is a sitting area with a fireplace & built-in bookshelves, a large bar, a full bath, a workshop, bonus room that could be an office or craft room, & the laundry area with washer & dryer included. You will definetely recognize the pride of ownership in this home. It has a 2 car attached garage with Naturestone flooring, and an huge backyard with a large shed the current owner used as a wood working shop.
Closed
$301,500
3712 Walters Dr, Brunswick, OH 44212
3beds
2,202sqft
Single Family Residence
Built in 1968
0.5 Acres Lot
$343,700 Zestimate®
$137/sqft
$2,217 Estimated rent
Home value
$343,700
$323,000 - $364,000
$2,217/mo
Zestimate® history
Owner options
List your home for rent
$2,217/mo
Rent Zestimate®
Find your next renter with Zillow Rental Manager. Plus, with online applications, you can quickly screen prospective tenants – for free.
$2,217/mo
Rent Zestimate®
Refinance and save
$1,954/mo
Est. payment
Refinancing to a lower rate could help reduce your monthly payments and save thousands over the life of the loan.
$1,954/mo
Est. payment
Explore your selling options
Work with a Zillow partner agent
Leverage their expertise and Zillow's premium Showcase listings to get your home seen by more buyers.
Get startedList with your own agent
Get your home in front of millions of buyers by listing it on Zillow.
Learn how to do itSell it yourself
Take full control of how buyers see your home on Zillow by listing For Sale by Owner (FSBO).
List your homeWhat's special
Open floor planCovered composite deckBonus roomLarge picture windowSpacious finished basementLarge barInviting front porch
Zillow last checked:
Listing updated:
Listed by:
Sam LoFaso 330-220-4780 sold@samlofaso.com,
LoFaso Real Estate Services,
Samuel J LoFaso III 330-635-4846,
LoFaso Real Estate Services
Bought with:
Michelle M Stanifer, 2011000163
Russell Real Estate Services
Source: MLS Now,MLS#: 5143529 Originating MLS: Medina County Board of REALTORS
Originating MLS: Medina County Board of REALTORSFacts & features
Interior
Bedrooms & bathrooms
- Bedrooms: 3
- Bathrooms: 2
- Full bathrooms: 2
- Main level bathrooms: 1
- Main level bedrooms: 3
Bedroom
- Description: Flooring: Carpet,Hardwood
- Level: First
Bedroom
- Description: Flooring: Carpet,Hardwood
- Level: First
Bedroom
- Description: Flooring: Carpet,Hardwood
- Level: First
Bathroom
- Description: Flooring: Ceramic Tile
- Level: First
Bathroom
- Description: Flooring: Luxury Vinyl Tile
- Level: Lower
Bonus room
- Description: Flooring: Linoleum
- Level: Lower
Dining room
- Description: Flooring: Carpet,Hardwood
- Level: First
Kitchen
- Description: Flooring: Ceramic Tile
- Level: First
Laundry
- Description: Flooring: Concrete
- Level: Lower
Living room
- Description: Flooring: Carpet,Hardwood
- Level: First
Recreation
- Description: Flooring: Carpet,Linoleum
- Features: Fireplace, Bar
- Level: Lower
Workshop
- Description: Flooring: Concrete
- Level: Lower
Heating
- Forced Air, Gas
Cooling
- Central Air
Features
- Basement: Finished
- Number of fireplaces: 1
- Fireplace features: Basement
Interior area
- Total structure area: 2,202
- Total interior livable area: 2,202 sqft
- Finished area above ground: 1,302
- Finished area below ground: 900
Property
Parking
- Total spaces: 2
- Parking features: Attached, Garage
- Attached garage spaces: 2
Features
- Levels: One
- Stories: 1
Lot
- Size: 0.5 Acres
Details
- Parcel number: 00318B32291
Construction
Type & style
- Home type: SingleFamily
- Architectural style: Ranch
- Property subtype: Single Family Residence
Materials
- Vinyl Siding
- Foundation: Block
- Roof: Asphalt,Fiberglass
Condition
- Year built: 1968
Utilities & green energy
- Sewer: Public Sewer
- Water: Public
Community & HOA
Community
- Subdivision: Walters Allotment 01
HOA
- Has HOA: No
Location
- Region: Brunswick
Financial & listing details
- Price per square foot: $137/sqft
- Tax assessed value: $250,310
- Annual tax amount: $3,400
- Date on market: 8/13/2025
- Cumulative days on market: 2 days
Price history
| Date | Event | Price |
|---|---|---|
| 9/24/2025 | Sold | $301,500+5.8%$137/sqft |
Source:  MLS Now #5143529 Report a problem MLS Now #5143529 Report a problem | ||
| 8/16/2025 | Pending sale | $285,000$129/sqft |
Source: MLS Now #5143529 Report a problem | ||
| 8/13/2025 | Listed for sale | $285,000$129/sqft |
Source: MLS Now #5143529 Report a problem | ||
Public tax history
| Year | Property taxes | Tax assessment |
|---|---|---|
| 2025 | $3,072 +5.4% | $87,610 +27.4% |
| 2024 | $2,916 +3.5% | $68,770 |
| 2023 | $2,817 +0.4% | $68,770 |
| 2022 | $2,807 +30.5% | $68,770 +26% |
| 2021 | $2,151 | $54,580 |
| 2020 | $2,151 0% | $54,580 |
| 2019 | $2,152 +12.6% | $54,580 +15.2% |
| 2018 | $1,912 -0.1% | $47,360 |
| 2017 | $1,914 +0.1% | $47,360 |
| 2016 | $1,912 +6.4% | $47,360 +8% |
| 2015 | $1,797 +0.3% | $43,850 |
| 2014 | $1,791 +2.3% | $43,850 |
| 2013 | $1,751 -13.9% | $43,850 -14.4% |
| 2012 | $2,035 +1.8% | $51,220 |
| 2011 | $1,999 -0.9% | $51,220 |
| 2010 | $2,018 -4.2% | $51,220 -7.9% |
| 2009 | $2,106 -3.4% | $55,590 |
| 2008 | $2,179 -0.1% | $55,590 |
| 2007 | $2,182 -5.9% | $55,590 +13.8% |
| 2006 | $2,319 +13.5% | $48,850 +1.9% |
| 2005 | $2,044 -4.8% | $47,950 -1.5% |
| 2004 | $2,148 +25.5% | $48,670 +10.4% |
| 2003 | $1,711 +2.2% | $44,090 |
| 2002 | $1,674 +101% | $44,090 |
| 2001 | $833 | $44,090 +16.1% |
| 2000 | -- | $37,980 |
Find assessor info on the county website
Neighborhood: 44212
Nearby homes
- $319,4005 bd2 ba2k sqft3706 Walters Dr, Brunswick, OH 44212Off Market
- $301,4003 bd2 ba1.7k sqft3722 Walters Dr, Brunswick, OH 44212Off Market
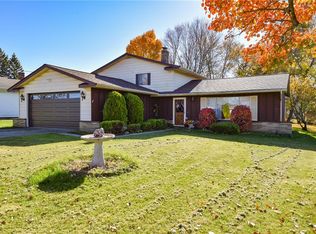
- $242,2003 bd1 ba1.2k sqft3730 Walters Dr, Brunswick, OH 44212Off Market
- $250,0003 bd1 ba1.1k sqft3698 Walters Dr, Brunswick, OH 44212Off Market
- $240,0003 bd2 ba1.1k sqft3715 Bramblewood Dr, Brunswick, OH 44212Sold
- $254,1003 bd1 ba1.1k sqft3709 Bramblewood Dr, Brunswick, OH 44212Off Market
- $330,8003 bd2 ba1.9k sqft3740 Walters Dr, Brunswick, OH 44212Off Market
- $248,3003 bd1 ba1k sqft3723 Bramblewood Dr, Brunswick, OH 44212Off Market
Nearby schools
GreatSchools rating
- 7/10Walter Kidder Elementary SchoolGrades: PK-5Distance: 0.7 mi
- 7/10Brunswick Middle SchoolGrades: 6-8Distance: 1.4 mi
- 7/10Brunswick High SchoolGrades: 9-12Distance: 0.7 mi
Schools provided by the listing agent
- District: Brunswick CSD - 5202
Source: MLS Now. This data may not be complete. We recommend contacting the local school district to confirm school assignments for this home.
Get a cash offer in 3 minutes
Find out how much your home could sell for in as little as 3 minutes with a no-obligation cash offer.
Estimated market value
$343,700
Get a cash offer in 3 minutes
Find out how much your home could sell for in as little as 3 minutes with a no-obligation cash offer.
Estimated market value
$343,700
- Ohio
- Medina County
- Brunswick
- 44212
- 3712 Walters Dr