5% SELLER CONCESSION! Welcome to your dream home in the highly sought-after master-planned community of Canyon Falls, zoned to the award-winning ARGYLE ISD!!!
This stunning 4-bedroom, 3.5-bath home is perfectly situated on a coveted greenbelt lot with private gate access to the trails behind—ideal for evening strolls or weekend adventures. The backyard is a true oasis, featuring a cozy fire pit, wide open skies, and breathtaking sunset views that create the perfect setting for relaxation or entertaining.
Inside, you’ll fall in love with the soaring windows in the living room that flood the space with natural light and frame the serene greenbelt views. The open-concept layout offers seamless flow, highlighted by a chef’s dream kitchen with high-end finishes, ample workspace, and a generous island that anchors the heart of the home.
Downstairs, you’ll find a spacious private office, a convenient guest suite, and the luxurious primary suite—your own peaceful retreat. Upstairs features two additional bedrooms and a versatile game room—ideal for movie nights, play space, or a second living area.
Step outside your door and enjoy walking distance to Argyle schools, the community fitness center, pools, and miles of scenic trails. Canyon Falls also offers dog parks, multiple pools, a state-of-the-art fitness center, and vibrant community events year-round.
And don’t miss the rare 3-CAR GARAGE—a true luxury in this area!
Homes with this combination of location, lot, layout, and lifestyle don’t come around often. Schedule your showing today and experience everything this incredible home and community have to offer!
Sold
Price Unknown
3712 Water Mill Way, Northlake, TX 76226
4beds
3,199sqft
Single Family Residence
Built in 2019
6,011 Square Feet Lot
$670,700 Zestimate®
$--/sqft
$3,745 Estimated rent
Home value
$670,700
$630,000 - $718,000
$3,745/mo
Zestimate® history
Owner options
List your home for rent
$3,745/mo
Rent Zestimate®
Find your next renter with Zillow Rental Manager. Plus, with online applications, you can quickly screen prospective tenants – for free.
$3,745/mo
Rent Zestimate®
Refinance and save
$230/mo
Est. payment
Refinancing to a lower rate could help reduce your monthly payments and save thousands over the life of the loan.
$230/mo
Est. payment
Explore your selling options
Work with a Zillow partner agent
Leverage their expertise and Zillow's premium Showcase listings to get your home seen by more buyers.
Get startedList with your own agent
Get your home in front of millions of buyers by listing it on Zillow.
Learn how to do itSell it yourself
Take full control of how buyers see your home on Zillow by listing For Sale by Owner (FSBO).
List your homeWhat's special
Coveted greenbelt lotHigh-end finishesSpacious private officeVersatile game roomGenerous islandCozy fire pitLuxurious primary suite
Zillow last checked:
Listing updated:
Listed by:
Gina Mullen 0656364 682-888-3217,
Keller Williams Realty 817-329-8850,
Matthew Mullen 0825091 682-888-4935,
Keller Williams Realty
Bought with:
Linda Peterson
Century 21 Mike Bowman, Inc.
Source: NTREIS,MLS#: 20900385
Facts & features
Interior
Bedrooms & bathrooms
- Bedrooms: 4
- Bathrooms: 4
- Full bathrooms: 3
- 1/2 bathrooms: 1
Primary bedroom
- Features: Closet Cabinetry, Ceiling Fan(s), Double Vanity, En Suite Bathroom, Garden Tub/Roman Tub, Walk-In Closet(s)
- Level: First
- Dimensions: 20 x 13
Bedroom
- Level: First
- Dimensions: 11 x 14
Bedroom
- Level: Second
- Dimensions: 15 x 11
Bedroom
- Level: Second
- Dimensions: 12 x 14
Kitchen
- Level: First
- Dimensions: 12 x 11
Living room
- Level: Second
- Dimensions: 18 x 19
Office
- Level: First
- Dimensions: 13 x 11
Utility room
- Level: First
- Dimensions: 6 x 4
Heating
- Central, Heat Pump, Natural Gas
Cooling
- Central Air, Electric
Appliances
- Included: Dishwasher, Electric Oven, Gas Cooktop, Disposal, Microwave
Features
- Decorative/Designer Lighting Fixtures, Eat-in Kitchen, Kitchen Island, Open Floorplan, Pantry, Walk-In Closet(s)
- Flooring: Carpet, Tile, Wood
- Has basement: No
- Number of fireplaces: 1
- Fireplace features: Gas
Interior area
- Total interior livable area: 3,199 sqft
Property
Parking
- Total spaces: 3
- Parking features: Garage
- Attached garage spaces: 3
Features
- Levels: Two
- Stories: 2
- Exterior features: Fire Pit
- Pool features: None
- Fencing: Metal
Lot
- Size: 6,011 Square Feet
- Features: Greenbelt
Details
- Parcel number: R707526
Construction
Type & style
- Home type: SingleFamily
- Architectural style: Traditional,Detached
- Property subtype: Single Family Residence
Materials
- Brick, Rock, Stone
- Roof: Composition
Condition
- Year built: 2019
Utilities & green energy
- Sewer: Public Sewer
- Water: Public
- Utilities for property: Natural Gas Available, Sewer Available, Separate Meters, Water Available
Community & HOA
Community
- Features: Curbs, Sidewalks
- Security: Security System
- Subdivision: Canyon Falls Village
HOA
- Has HOA: Yes
- Amenities included: Maintenance Front Yard
- Services included: All Facilities, Internet, Maintenance Grounds
- HOA fee: $230 monthly
- HOA name: Canyon Falls HOA
- HOA phone: 469-246-3500
Location
- Region: Northlake
Financial & listing details
- Tax assessed value: $592,904
- Annual tax amount: $13,209
- Date on market: 4/10/2025
- Cumulative days on market: 18 days
- Listing terms: Cash,Conventional,Other
Price history
| Date | Event | Price |
|---|---|---|
| 5/27/2025 | Sold | -- |
Source: NTREIS #20900385 Report a problem | ||
| 5/7/2025 | Pending sale | $699,999$219/sqft |
Source: NTREIS #20900385 Report a problem | ||
| 4/29/2025 | Contingent | $699,999$219/sqft |
Source: NTREIS #20900385 Report a problem | ||
| 4/10/2025 | Listed for sale | $699,999-4.1%$219/sqft |
Source: NTREIS #20900385 Report a problem | ||
| 10/29/2024 | Listing removed | $729,989$228/sqft |
Source: NTREIS #20747591 Report a problem | ||
| 10/12/2024 | Price change | $729,9890%$228/sqft |
Source: NTREIS #20747591 Report a problem | ||
| 10/7/2024 | Listed for sale | $729,990-0.7%$228/sqft |
Source: NTREIS #20747591 Report a problem | ||
| 10/4/2024 | Listing removed | $735,000$230/sqft |
Source: NTREIS #20685308 Report a problem | ||
| 9/30/2024 | Listed for sale | $735,000$230/sqft |
Source: NTREIS #20685308 Report a problem | ||
| 9/11/2024 | Listing removed | $735,000$230/sqft |
Source: NTREIS #20685308 Report a problem | ||
| 9/7/2024 | Price change | $735,000-3.1%$230/sqft |
Source: NTREIS #20685308 Report a problem | ||
| 9/6/2024 | Price change | $758,8990%$237/sqft |
Source: NTREIS #20685308 Report a problem | ||
| 8/3/2024 | Price change | $758,900-5%$237/sqft |
Source: NTREIS #20685308 Report a problem | ||
| 7/30/2024 | Price change | $798,500-0.1%$250/sqft |
Source: NTREIS #20685308 Report a problem | ||
| 7/25/2024 | Listed for sale | $799,000-0.1%$250/sqft |
Source: NTREIS #20685308 Report a problem | ||
| 7/25/2024 | Listing removed | -- |
Source: NTREIS #20671332 Report a problem | ||
| 7/21/2024 | Price change | $799,990-5.9%$250/sqft |
Source: NTREIS #20671332 Report a problem | ||
| 7/11/2024 | Listed for sale | $849,900+25.2%$266/sqft |
Source: NTREIS #20671332 Report a problem | ||
| 4/20/2022 | Sold | -- |
Source: NTREIS #20019614 Report a problem | ||
| 4/8/2022 | Pending sale | $679,000$212/sqft |
Source: NTREIS #20019614 Report a problem | ||
| 4/3/2022 | Contingent | $679,000$212/sqft |
Source: NTREIS #20019614 Report a problem | ||
| 3/31/2022 | Listed for sale | $679,000$212/sqft |
Source: NTREIS #20019614 Report a problem | ||
Public tax history
| Year | Property taxes | Tax assessment |
|---|---|---|
| 2025 | $12,367 -12.7% | $592,904 -2.9% |
| 2024 | $14,162 +0.7% | $610,891 -5% |
| 2023 | $14,061 -1.3% | $642,805 +21.2% |
| 2022 | $14,245 +11.1% | $530,546 +13.1% |
| 2021 | $12,821 +4.5% | $469,091 +4.9% |
| 2020 | $12,274 +16.7% | $447,364 +20.6% |
| 2019 | $10,514 +508.1% | $371,092 +1149.5% |
| 2018 | $1,729 | $29,700 |
Find assessor info on the county website
Neighborhood: 76226
Nearby homes
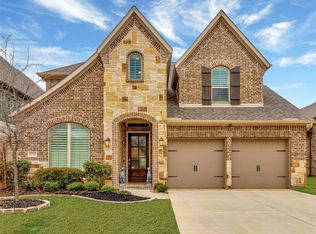
- $747,8004 bd4 ba3.1k sqft3712 Watermill Way, Northlake, TX 76226Off Market
- $498,5003 bd2 ba2.5k sqft3708 Water Mill Way, Northlake, TX 76226Off Market
- $619,6004 bd3 ba3.2k sqft3716 Water Mill Way, Northlake, TX 76226Off Market
- $729,8004 bd4 ba3.1k sqft3716 Watermill Way, Northlake, TX 76226Off Market

- $529,3004 bd4 ba2.6k sqft3704 Watermill Way, Argyle, TX 76226Off Market
- $544,6004 bd4 ba2.6k sqft3704 Water Mill Way, Northlake, TX 76226Off Market
- $523,0004 bd3 ba2.4k sqft3720 Water Mill Way, Northlake, TX 76226Off Market
- $490,3004 bd3 ba2.4k sqft3720 Water Mill Way, Northlake, TX 76226Off Market
Nearby schools
GreatSchools rating
- 10/10Argyle South Elementary SchoolGrades: PK-5Distance: 0.6 mi
- 8/10Argyle Middle SchoolGrades: 7-8Distance: 3.1 mi
- 9/10Argyle High SchoolGrades: 9-12Distance: 0.6 mi
Schools provided by the listing agent
- Elementary: Argyle South
- Middle: Argyle
- High: Argyle
- District: Argyle ISD
Source: NTREIS. This data may not be complete. We recommend contacting the local school district to confirm school assignments for this home.
Get a cash offer in 3 minutes
Find out how much your home could sell for in as little as 3 minutes with a no-obligation cash offer.
Estimated market value
$670,700
Get a cash offer in 3 minutes
Find out how much your home could sell for in as little as 3 minutes with a no-obligation cash offer.
Estimated market value
$670,700
- Texas
- Denton County
- Flower Mound
- 76226
- 3712 Water Mill Way
Nearby cities
Nearby neighborhoods
Nearby zip codes
Other Flower Mound Topics
