Skip main navigation
Off market
  • $579,300

    3712 White Pine Cir SE, Minot, ND 58701

    3beds
    3,182sqft
    Townhouse
    Built in 2019
    5,336 Square Feet Lot
    $579,300 Zestimate®
    $182/sqft
    $2,503 Estimated rent

    Home value

    $579,300

    $550,000 - $614,000

    $2,503/mo

    Zestimate® history
    Loading
    Loading...

    Owner options

    List your home for rent

    $2,503/mo

    Rent Zestimate®

    Find your next renter with Zillow Rental Manager. Plus, with online applications, you can quickly screen prospective tenants – for free.

    Learn more

    $2,503/mo

    Rent Zestimate®

    Refinance and save

    $3,178/mo

    Est. payment

    Refinancing to a lower rate could help reduce your monthly payments and save thousands over the life of the loan.

    See today's rates

    $3,178/mo

    Est. payment

    Explore your selling options

    Work with a Zillow partner agent

    Leverage their expertise and Zillow's premium Showcase listings to get your home seen by more buyers.

    Get started

    List with your own agent

    Get your home in front of millions of buyers by listing it on Zillow.

    Learn how to do it

    Sell it yourself

    Take full control of how buyers see your home on Zillow by listing For Sale by Owner (FSBO).

    List your home

    What's special

    Stone accent wallAutomatic toe kick lightingCozy fireplaceVaulted ceilingsMaster suiteGourmet kitchenDaylight bedrooms

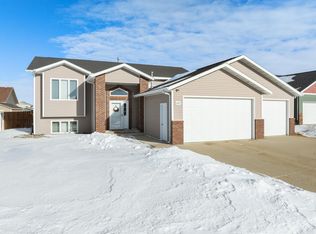
    Look no further!! This high end townhome located in Bluff Point Estates has all of the latest design trends, and the quality craftsmanship of Future Builders. Open concept main floor exhibits abundant natural light from 3 skylights, vaulted ceilings and a wall of windows with a spectacular view of the coulee! Pleasurable sightings of turkeys, deer, and spectacular sunsets! Gourmet kitchen featuring navy blue cabinets with custom rollouts and pullouts. Gold hardware accents, oversized two-tier island, open shelving, shiplap wall, and 36” gas cooktop. Walk-in pantry and quartz counter tops along with tile work. Upstairs powder room in hallway with modern wallpaper and custom floating vanity. The master suite boasts a private deck access, custom designed master bathroom featuring a dual shower with free standing soaking tub, porcelain accent tiles, double sinks, extra cabinetry with electrical outlets, and automatic toe kick lighting. Large walk in closet in Master bedroom with washer and dryer, folding area and electrical in cork flooring for clothes steaming! Downstairs walkout family room made for entertaining with cozy fireplace and stone accent wall. Living edge mantle, wet bar with butcher block and a custom made barn door that leads into a full workout/yoga room. Two more daylight bedrooms along with a full upgraded bathroom with oversized vanity and linen closet along with custom tile shower. Game/office area complete the lower level. The triple garage is heated for your convenience and features an epoxy coated floor to ensure easy cleaning along with a great look.

    This property is not currently displayed as for sale or rent on Zillow. This may be different from what's on other websites or public sources.
    Facts & features

    Interior

    Bedrooms & bathrooms
    • Bedrooms: 3
    • Bathrooms: 3
    • Full bathrooms: 2
    • 1/2 bathrooms: 1
    Heating
    • Gas
    Features
    • Flooring: Carpet
    • Basement: Finished
    • Has fireplace: Yes
    • Fireplace features: Electric
    Interior area
    • Total interior livable area: 3,182 sqft

    Property

    Parking
    • Total spaces: 3
    • Parking features: Garage - Attached
    Features
    • Exterior features: Other
    Lot
    • Size: 5,336 Square Feet
    Details
    • Parcel number: MI36E950000040
    • Zoning: RM

    Construction

    Type & style
    • Home type: Townhouse
    Materials
    • Foundation: Concrete
    • Roof: Asphalt
    Condition
    • Year built: 2019

    Utilities & green energy

    • Sewer: City

    Community & HOA

    HOA
    • Has HOA: Yes
    • HOA fee: $125 monthly
    Location
    • Region: Minot

    Financial & listing details

    • Price per square foot: $182/sqft
    • Tax assessed value: $548,000

    Price history

    DateEventPrice
    7/10/2022Listing removed--
    Source: Owner Report a problem
    6/24/2022Listed for sale$550,000+14.6%$173/sqft
    Source: Owner Report a problem
    6/27/2019Sold--
    Source: Public Record Report a problem
    5/30/2019Pending sale$479,900$151/sqft
    Source: BROKERS 12, INC. #191167 Report a problem
    5/16/2019Listed for sale$479,900$151/sqft
    Source: BROKERS 12, INC. #191167 Report a problem
    12/11/2018Sold--
    Source: Public Record Report a problem

    Public tax history

    YearProperty taxesTax assessment
    2025-- $548,000 -1.3%
    2024$7,634 -11.9%$555,000
    2023$8,670 $555,000 +14.2%
    2022-- $486,000 +3.8%
    2021$6,708 +57.7%$468,000
    2019$4,255 +27.4%--
    2018$3,341 $105,500
    2017-- --
    Find assessor info on the county website

    Neighborhood: 58701

    Nearby schools

    GreatSchools rating
    Schools provided by the listing agent
    • District: Minot #1

    Source: The MLS. This data may not be complete. We recommend contacting the local school district to confirm school assignments for this home.

    Get pre-qualified for a loan
    At Zillow Home Loans, we can pre-qualify you in as little as 5 minutes with no impact to your credit score.

    An equal housing lender. NMLS #10287.
