Look no further, this gorgeous Ranch Style home has been lovingly remodeled with impeccable taste. The fabulous architectural styling helps provide amazing curb appeal in addition to the beautiful landscaping, circular driveway and the 95' wide lot. Everything has been updated, the kitchen is every cooks dream featuring custom made cabinetry, granite counters, upscale stainless appliances, and a large island open to a spacious family room with a used brick fireplace. The roomy primary bedroom features a sizeable walk-in closet and the beautifully appointed primary bathroom has his and hers sinks, a free standing tub and stall shower. The huge backyard features a covered patio, large BBQ bar, fire pit, lots of concrete for RV parking or for a kids play area. There is also an expansive grass area offering plenty of room for a pool. The detached 447 sq.ft building is perfect for an office, recreation room, workshop, or perhaps an ADU. Additional features include refinished hardwood floors, dual pane windows, plantation shutters, and a newer HVAC system. This home is absolutely turnkey, there is nothing left to do!
Sold for $1,305,000
Listed by: Coldwell Banker Realty • Gary Lorenzini • Contact: 626-445-5500
Bought with: Coldwell Banker Realty
Tax assessed value
$1,305,000
3712 Williams Ave, Claremont, CA 91711
4beds
2,117sqft
Single Family Residence
Built in 1956
0.38 Acres Lot
$1,284,500 Zestimate®
$616/sqft
$4,229 Estimated rent
Home value
$1,284,500
$1.17M - $1.40M
$4,229/mo
Zestimate® history
Owner options
List your home for rent
$4,229/mo
Rent Zestimate®
Find your next renter with Zillow Rental Manager. Plus, with online applications, you can quickly screen prospective tenants – for free.
$4,229/mo
Rent Zestimate®
Refinance and save
$8,255/mo
Est. payment
Refinancing to a lower rate could help reduce your monthly payments and save thousands over the life of the loan.
$8,255/mo
Est. payment
Explore your selling options
Work with a Zillow partner agent
Leverage their expertise and Zillow's premium Showcase listings to get your home seen by more buyers.
Get startedList with your own agent
Get your home in front of millions of buyers by listing it on Zillow.
Learn how to do itSell it yourself
Take full control of how buyers see your home on Zillow by listing For Sale by Owner (FSBO).
List your homeWhat's special
Rv parkingUsed brick fireplaceBeautiful landscapingLarge islandCircular drivewayBeautifully appointed primary bathroomHis and hers sinks
Zillow last checked:
Listing updated:
Listed by:
Gary Lorenzini DRE #00552465 626-688-1698,
Coldwell Banker Realty,
Linda Lam DRE #01706282,
Coldwell Banker Realty
Bought with:
Jenan Musulli, DRE #01438002
Coldwell Banker Realty
George Musulli, DRE #00769903
Coldwell Banker Realty
Source: CRMLS,MLS#: AR24221591 Originating MLS: California Regional MLS
Originating MLS: California Regional MLSFacts & features
Interior
Bedrooms & bathrooms
- Bedrooms: 4
- Bathrooms: 3
- Full bathrooms: 2
- 3/4 bathrooms: 1
- Main level bathrooms: 3
- Main level bedrooms: 4
Rooms
- Room types: Bonus Room, Bedroom, Entry/Foyer, Family Room, Kitchen, Living Room, Primary Bedroom, Other, Pantry
Primary bedroom
- Features: Main Level Primary
Bedroom
- Features: Bedroom on Main Level
Bedroom
- Features: All Bedrooms Down
Bathroom
- Features: Bathtub, Dual Sinks, Multiple Shower Heads, Quartz Counters, Stone Counters, Remodeled, Soaking Tub, Separate Shower, Tub Shower, Upgraded
Family room
- Features: Separate Family Room
Kitchen
- Features: Granite Counters, Kitchen Island, Kitchen/Family Room Combo, Pots & Pan Drawers, Stone Counters, Remodeled, Self-closing Cabinet Doors, Self-closing Drawers, Updated Kitchen, Walk-In Pantry
Other
- Features: Walk-In Closet(s)
Heating
- Central, Fireplace(s)
Cooling
- Central Air
Appliances
- Included: Dishwasher, Electric Oven, Free-Standing Range, Disposal, Gas Range, Gas Water Heater, Refrigerator, Range Hood, Water To Refrigerator, Water Heater
- Laundry: Washer Hookup, Gas Dryer Hookup, Inside, Laundry Closet, Stacked
Features
- Breakfast Bar, Built-in Features, Ceiling Fan(s), Granite Counters, In-Law Floorplan, Open Floorplan, Pantry, Stone Counters, Storage, Wood Product Walls, All Bedrooms Down, Bedroom on Main Level, Main Level Primary, Walk-In Pantry, Walk-In Closet(s)
- Flooring: Carpet, Wood
- Doors: French Doors, Sliding Doors
- Windows: Double Pane Windows, Plantation Shutters
- Has fireplace: Yes
- Fireplace features: Family Room, Gas Starter, Wood Burning
- Common walls with other units/homes: No Common Walls
Interior area
- Total interior livable area: 2,117 sqft
Property
Parking
- Total spaces: 2
- Parking features: Circular Driveway, Driveway Level, Door-Single, Driveway, Garage Faces Front, Garage, Private, RV Access/Parking
- Attached garage spaces: 2
Features
- Levels: One
- Stories: 1
- Entry location: Ground
- Patio & porch: Covered, Open, Patio
- Exterior features: Barbecue, Lighting
- Pool features: None
- Spa features: None
- Fencing: Wood
- Has view: Yes
- View description: Mountain(s)
Lot
- Size: 0.38 Acres
- Dimensions: 95 x 173
- Features: 0-1 Unit/Acre, Back Yard, Front Yard, Sprinklers In Rear, Sprinklers In Front, Lawn, Landscaped, Rectangular Lot, Sprinkler System, Street Level, Yard
Details
- Parcel number: 8302026087
- Zoning: CLRS10000*
- Special conditions: Standard
Construction
Type & style
- Home type: SingleFamily
- Property subtype: Single Family Residence
Materials
- Stucco, Copper Plumbing
- Roof: Composition
Condition
- Turnkey
- New construction: No
- Year built: 1956
Utilities & green energy
- Sewer: Public Sewer
- Water: Private
- Utilities for property: Electricity Connected, Natural Gas Connected, Sewer Connected, Water Connected
Community & HOA
Community
- Features: Curbs, Street Lights
- Security: Carbon Monoxide Detector(s), Smoke Detector(s)
Location
- Region: Claremont
Financial & listing details
- Price per square foot: $616/sqft
- Tax assessed value: $1,305,000
- Annual tax amount: $15,994
- Date on market: 10/25/2024
- Cumulative days on market: 12 days
- Listing terms: Cash,Cash to New Loan,Conventional,1031 Exchange
- Road surface type: Paved
Price history
| Date | Event | Price |
|---|---|---|
| 12/20/2024 | Sold | $1,305,000+8.8%$616/sqft |
Source:  CRMLS #AR24221591 Report a problem CRMLS #AR24221591 Report a problem | ||
| 11/9/2024 | Contingent | $1,200,000$567/sqft |
Source: CRMLS #AR24221591 Report a problem | ||
| 10/25/2024 | Listed for sale | $1,200,000+160.9%$567/sqft |
Source: CRMLS #AR24221591 Report a problem | ||
| 3/22/2013 | Sold | $460,000$217/sqft |
Source: Public Record Report a problem | ||
Public tax history
| Year | Property taxes | Tax assessment |
|---|---|---|
| 2025 | $15,994 +115.9% | $1,305,000 +135% |
| 2024 | $7,408 +2.1% | $555,340 +2% |
| 2023 | $7,254 +1.7% | $544,452 +2% |
| 2022 | $7,133 +1.7% | $533,777 +2% |
| 2021 | $7,011 +2.6% | $523,312 +1% |
| 2020 | $6,834 | $517,947 +2% |
| 2019 | $6,834 +6% | $507,792 +2% |
| 2018 | $6,445 | $497,836 +2% |
| 2017 | $6,445 +2.6% | $488,076 +2% |
| 2016 | $6,279 +4.5% | $478,507 +1.5% |
| 2015 | $6,010 +2.1% | $471,320 +2% |
| 2014 | $5,885 | $462,088 +496.9% |
| 2012 | -- | $77,419 +2% |
| 2011 | -- | $75,902 +0.8% |
| 2010 | -- | $75,335 -0.2% |
| 2009 | -- | $75,515 +2% |
| 2008 | -- | $74,035 +2% |
| 2007 | -- | $72,584 +2% |
| 2006 | -- | $71,162 |
| 2005 | -- | $71,162 +4% |
| 2004 | -- | $68,400 +1.9% |
| 2003 | -- | $67,148 +2% |
| 2002 | -- | $65,832 +4% |
| 2000 | -- | $63,277 |
Find assessor info on the county website
Neighborhood: Piedmont Mesa
Nearby homes
- $831,1003 bd2 ba1.3k sqft3728 Williams Ave, Claremont, CA 91711Off Market
- $1,114,8003 bd3 ba2.5k sqft3706 Williams Ave, Claremont, CA 91711Off Market
- $766,5003 bd3 ba1.4k sqft190 Valley Oak Ln, Pomona, CA 91767Off Market
- $655,0003 bd2 ba1.6k sqft185 Scarlet Oak Cir, Pomona, CA 91767Sold
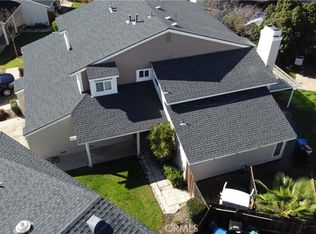
- $816,2003 bd2 ba1.6k sqft193 Scarlet Oak Cir, Pomona, CA 91767Off Market
- $734,8003 bd3 ba1.4k sqft178 Valley Oak Ln, Pomona, CA 91767Off Market
- $773,0003 bd2 ba1.6k sqft196 Scarlet Oak Cir, Pomona, CA 91767Off Market
- $712,0003 bd3 ba1.4k sqft162 Valley Oak Ln, Pomona, CA 91767Off Market
Nearby schools
GreatSchools rating
- 8/10Sumner Elementary SchoolGrades: K-6Distance: 0.6 mi
- 9/10El Roble Intermediate SchoolGrades: 7-8Distance: 1.4 mi
- 9/10Claremont High SchoolGrades: 9-12Distance: 1.6 mi
Get a cash offer in 3 minutes
Find out how much your home could sell for in as little as 3 minutes with a no-obligation cash offer.
Estimated market value
$1,284,500
Get a cash offer in 3 minutes
Find out how much your home could sell for in as little as 3 minutes with a no-obligation cash offer.
Estimated market value
$1,284,500
- California
- Los Angeles County
- Claremont
- 91711
- Piedmont Mesa
- 3712 Williams Ave
Nearby cities
Nearby neighborhoods
Nearby zip codes
Other Claremont Topics
