Skip main navigation
Sold for $279,400
  • $279,400

    3712 Winchester Trail, Martinez, GA 30907

    3beds
    1,706sqft
    Single Family Residence
    Built in 1985
    0.93 Acres Lot
    $275,200 Zestimate®
    $164/sqft
    $1,883 Estimated rent

    Home value

    $275,200

    $261,000 - $289,000

    $1,883/mo

    Zestimate® history
    Loading
    Loading...

    Owner options

    List your home for rent

    $1,883/mo

    Rent Zestimate®

    Find your next renter with Zillow Rental Manager. Plus, with online applications, you can quickly screen prospective tenants – for free.

    Learn more

    $1,883/mo

    Rent Zestimate®

    Refinance and save

    $1,710/mo

    Est. payment

    Refinancing to a lower rate could help reduce your monthly payments and save thousands over the life of the loan.

    See today's rates

    $1,710/mo

    Est. payment

    Explore your selling options

    Work with a Zillow partner agent

    Leverage their expertise and Zillow's premium Showcase listings to get your home seen by more buyers.

    Get started

    List with your own agent

    Get your home in front of millions of buyers by listing it on Zillow.

    Learn how to do it

    Sell it yourself

    Take full control of how buyers see your home on Zillow by listing For Sale by Owner (FSBO).

    List your home

    What's special

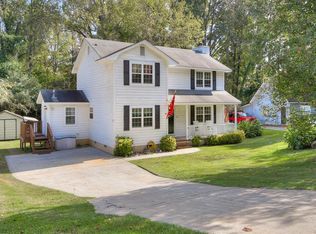
    Welcome to 3712 Winchester Trail Tucked away in a quiet Martinez cul-de-sac on nearly an acre, this charming two-story home makes a stunning first impression. Crisp siding, mature landscaping, and a distinct light-purple front door invite you onto the cozy, rocking-chair front porch. Inside, the sun-drenched floor plan highlights beautifully refinished hardwood floors, clean white trim, and stylish ceiling fans. The spacious living room centers around a classic fireplace with a detailed mantel, creating a warm and vibrant atmosphere for gathering. A fully equipped kitchen, designed for easy meal prep and entertaining, the heart of the home features: Expansive countertops, a sleek tile backsplash, and a large, raised breakfast bar ideal for barstool seating. Stainless steel appliances, complete with a smooth-top range, vent hood, dishwasher, and a side-by-side refrigerator with a built-in ice maker. Recessed overhead lighting keeps the space bright, complemented by a spacious pantry with built-in shelving. Upstairs, you will find generous guest bedrooms with ceiling fans and excellent natural light, alongside a well-appointed guest bath. The expansive primary suite serves as a true retreat, offering an en-suite bathroom and plenty of square footage to easily accommodate a full king-sized bedroom set. The pristine two-car garage provides a dedicated laundry area and abundant room for vehicles, extra storage, or a workshop setup. Step out back into your own park-like paradise. The oversized wooden deck offers a massive footprint for grilling, dining, and summer gatherings. The fully usable lawn is bordered by mature trees and a peaceful creek bed for ultimate privacy, complete with a dedicated sandbox area for kids to play.

    Zillow last checked:

    Listing updated:

    Listed by:

    Christina Blount 706-306-0219,

    Leading Edge Real Estate

    Bought with:

    Vanessa Silman, 434192

    Keller Williams Realty Augusta Partners

    Source: Hive MLS,MLS#: 100578557MLS LogoOriginating MLS: REALTORS® of Greater Augusta

    Facts & features

    Interior

    Bedrooms & bathrooms
    • Bedrooms: 3
    • Bathrooms: 3
    • Full bathrooms: 2
    • 1/2 bathrooms: 1
    Primary bedroom
    • Level: Upper
    • Dimensions: 13 x 17
    Bedroom 2
    • Level: Upper
    • Dimensions: 9 x 11
    Bedroom 3
    • Level: Upper
    • Dimensions: 11 x 13
    Breakfast room
    • Level: Main
    • Dimensions: 9 x 11
    Dining room
    • Level: Main
    • Dimensions: 11 x 12
    Great room
    • Level: Main
    • Dimensions: 13 x 19
    Kitchen
    • Level: Main
    • Dimensions: 10 x 12
    Heating
    • Fireplace(s), Forced Air, Natural Gas
    Cooling
    • Central Air, Ceiling Fan(s)
    Appliances
    • Included: Vented Exhaust Fan, Refrigerator, Range, Disposal, Dishwasher
    • Laundry: Dryer Hookup, Washer Hookup, In Garage
    Features
    • Walk-in Closet(s), Entrance Foyer, Ceiling Fan(s), Pantry, Blinds/Shades, Eat-in Kitchen, Walk-In Closet(s)
    • Flooring: Carpet, Ceramic Tile, Hardwood
    • Basement: None
    • Attic: Pull Down Stairs
    Interior area
    • Total structure area: 1,706
    • Total interior livable area: 1,706 sqft

    Property

    Parking
    • Total spaces: 2
    • Parking features: Attached, Paved, Garage, Parking Pad
    • Attached garage spaces: 2
    Features
    • Levels: Two
    • Patio & porch: Covered, Deck, Front Porch
    • Pool features: None
    • Fencing: None
    • Has view: Yes
    • View description: Creek/Stream
    • Has water view: Yes
    • Water view: Creek/Stream
    • Frontage type: See Remarks
    Lot
    • Size: 0.93 Acres
    • Dimensions: 172 x 234
    • Features: Cul-De-Sac, Stream, Landscaped
    Details
    • Parcel number: 077g268
    • Zoning: PUD
    • Special conditions: Standard

    Construction

    Type & style
    • Home type: SingleFamily
    • Property subtype: Single Family Residence
    Materials
    • Wood Siding
    • Foundation: Crawl Space
    • Roof: Composition
    Condition
    • New construction: No
    • Year built: 1985

    Utilities & green energy

    • Sewer: Public Sewer
    • Water: Public
    • Utilities for property: Cable Available, Natural Gas Available, Natural Gas Connected, Sewer Connected, Water Connected

    Community & neighborhood

    Security
    • Security features: Smoke Detector(s)
    Location
    • Region: Martinez
    • Subdivision: Petersburg Station

    HOA & financial

    HOA
    • Has HOA: No
    • Amenities included: Street Lights

    Other

    Other facts
    • Listing agreement: Exclusive Right To Sell
    • Listing terms: Cash,Conventional,FHA,VA Loan

    Price history

    DateEventPrice
    7/7/2026Sold$279,400+1.6%$164/sqft
    Source: Hive MLS #100578557 Report a problem
    6/7/2026Contingent$274,900$161/sqft
    Source: Hive MLS #100578557 Report a problem
    6/2/2026Listed for sale$274,900+7.8%$161/sqft
    Source: Hive MLS #100578557 Report a problem
    5/10/2024Sold$255,000+2%$149/sqft
    Source: Aiken MLS #210894 Report a problem
    4/15/2024Pending sale$250,000$147/sqft
    Source: REALTORS® of Greater Augusta #526938 Report a problem
    4/10/2024Price change$250,000-2%$147/sqft
    Source: REALTORS® of Greater Augusta #526938 Report a problem
    4/6/2024Pending sale$255,000$149/sqft
    Source: Aiken MLS #210894 Report a problem
    3/22/2024Listed for sale$255,000+13.3%$149/sqft
    Source: REALTORS® of Greater Augusta #526938 Report a problem
    3/24/2022Sold$225,000+2.3%$132/sqft
    Source: Public Record Report a problem
    1/31/2022Pending sale$220,000$129/sqft
    Source: REALTORS® of Greater Augusta #480525 Report a problem
    1/30/2022Listed for sale$220,000+60.6%$129/sqft
    Source: REALTORS® of Greater Augusta #480525 Report a problem
    6/12/2015Sold$137,000+1.6%$80/sqft
    Source: Public Record Report a problem
    4/22/2015Listed for sale$134,900$79/sqft
    Source: RE/MAX Partners Report a problem

    Public tax history

    YearProperty taxesTax assessment
    2025$2,410 -11.9%$251,392 -6.1%
    2024$2,735 +17%$267,796 +19.7%
    2023$2,338 +11.7%$223,807 +11.6%
    2022$2,092 +11.2%$200,524 +16.3%
    2021$1,881 -0.5%$172,416 +146%
    2020$1,891 +10.5%$70,090 +10.6%
    2019$1,711 +4.9%$63,361 +4.7%
    2018$1,632 +6.5%$60,519 +6.7%
    2017$1,532 -3.8%$56,740 +6.6%
    2016$1,592 +10.5%$53,249 +1%
    2015$1,441 -2.8%$52,738 -2.4%
    2014$1,483 +10.3%$54,061 +2.3%
    2012$1,345 -3.9%$52,870 -1.8%
    2011$1,400 +0.8%$53,844
    2010$1,388 -0.9%$53,844
    2009$1,401 +17.2%$53,844
    2008$1,195 -1.2%$53,844 -1.1%
    2007$1,210 +23.4%$54,458 +17.4%
    2006$981 +6%$46,401 +4.8%
    2005$926 +4.8%$44,272 +3.8%
    2004$883 +7.4%$42,655 +0.6%
    2003$822 +0.4%$42,403 +0.2%
    2002$818 -3.2%$42,306 +1.8%
    2001$846 -5.1%$41,542 +0.9%
    2000$891 $41,173

    Find assessor info on the county website

    Neighborhood: 30907

    Nearby schools

    GreatSchools rating
    Schools provided by the listing agent
    • Elementary: Blue Ridge
    • Middle: Lakeside
    • High: Lakeside

    Source: Hive MLS. This data may not be complete. We recommend contacting the local school district to confirm school assignments for this home.

    Get pre-qualified for a loan
    At Zillow Home Loans, we can pre-qualify you in as little as 5 minutes with no impact to your credit score.

    An equal housing lender. NMLS #10287.

    Sell for more on Zillow
    Get a Zillow Showcase℠ listing at no additional cost and you could sell for .
    $275,200
    2% more
    +$5,504
    With Zillow Showcase(estimated)
    $280,704