Skip main navigation
Sold
  • $340,000

    3712 Windstar Ct, Columbus, IN 47203

    4beds
    2,567sqft
    Residential, Single Family Residence
    Built in 2024
    5,662.8 Square Feet Lot
    $329,900 Zestimate®
    $132/sqft
    $2,517 Estimated rent

    Home value

    $329,900

    $290,000 - $373,000

    $2,517/mo

    Zestimate® history
    Loading
    Loading...

    Owner options

    List your home for rent

    $2,517/mo

    Rent Zestimate®

    Find your next renter with Zillow Rental Manager. Plus, with online applications, you can quickly screen prospective tenants – for free.

    Learn more

    $2,517/mo

    Rent Zestimate®

    Refinance and save

    $2,214/mo

    Est. payment

    Refinancing to a lower rate could help reduce your monthly payments and save thousands over the life of the loan.

    See today's rates

    $2,214/mo

    Est. payment

    Explore your selling options

    Work with a Zillow partner agent

    Leverage their expertise and Zillow's premium Showcase listings to get your home seen by more buyers.

    Get started

    List with your own agent

    Get your home in front of millions of buyers by listing it on Zillow.

    Learn how to do it

    Sell it yourself

    Take full control of how buyers see your home on Zillow by listing For Sale by Owner (FSBO).

    List your home

    What's special

    Game room upstairsPrimary suite featuresDouble sinksSpacious family roomLovely breakfast nookFront yard sodStainless steel appliances
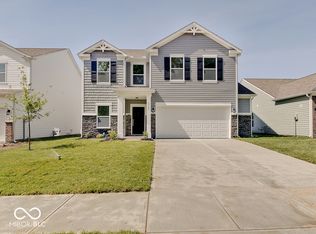
    COMPLETE AND MOVE IN READY! BRAND NEW 2567 square foot, 4 Bedroom/3 full Bath home. 9' ceilings throughout main floor. Mud Room off Garage to drop "all the stuff." Kitchen features: Plenty of beautiful burlap colored cabinets, large island w/can lights, luxury vinyl plank flooring, pantry, & stainless steel appliances. Guest Bedroom and full Bath on main level. 3 more Bedrooms and Game Room upstairs. Primary Suite features: Sitting Room (12X10) attached to Primary Bedroom, double sinks, stand up shower, walk-in closet, and large linen closet. 2-10 Home Warranty included. Only $1,000 Earnest Money needed.

    Zillow last checked:

    Listing updated:

    Listing Provided by:

    Tina Nohe 317-373-4406,

    Weichert REALTORS® Cooper Group Indy,

    Ronda Bailey-Cooper 317-538-5885,

    Weichert REALTORS® Cooper Group Indy

    Bought with:

    Cheryl Weddle

    RE/MAX Real Estate Prof

    Source: MIBOR as distributed by MLS GRID,MLS#: 21973047MLS Logo

    Facts & features

    Interior

    Bedrooms & bathrooms
    • Bedrooms: 4
    • Bathrooms: 3
    • Full bathrooms: 3
    • Main level bathrooms: 1
    • Main level bedrooms: 1
    Primary bedroom
    • Features: Carpet
    • Level: Upper
    • Area: 210 Square Feet
    • Dimensions: 14x15
    Bedroom 2
    • Features: Carpet
    • Level: Upper
    • Area: 168 Square Feet
    • Dimensions: 14x12
    Bedroom 3
    • Features: Carpet
    • Level: Upper
    • Area: 144 Square Feet
    • Dimensions: 12x12
    Bedroom 4
    • Features: Carpet
    • Level: Main
    • Area: 132 Square Feet
    • Dimensions: 12x11
    Breakfast room
    • Features: Laminate
    • Level: Main
    • Area: 120 Square Feet
    • Dimensions: 12x10
    Family room
    • Features: Laminate
    • Level: Main
    • Area: 180 Square Feet
    • Dimensions: 10x18
    Kitchen
    • Features: Laminate
    • Level: Main
    • Area: 156 Square Feet
    • Dimensions: 12x13
    Laundry
    • Features: Vinyl
    • Level: Upper
    • Area: 66 Square Feet
    • Dimensions: 6x11
    Loft
    • Features: Carpet
    • Level: Upper
    • Area: 210 Square Feet
    • Dimensions: 15x14
    Mud room
    • Features: Laminate
    • Level: Main
    • Area: 35 Square Feet
    • Dimensions: 5x7
    Sitting room
    • Features: Carpet
    • Level: Upper
    • Area: 120 Square Feet
    • Dimensions: 12x10
    Heating
    • Electric, Forced Air
    Cooling
    • Has cooling: Yes
    Appliances
    • Included: Dishwasher, Disposal, MicroHood, Microwave, Electric Oven
    • Laundry: Laundry Room, Upper Level
    Features
    • Attic Access, Breakfast Bar, High Ceilings, Kitchen Island, High Speed Internet, Eat-in Kitchen, Pantry, Smart Thermostat, Walk-In Closet(s)
    • Windows: Screens, Storm Window(s), Windows Vinyl, Wood Work Painted
    • Has basement: No
    • Attic: Access Only
    Interior area
    • Total structure area: 2,567
    • Total interior livable area: 2,567 sqft

    Property

    Parking
    • Total spaces: 2
    • Parking features: Attached
    • Attached garage spaces: 2
    Features
    • Levels: Two
    • Stories: 2
    • Patio & porch: Covered
    Lot
    • Size: 5,662 sqft
    • Features: Sidewalks
    Details
    • Parcel number: 039608440000120005
    • Horse amenities: None

    Construction

    Type & style
    • Home type: SingleFamily
    • Architectural style: Traditional
    • Property subtype: Residential, Single Family Residence
    Materials
    • Vinyl With Brick
    • Foundation: Slab
    Condition
    • New Construction
    • New construction: Yes
    • Year built: 2024
    Details
    • Builder name: Beacon Builders

    Utilities & green energy

    • Electric: 200+ Amp Service
    • Water: Municipal/City
    • Utilities for property: Electricity Connected, Sewer Connected, Water Connected

    Community & neighborhood

    Location
    • Region: Columbus
    • Subdivision: Windstar Woods

    HOA & financial

    HOA
    • Has HOA: Yes
    • HOA fee: $150 annually

    Price history

    DateEventPrice
    3/14/2025Sold$340,000$132/sqft
    Source: MIBOR as distributed by MLS GRID #21973047 Report a problem
    2/21/2025Pending sale$340,000$132/sqft
    Source: MIBOR as distributed by MLS GRID #21973047 Report a problem
    1/8/2025Listed for sale$340,000$132/sqft
    Source: MIBOR as distributed by MLS GRID #21973047 Report a problem
    12/10/2024Pending sale$340,000$132/sqft
    Source: MIBOR as distributed by MLS GRID #21973047 Report a problem
    10/24/2024Price change$340,000-2.9%$132/sqft
    Source: MIBOR as distributed by MLS GRID #21973047 Report a problem
    5/18/2024Price change$350,000-5.4%$136/sqft
    Source: MIBOR as distributed by MLS GRID #21973047 Report a problem
    4/12/2024Listed for sale$370,000$144/sqft
    Source: MIBOR as distributed by MLS GRID #21973047 Report a problem

    Public tax history

    YearProperty taxesTax assessment
    2025$16 $304,800 +461.3%
    2024-- $54,300

    Find assessor info on the county website

    Neighborhood: 47203

    Nearby schools

    GreatSchools rating
    Schools provided by the listing agent
    • Elementary: W D Richards Elementary School
    • Middle: Central Middle School
    • High: Columbus East High School

    Source: MIBOR as distributed by MLS GRID. This data may not be complete. We recommend contacting the local school district to confirm school assignments for this home.

    Get pre-qualified for a loan
    At Zillow Home Loans, we can pre-qualify you in as little as 5 minutes with no impact to your credit score.

    An equal housing lender. NMLS #10287.

    Sell for more on Zillow
    Get a Zillow Showcase℠ listing at no additional cost and you could sell for .
    $329,900
    2% more
    +$6,598
    With Zillow Showcase(estimated)
    $336,498