Skip main navigation
Sold for $760,000
Street View
  • $760,000

    3712 Wolff Street, Denver, CO 80212

    4beds
    1,605sqft
    Townhouse
    Built in 2001
    -- sqft lot
    $730,700 Zestimate®
    $474/sqft
    $3,838 Estimated rent

    Home value

    $730,700

    $680,000 - $782,000

    $3,838/mo

    Zestimate® history
    Loading
    Loading...

    Owner options

    List your home for rent

    $3,838/mo

    Rent Zestimate®

    Find your next renter with Zillow Rental Manager. Plus, with online applications, you can quickly screen prospective tenants – for free.

    Learn more

    $3,838/mo

    Rent Zestimate®

    Refinance and save

    $4,909/mo

    Est. payment

    Refinancing to a lower rate could help reduce your monthly payments and save thousands over the life of the loan.

    See today's rates

    $4,909/mo

    Est. payment

    Explore your selling options

    Work with a Zillow partner agent

    Leverage their expertise and Zillow's premium Showcase listings to get your home seen by more buyers.

    Get started

    List with your own agent

    Get your home in front of millions of buyers by listing it on Zillow.

    Learn how to do it

    Sell it yourself

    Take full control of how buyers see your home on Zillow by listing For Sale by Owner (FSBO).

    List your home

    What's special

    Cozy fireplaceMountain viewsStylish kitchenLarge private deckFinished basementLuxurious primary suiteAbundant natural light
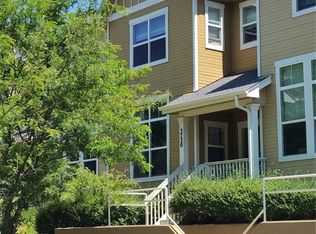
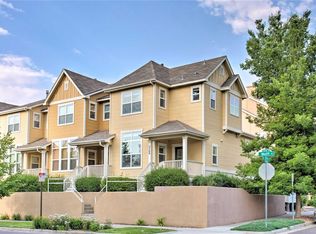
    Enjoy mountain views, ample space, and a walkable location; all in one remarkable Highlands townhome! This move-in ready residence features three bedrooms on the upper level, including a luxurious primary suite with stunning mountain views, abundant natural light, and a spacious walk-in closet. The main floor offers an open-concept layout with a stylish kitchen and dining area that flows seamlessly into the front-facing living room with a cozy fireplace. Step out from the kitchen onto a large, private deck; perfect for relaxing or entertaining. The finished basement includes a fourth bedroom with an ensuite bath and tall ceilings, making it ideal for guests, a home office, or additional living space. A convenient two-car garage adds extra ease to daily living. Located in the heart of the Highlands, this home offers access to fantastic community amenities like a dog park and community garden, plus easy walking distance to Sprouts Market, Tennyson Street, Highlands Square, and everything Highland, Berkeley, and Sloan’s Lake have to offer. Enjoy living near the Historic Elitch Gardens Theatre, the Highlands Garden Village Carousel and Labyrinth. Additional features include high-end, updated window coverings and tasteful finishes throughout. A rare opportunity to own a spacious, well-appointed townhome in one of Denver’s most desirable neighborhoods!

    Zillow last checked:

    Listing updated:

    Listed by:

    Kimber Dempsey 303-913-4505 kimber.dempsey@outlook.com,

    Realty One Group Premier

    Bought with:

    Abell To Sell

    Compass - Denver

    Abigail Barratt, 100096736

    Compass - Denver

    Source: REcolorado as distributed by MLS GRID,MLS#: 6591147MLS Logo

    Facts & features

    Interior

    Bedrooms & bathrooms
    • Bedrooms: 4
    • Bathrooms: 4
    • Full bathrooms: 3
    • 1/2 bathrooms: 1
    • Main level bathrooms: 1
    Primary bedroom
    • Description: Wake Up To Mountain Views Everyday! Walk-In Closet With High-End Built-Ins
    • Level: Upper
    Bedroom
    • Level: Upper
    Bedroom
    • Level: Upper
    Bedroom
    • Description: Enjoyy Tall Ceilings In The Basement!
    • Level: Basement
    Primary bathroom
    • Description: 5 Piece Primary Bathroom
    • Level: Upper
    Bathroom
    • Level: Upper
    Bathroom
    • Level: Main
    Bathroom
    • Level: Basement
    Dining room
    • Level: Main
    Kitchen
    • Level: Main
    Laundry
    • Level: Basement
    Living room
    • Description: Enjoy Mountain Views From The Living Room!
    • Level: Main
    Heating
    • Forced Air, Natural Gas
    Cooling
    • Central Air
    Appliances
    • Included: Dishwasher, Disposal, Dryer, Gas Water Heater, Microwave, Range, Refrigerator, Washer
    • Laundry: In Unit
    Features
    • Built-in Features, Ceiling Fan(s), Eat-in Kitchen, Five Piece Bath, Granite Counters, High Ceilings, High Speed Internet, Open Floorplan, Primary Suite, Smoke Free, Walk-In Closet(s)
    • Flooring: Carpet, Tile, Wood
    • Windows: Double Pane Windows, Window Coverings, Window Treatments
    • Basement: Partial
    • Number of fireplaces: 1
    • Fireplace features: Gas, Living Room
    • Common walls with other units/homes: 2+ Common Walls
    Interior area
    • Total structure area: 1,605
    • Total interior livable area: 1,605 sqft
    • Finished area above ground: 1,213
    • Finished area below ground: 392

    Property

    Parking
    • Total spaces: 2
    • Parking features: Concrete
    • Attached garage spaces: 2
    Features
    • Levels: Three Or More
    • Entry location: Exterior Access
    • Patio & porch: Deck, Front Porch
    • Exterior features: Balcony, Dog Run, Rain Gutters
    • Has view: Yes
    • View description: City, Mountain(s)
    Details
    • Parcel number: 230247016
    • Zoning: PUD
    • Special conditions: Standard

    Construction

    Type & style
    • Home type: Townhouse
    • Architectural style: Contemporary
    • Property subtype: Townhouse
    • Attached to another structure: Yes
    Materials
    • Frame, Wood Siding
    • Foundation: Structural
    • Roof: Composition,Membrane
    Condition
    • Updated/Remodeled
    • Year built: 2001

    Utilities & green energy

    • Sewer: Public Sewer
    • Water: Public
    • Utilities for property: Cable Available, Electricity Connected, Natural Gas Connected, Phone Available

    Community & neighborhood

    Security
    • Security features: Security System
    Location
    • Region: Denver
    • Subdivision: Highlands Garden Village

    HOA & financial

    HOA
    • Has HOA: Yes
    • HOA fee: $535 monthly
    • Amenities included: Garden Area, Playground
    • Services included: Reserve Fund, Insurance, Irrigation, Maintenance Grounds, Maintenance Structure, Recycling, Road Maintenance, Sewer, Snow Removal, Trash, Water
    • Association name: The Highlands Garden Village Rowhouses COA
    • Association phone: 303-980-7403

    Other

    Other facts
    • Listing terms: Cash,Conventional,FHA,VA Loan
    • Ownership: Individual

    Price history

    DateEventPrice
    6/16/2025Sold$760,000$474/sqft
    Source: REcolorado as distributed by MLS GRID #6591147 Report a problem
    5/25/2025Pending sale$760,000$474/sqft
    Source: REcolorado as distributed by MLS GRID #6591147 Report a problem
    5/22/2025Price change$760,000+4.1%$474/sqft
    Source: REcolorado as distributed by MLS GRID #6591147 Report a problem
    2/20/2024Pending sale$730,000$455/sqft
    Source: REcolorado as distributed by MLS GRID #7682692 Report a problem
    2/15/2024Listed for sale$730,000$455/sqft
    Source: REcolorado as distributed by MLS GRID #7682692 Report a problem

    Public tax history

    Tax history is unavailable.

    Neighborhood: West Highland

    Nearby schools

    GreatSchools rating
    Schools provided by the listing agent
    • Elementary: Edison
    • Middle: Skinner
    • High: North
    • District: Denver 1

    Source: REcolorado as distributed by MLS GRID. This data may not be complete. We recommend contacting the local school district to confirm school assignments for this home.

    Get a cash offer in 3 minutes
    Find out how much your home could sell for in as little as 3 minutes with a no-obligation cash offer.
    Estimated market value
    $730,700
    Get a cash offer in 3 minutes
    Find out how much your home could sell for in as little as 3 minutes with a no-obligation cash offer.
    Estimated market value
    $730,700