Skip main navigation
Contingent
  • $369,000

    3712 Wren Ln, Rolling Meadows, IL 60008

    3beds
    1,055sqft
    : 
    Loading
    Get pre-qualified
    Single Family Residence
    Built in 1956
    8,145 Square Feet Lot
    $-- Zestimate®
    $350/sqft
    $-- HOA

    What's special

    Modern updatesFresh contemporary feelThree well-sized bedroomsAmple cabinetry and workspaceBright and inviting interiorRemodeled kitchen
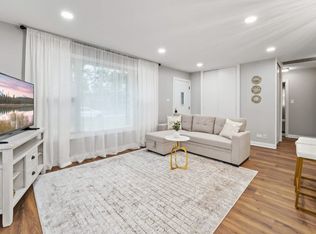
    Welcome to this beautifully remodeled 3-bedroom, 1-bath home offering modern updates and comfortable living in a convenient Rolling Meadows location. Thoughtfully refreshed throughout, this move-in-ready residence features a bright and inviting interior with updated finishes that blend style and functionality. The spacious living area provides an ideal setting for everyday living and entertaining, while the remodeled kitchen offers a fresh, contemporary feel with ample cabinetry and workspace. Three well-sized bedrooms provide flexibility for family, guests, or a home office, and the updated bathroom showcases clean, modern design. Outside, enjoy a private yard with space for outdoor gatherings, gardening, or simply relaxing. Conveniently located near shopping, dining, parks, major roadways, and everyday amenities, this home combines comfort, convenience, and value. Don't miss the opportunity to own this beautifully updated home in a desirable Rolling Meadows neighborhood. Schedule your showing today!
    --
    on Zillow
    |
    688
    views
    |
    57
    saves
    |

    Likely to sell faster than

    Zillow last checked:

    Listed by:

    Gabriel Enwiya 773-540-1133,

    HomeSmart Connect LLC,

    Mariusz Misiewicz 773-412-0517,

    HomeSmart Connect LLC

    Source: MRED as distributed by MLS GRID,MLS#: 12664906MLS Logo

      Facts & features

      Interior

      Bedrooms & bathrooms
      • Bedrooms: 3
      • Bathrooms: 1
      • Full bathrooms: 1
      Rooms
      • Room types: No additional rooms
      Primary bedroom
      • Features: Flooring (Wood Laminate)
      • Level: Main
      • Area: 210 Square Feet
      • Dimensions: 15X14
      Bedroom 2
      • Features: Flooring (Wood Laminate)
      • Level: Main
      • Area: 156 Square Feet
      • Dimensions: 13X12
      Bedroom 3
      • Features: Flooring (Wood Laminate)
      • Level: Main
      • Area: 100 Square Feet
      • Dimensions: 10X10
      Dining room
      • Features: Flooring (Wood Laminate), Window Treatments (Blinds)
      • Level: Main
      • Area: 91 Square Feet
      • Dimensions: 13X7
      Kitchen
      • Features: Kitchen (Eating Area-Table Space), Flooring (Wood Laminate), Window Treatments (Blinds)
      • Level: Main
      • Area: 91 Square Feet
      • Dimensions: 13X7
      Laundry
      • Level: Main
      • Area: 32 Square Feet
      • Dimensions: 8X4
      Living room
      • Features: Flooring (Wood Laminate), Window Treatments (Blinds)
      • Level: Main
      • Area: 216 Square Feet
      • Dimensions: 18X12
      Heating
      • Natural Gas, Forced Air
      Cooling
      • Central Air
      Features
      • Quartz Counters
      • Flooring: Laminate
      • Basement: Crawl Space
      Interior area
      • Total structure area: 1,055
      • Total interior livable area: 1,055 sqft
      Video & virtual tour

      Property

      Parking
      • Total spaces: 4
      • Parking features: Asphalt, Garage Door Opener, Yes, Garage Owned, Detached, Garage
      • Garage spaces: 4
      • Has uncovered spaces: Yes
      Accessibility
      • Accessibility features: No Disability Access
      Features
      • Stories: 1
      • Patio & porch: Patio
      • Fencing: Fenced
      Lot
      • Size: 8,145 Square Feet
      • Dimensions: 8x131x59x12x133x18x27
      Details
      • Additional structures: None
      • Parcel number: 02364080140000
      • Special conditions: None

      Construction

      Type & style
      • Home type: SingleFamily
      • Architectural style: Ranch
      • Property subtype: Single Family Residence
      Materials
      • Vinyl Siding
      • Foundation: Concrete Perimeter
      • Roof: Asphalt
      Condition
      • New construction: No
      • Year built: 1956
      • Major remodel year: 2025

      Utilities & green energy

      • Sewer: Public Sewer
      • Water: Public

      Community & HOA

      Community
      • Features: Curbs, Sidewalks, Street Paved
      HOA
      • Services included: None
      Location
      • Region: Rolling Meadows

      Financial & listing details

      • Price per square foot: $350/sqft
      • Tax assessed value: $250,000
      • Annual tax amount: $7,333
      • Ownership: Fee Simple

        Estimated market value

        Not available

        Estimated sales range

        Not available

        Not available

        Price history

        DateEventPrice
        6/2/2026Listed for rent$10,336+244.6%$10/sqft
        Source: Zillow Rentals Report a problem
        6/2/2026Listing removed$2,999$3/sqft
        Source: Zillow Rentals Report a problem
        5/22/2026Price change$2,999-9.1%$3/sqft
        Source: Zillow Rentals Report a problem
        2/10/2026Price change$3,300-5.7%$3/sqft
        Source: Zillow Rentals Report a problem
        2/3/2026Price change$3,500-36.4%$3/sqft
        Source: Zillow Rentals Report a problem
        1/11/2026Price change$5,499-5.2%$5/sqft
        Source: Zillow Rentals Report a problem
        1/3/2026Price change$5,799-14.7%$5/sqft
        Source: Zillow Rentals Report a problem
        6/21/2025Listed for rent$6,799-18.1%$6/sqft
        Source: Zillow Rentals Report a problem
        6/20/2025Listing removed$8,300$8/sqft
        Source: Zillow Rentals Report a problem
        3/18/2025Price change$8,300+13.7%$8/sqft
        Source: Zillow Rentals Report a problem
        3/5/2025Price change$7,300+5.8%$7/sqft
        Source: Zillow Rentals Report a problem
        12/23/2024Price change$6,900-8%$7/sqft
        Source: Zillow Rentals Report a problem
        10/2/2024Listed for rent$7,500+8.7%$7/sqft
        Source: Zillow Rentals Report a problem
        10/2/2024Listing removed$6,900$7/sqft
        Source: Zillow Rentals Report a problem
        8/22/2024Listed for rent$6,900$7/sqft
        Source: Zillow Rentals Report a problem
        1/18/2024Sold$205,000$194/sqft
        Source: Public Record Report a problem

        Public tax history

        YearProperty taxesTax assessment
        2024-- $25,000 +0%
        2023$5,630 +5.6%$24,999
        2022$5,330 +23.5%$24,999 +26.9%
        2021$4,316 -1.1%$19,694
        2020$4,362 -19.3%$19,694 -10.5%
        2019$5,404 +12.4%$22,005 +20.4%
        2018$4,809 +1.7%$18,284
        2017$4,731 -6%$18,284 -9.6%
        2016$5,030 +19%$20,228 +20.4%
        2015$4,228 -3.3%$16,801
        2014$4,374 +2.9%$16,801
        2013$4,251 -14.3%$16,801 -19.6%
        2012$4,958 +2.8%$20,884
        2011$4,823 +14.4%$20,884
        2010$4,215 +21.6%$20,884 -18.5%
        2009$3,467 +8.9%$25,639 -5%
        2008$3,184 +4.6%$26,989
        2007$3,044 -3.2%$26,989 +36.9%
        2006$3,145 +6.4%$19,710
        2005$2,957 +2.7%$19,710
        2004$2,880 -3%$19,710 +23%
        2003$2,968 +3.5%$16,027
        2002$2,869 +16.3%$16,027
        2001$2,467 +1.5%$16,027 +19%
        2000$2,431 +2%$13,466
        1999$2,384 $13,466

        Find assessor info on the county website

        Monthly payment

        Est. payment

        Payment breakdown

        Explore the cost of this home by adjusting the details. Changes won't be saved.
        All calculations are estimates and provided by Zillow, Inc. for informational purposes only. Actual amounts may vary.
        HOA fees may include property taxes on listings classified as Co-Ops. Contact the listing agent and/or owner for fee details.
        Mortgage interest rates are dependent on a number of factors, including credit score, down payment, and repayment length. Interest rate data provided by Zillow Group Marketplace, Inc. as of 1/1/1970 from various mortgage lenders with which we have lead or other similar arrangements; the Estimated Payment is an average of those rates.
        See how much you could borrow to make a competitive offer.

        Climate risks

        Neighborhood: 60008

        Getting around

        41 / 100
        Car-Dependent
        47 / 100
        Somewhat Bikeable

        Nearby schools

        GreatSchools rating
        Schools provided by the listing agent
        • Elementary: Kimball Hill Elementary School
        • Middle: Carl Sandburg Middle School
        • High: Rolling Meadows High School
        • District: 15

        Source: MRED as distributed by MLS GRID. This data may not be complete. We recommend contacting the local school district to confirm school assignments for this home.

        A local agent can set up tours, give advice and negotiate with sellers.

        Browse local experts

        Similar homes

        Skip to the end of the carouselSkip to the beginning of the carousel