Opportunity awaits with this 3-BR, 1-BA home offering solid potential for investors, flippers, or buyers looking to create their dream home. The interior has been gutted and is ready for renovation, providing a blank canvas to customize the space to your vision. Recent improvements include new replacement windows and resealed metal roof, giving you a head start on the restoration. The upper level features a dedicated office/flex space, perfect for working from home, a hobby room, or additional storage. Relax on the welcoming covered front porch and enjoy the convenience of being located just minutes from Carilion Roanoke Memorial Hospital, shopping, dining, and downtown Roanoke. Whether you're looking for your next investment project or a home to renovate and make your own, this property offers endless possibilities. Being sold as-is. Seller is a licensed REALTOR in Commonwealth of Virginia.
For sale
Price cut: $10K (7/30)
$135,000
3712 Yellow Mountain Rd SE, Roanoke, VA 24014
3beds
1,120sqft
Single Family Residence
Built in 1927
6,098 Square Feet Lot
$-- Zestimate®
$121/sqft
$-- HOA
What's special
Resealed metal roofWelcoming covered front porchNew replacement windows
- 85 days
- 763
- 53
Zillow last checked:
Listing updated:
Listed by:
ISAAC MCKAY EARLS 540-204-3354,
RE/MAX ALL STARS 540-992-2525
Source: RVAR,MLS#: 929099
Facts & features
Interior
Bedrooms & bathrooms
- Bedrooms: 3
- Bathrooms: 1
- Full bathrooms: 1
- Main level bathrooms: 1
- Main level bedrooms: 2
Bedroom 1
- Level: Entry
Bedroom 2
- Level: Entry
Bedroom 3
- Description: finished attic space
- Level: Upper
Dining area
- Level: Entry
Family room
- Level: Entry
Kitchen
- Level: Entry
Laundry
- Level: Entry
Living room
- Level: Entry
Office
- Level: Upper
Heating
- Heat Pump Electric
Cooling
- None
Features
- Flooring: Tile, Wood
- Basement: Dirt Floor
Interior area
- Total structure area: 2,016
- Total interior livable area: 1,120 sqft
Property
Features
- Levels: One and One Half
- Stories: 1.5
Lot
- Size: 6,098 Square Feet
Details
- Parcel number: 4300611
Construction
Type & style
- Home type: SingleFamily
- Property subtype: Single Family Residence
Materials
- Vinyl Siding
Condition
- Year built: 1927
Utilities & green energy
- Sewer: Public Sewer
- Water: Public
Community & HOA
Community
- Subdivision: Walnut Hill
HOA
- Has HOA: No
Location
- Region: Roanoke
Financial & listing details
- Price per square foot: $121/sqft
- Tax assessed value: $155,700
- Annual tax amount: $796
- Date on market: 7/2/2026
- Cumulative days on market: 87 days
Estimated market value
Not available
Estimated sales range
Not available
Not available
Price history
| Date | Event | Price |
|---|---|---|
| 7/30/2026 | Price change | $135,000-6.9%$121/sqft |
Source:  RVAR #929099 Report a problem RVAR #929099 Report a problem | ||
| 7/16/2026 | Price change | $145,000-9.4%$129/sqft |
Source: RVAR #929099 Report a problem | ||
| 7/2/2026 | Listed for sale | $160,000+3557.1%$143/sqft |
Source: RVAR #929099 Report a problem | ||
| 4/30/2025 | Sold | $4,375-96.5%$4/sqft |
Source: Public Record Report a problem | ||
| 10/18/2024 | Sold | $125,000$112/sqft |
Source: Public Record Report a problem | ||
Public tax history
| Year | Property taxes | Tax assessment |
|---|---|---|
| 2025 | $1,900 +19.3% | $155,700 +19.3% |
| 2024 | $1,592 +11.2% | $130,500 +11.2% |
| 2023 | $1,432 +10.9% | $117,400 +10.9% |
| 2022 | $1,292 +9.3% | $105,900 +9.3% |
| 2021 | $1,182 -5.8% | $96,900 +1.4% |
| 2020 | $1,255 +13.6% | $95,600 +5.5% |
| 2019 | $1,105 -6.8% | $90,600 +6.7% |
| 2018 | $1,186 +11.7% | $84,900 +2.8% |
| 2017 | $1,062 -1.2% | $82,600 -1.3% |
| 2016 | $1,075 +15.8% | $83,700 |
| 2015 | $928 | $83,700 +4.2% |
| 2014 | $928 | $80,300 +2.9% |
| 2013 | -- | $78,000 |
| 2012 | -- | $78,000 |
| 2011 | -- | $78,000 |
| 2010 | -- | $78,000 |
| 2009 | -- | $78,000 |
| 2008 | -- | $78,000 |
| 2007 | -- | $78,000 +32.7% |
| 2005 | -- | $58,800 +10.3% |
| 2004 | -- | $53,300 +6% |
| 2003 | -- | $50,300 +7% |
| 2002 | -- | $47,000 +4% |
| 2001 | -- | $45,200 |
Find assessor info on the county website
Monthly payment
Est. payment
Payment breakdown
Explore the cost of this home by adjusting the details. Changes won't be saved.Climate risks
Neighborhood: Garden City
Nearby schools
Schools provided by the listing agent
- Elementary: Garden City
- Middle: John P. Fishwick
- High: Patrick Henry
Source: RVAR. This data may not be complete. We recommend contacting the local school district to confirm school assignments for this home.
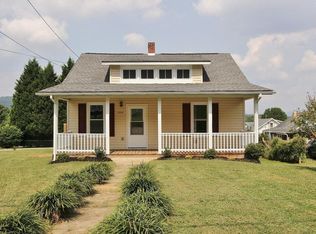
Similar homes
- $--4 bd1 ba1.1k sqft921 Hershberger Rd NW, Roanoke, VA 24012Auction
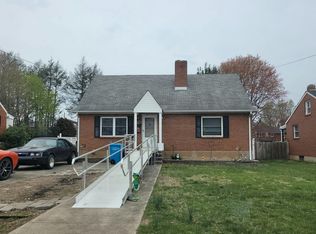 Auction.com 2
 - $139,0003 bd1 ba1.2k sqft1120 Ferdinand Ave SW, Roanoke, VA 24016For Sale

 MLS ID #928430, THURSTON C FORD, I I. RVAR
 - $199,4503 bd1 ba1.3k sqft4331 Yellow Mountain Rd, Roanoke, VA 24014For Sale
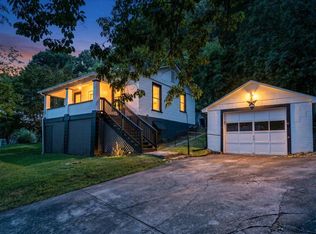 MLS ID #929148, JOHN WESLEY SMITH. RVAR
 - $90,0003 bd1 ba1k sqft1322 Tazewell Ave SE, Roanoke, VA 24013For Sale
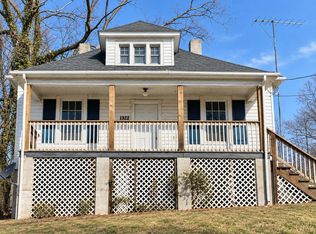 MLS ID #931786, MICHAEL BRANDON BELCHER. RVAR
 - $125,9303 bd1 ba1k sqft652 Montrose Ave SE, Roanoke, VA 24013For SaleMLS ID #926782, COURTNEE W BISHOP. RVAR
- $129,9503 bd1 ba1.3k sqft3938 Virginia Ave NW, Roanoke, VA 24017For SaleMLS ID #931358, BRADLEY VICTOR THOMAS. RVAR
- $130,5002 bd1 ba1.2k sqft10401 Callaway Rd, Callaway, VA 24067For SaleMLS ID #928172, STEVEN KYRAS FURROW. RVAR
- $129,9502 bd1 ba844 sqft1241 Dale Ave SE, Roanoke, VA 24013For SaleMLS ID #931141, ANASTASIA M THOMPSON. RVAR
- $136,9503 bd2 ba1.5k sqft1730 Orange Ave NW, Roanoke, VA 24017For SaleMLS ID #926445, CARLA EVANS. RVAR
- $160,0003 bd3 ba1.5k sqft1524 Salem Ave SW, Roanoke, VA 24016For SaleMLS ID #931412, KATY COOKSTON. RVAR
- $165,0002 bd1 ba1k sqft1332 Buena Vista Blvd SE, Roanoke, VA 24013For SaleMLS ID #931214, JAMIE FIDLER. RVAR
- $132,0002 bd1 ba672 sqft1622 Salem Ave SW, Roanoke, VA 24016For SaleMLS ID #929605, CODY ALLEN MCCRAW. RVAR
- $164,9003 bd2 ba1.3k sqft2622 Alberta Ave SW, Roanoke, VA 24015For SaleMLS ID #930902, BONNIE S HALL. RVAR
- $154,6242 bd1 ba700 sqft1806 Padbury Ave SE, Roanoke, VA 24014For SaleMLS ID #922696, COURTNEE W BISHOP. RVAR
- $155,0002 bd1 ba1k sqft2806 Ridgefield St NE, Roanoke, VA 24012For SaleMLS ID #931340, PAM WASHINGTON. RVAR
- $121,9002 bd1 ba1.1k sqft724 Harrison Ave NW, Roanoke, VA 24016For SaleMLS ID #928697, COURTNEE W BISHOP. RVAR
- $139,0003 bd1 ba1k sqft1913 Willis St, Salem, VA 24153For SaleMLS ID #927255, MICHAEL BRANDON BELCHER. RVAR
- $104,9504 bd1 ba1.5k sqft627 Albemarle Ave SE, Roanoke, VA 24013For SaleMLS ID #930977, BRADLEY VICTOR THOMAS. RVAR
- $160,2004 bd2 ba1.2k sqft1611 Norris Dr NW, Roanoke, VA 24017For SaleMLS ID #930141, GREGG AYERS. RVAR
- $115,9683 bd1 ba768 sqft1320 Tazewell Ave SE, Roanoke, VA 24013For SaleMLS ID #921698, COURTNEE W BISHOP. RVAR
