Skip main navigation
Active
  • $389,000

    37120 E Historic Columbia Ri Hwy, Corbett, OR 97019

    3beds
    1,935sqft
    Residential, Manufactured Home
    Built in 1981
    0.7 Acres Lot
    $388,700 Zestimate®
    $201/sqft
    $-- HOA

    What's special

    Living and family roomAmple parkingFormal dining roomCertified wood stoveOversized kitchenKitchen nookWalk-in pantry
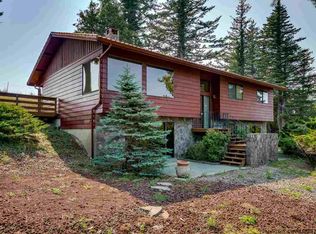
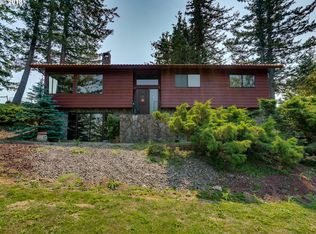
    FIRST OFFER IS IN! Deadline for all offers is 8/5 by 8 pm. Looking for an incredible move-in-ready home in the heart of the desirable Corbett community? This one-level opportunity is located near the schools and I-84 access. The home offers both a living and family room, a kitchen nook, and a formal dining room, and is 3 bed/2 bath. The oversized kitchen will include the refrigerator and offers an eating bar and walk-in pantry! Stay cozy in the winter with a certified wood stove and cool in the summer with a heat pump that provides A/C. New PEX plumbing throughout the home. There is plenty of room for family and friends with ample parking, spacious outdoor decking around three-quarters of the home, and a huge front yard with fencing. The backyard offers a perfect secluded spot to relax or BBQ. The 9X13 Storage shed on the back of the home is a perfect spot to store firewood, and the Seller is including all of the wood with the sale of the home. Enjoy the established herb garden, raspberry bushes, blueberry bush, huckleberry bush, and 3 apple trees. Corbett schools are highly rated, and the hiking trails and waterfalls of the Gorge are just minutes away!
    2 days
    |
    887
    |
    93
    |

    Likely to sell faster than

    Zillow last checked:

    Listing updated:

    Listed by:

    Michelle Carter Smith 971-221-9655,

    RE/MAX Equity Group

    Source: RMLS (OR),MLS#: 622522582MLS Logo

      Facts & features

      Interior

      Bedrooms & bathrooms
      • Bedrooms: 3
      • Bathrooms: 2
      • Full bathrooms: 2
      • Main level bathrooms: 2
      Rooms
      • Room types: Nook, Laundry, Bedroom 2, Bedroom 3, Dining Room, Family Room, Kitchen, Living Room, Primary Bedroom
      Primary bedroom
      • Features: Bathroom, Laminate Flooring, Walkin Closet
      • Level: Main
      • Area: 176
      • Dimensions: 11 x 16
      Bedroom 2
      • Features: Ceiling Fan, Closet, Vinyl Floor
      • Level: Main
      • Area: 121
      • Dimensions: 11 x 11
      Bedroom 3
      • Features: Ceiling Fan, Closet, Laminate Flooring
      • Level: Main
      • Area: 120
      • Dimensions: 10 x 12
      Dining room
      • Features: Builtin Features, Ceiling Fan, Exterior Entry, Vinyl Floor
      • Level: Main
      • Area: 182
      • Dimensions: 13 x 14
      Family room
      • Features: Laminate Flooring
      • Level: Main
      • Area: 225
      • Dimensions: 15 x 15
      Kitchen
      • Features: Cook Island, Eat Bar, Builtin Oven, Convection Oven, Double Oven, Free Standing Refrigerator, Plumbed For Ice Maker, Solid Surface Countertop, Vinyl Floor
      • Level: Main
      • Area: 156
      • Width: 13
      Living room
      • Features: Ceiling Fan, Fireplace, Vinyl Floor
      • Level: Main
      • Area: 234
      • Dimensions: 13 x 18
      Heating
      • Heat Pump, Mini Split, Wood Stove, Fireplace(s)
      Cooling
      • Heat Pump
      Appliances
      • Included: Built In Oven, Convection Oven, Double Oven, Free-Standing Refrigerator, Plumbed For Ice Maker, Stainless Steel Appliance(s), Electric Water Heater
      • Laundry: Laundry Room
      Features
      • Ceiling Fan(s), Hookup Available, Soaking Tub, Vaulted Ceiling(s), Pantry, Closet, Built-in Features, Cook Island, Eat Bar, Bathroom, Walk-In Closet(s)
      • Flooring: Vinyl, Laminate
      • Windows: Double Pane Windows, Vinyl Frames
      • Basement: Crawl Space,Exterior Entry
      • Number of fireplaces: 1
      • Fireplace features: Stove
      Interior area
      • Total structure area: 1,935
      • Total interior livable area: 1,935 sqft
      Video & virtual tour

      Property

      Parking
      • Parking features: Driveway, RV Access/Parking
      • Has uncovered spaces: Yes
      Features
      • Levels: One
      • Stories: 1
      • Patio & porch: Covered Deck, Deck
      • Exterior features: Yard, Exterior Entry
      • Fencing: Fenced
      Lot
      • Size: 0.7 Acres
      • Features: Trees, SqFt 20000 to Acres1
      Details
      • Additional structures: Outbuilding, RVParking, HookupAvailable
      • Parcel number: R322733
      • Zoning: RC

      Construction

      Type & style
      • Home type: MobileManufactured
      • Property subtype: Residential, Manufactured Home
      Materials
      • Aluminum Siding
      • Foundation: Skirting, Slab
      • Roof: Composition
      Condition
      • Resale
      • New construction: No
      • Year built: 1981

      Utilities & green energy

      • Sewer: Standard Septic
      • Water: Public

      Community & HOA

      Community
      • Security: Security Lights
      HOA
      • Has HOA: No
      Location
      • Region: Corbett

      Financial & listing details

      • Price per square foot: $201/sqft
      • Annual tax amount: $2,329
      • Date on market: 8/2/2026
      • Listing terms: Cash,Conventional,FHA,VA Loan
      • Road surface type: Gravel
      Michelle Carter Smith

      (971) 221-9655

      By pressing Contact Agent, you agree that the real estate professional identified above may call/text you about your search, which may involve use of automated means and pre-recorded/artificial voices. You don't need to consent as a condition of buying any property, goods, or services. Message/data rates may apply. You also agree to our Terms of Use. Zillow does not endorse any real estate professionals. We may share information about your recent and future site activity with your agent to help them understand what you're looking for in a home.

        Estimated market value

        $388,700

        $369,000 - $408,000

        $2,886/mo

        Price history

        DateEventPrice
        8/3/2026Listed for sale$389,000$201/sqft
        Source: RMLS (OR) #622522582 Report a problem

        Public tax history

        Tax history is unavailable.

        Monthly payment

        Estimated monthly payment$1,822
        All calculations are estimates and provided by Zillow, Inc. for informational purposes only. Actual amounts may vary.
        HOA fees may include property taxes on listings classified as Co-Ops. Contact the listing agent and/or owner for fee details.
        Mortgage interest rates are dependent on a number of factors, including credit score, down payment, and repayment length. Interest rate data provided by Zillow Group Marketplace, Inc. as of 1/1/1970 from various mortgage lenders with which we have lead or other similar arrangements; the Estimated Payment is an average of those rates.
        See how much you could borrow to make a competitive offer.

        Climate risks

        Neighborhood: 97019

        Getting around

        4 / 100
        Car-Dependent
        29 / 100
        Somewhat Bikeable

        Nearby schools

        GreatSchools rating
        Schools provided by the listing agent
        • Elementary: Corbett
        • Middle: Corbett
        • High: Corbett

        Source: RMLS (OR). This data may not be complete. We recommend contacting the local school district to confirm school assignments for this home.

        Similar homes