Welcome home to this spacious and thoughtfully updated Prairieville property ideally located just minutes from I-10, offering both convenience and comfort in one beautiful package. From the moment you arrive, you’ll appreciate the pride of ownership and recent improvements, including a brand-new roof and fresh interior finishes that make this home truly move-in ready. Step inside to discover a bright, inviting layout featuring fresh paint and stylish flooring throughout—completely carpet-free for easy maintenance. A large formal living room highlighted by a charming bay window welcomes you in, while the separate dining room provides the perfect space for hosting family dinners or holiday gatherings. Just beyond, the open kitchen and family room create the heart of the home, where a cozy gas fireplace and abundant natural light make everyday living and entertaining effortless. A breakfast area nearby offers the perfect spot for morning coffee while overlooking the backyard. Upstairs, the expansive primary suite is truly a retreat, featuring an impressive 20' x 14' sitting area that could easily serve as a private lounge, reading space, or secondary living area, along with a convenient office nook for working from home. Outside, you’ll find a large fully fenced backyard offering plenty of room for outdoor entertaining, play, or simply relaxing in your own private space. Located in the highly desirable Ascension Parish School District and zoned for Bullion Primary, Bluff Middle, and Dutchtown High, this home combines space, updates, and a fantastic location. Homes with this much space and recent updates in Prairieville don’t come along often—schedule your private showing today before it’s gone.
Sold
Price Unknown
37120 Kathleen Ave, Prairieville, LA 70769
4beds
2,870sqft
Single Family Residence, Residential
Built in 2006
2,178 Square Feet Lot
$350,600 Zestimate®
$--/sqft
$2,513 Estimated rent
Home value
$350,600
$333,000 - $368,000
$2,513/mo
Zestimate® history
Owner options
List your home for rent
$2,513/mo
Rent Zestimate®
Find your next renter with Zillow Rental Manager. Plus, with online applications, you can quickly screen prospective tenants – for free.
$2,513/mo
Rent Zestimate®
Refinance and save
$300/mo
Est. payment
Refinancing to a lower rate could help reduce your monthly payments and save thousands over the life of the loan.
$300/mo
Est. payment
Explore your selling options
Work with a Zillow partner agent
Leverage their expertise and Zillow's premium Showcase listings to get your home seen by more buyers.
Get startedList with your own agent
Get your home in front of millions of buyers by listing it on Zillow.
Learn how to do itSell it yourself
Take full control of how buyers see your home on Zillow by listing For Sale by Owner (FSBO).
List your homeWhat's special
Large fully fenced backyardExpansive primary suiteConvenient office nookFresh interior finishesFresh paintBrand-new roofCozy gas fireplace
Zillow last checked:
Listing updated:
Listed by:
Brennan Eschete,
Gaspard & Co Real Estate LLC
Bought with:
Caitlyn Guice, 995713359
CENTURY 21 Bessette Flavin
Source: ROAM MLS,MLS#: 2026004492
Facts & features
Interior
Bedrooms & bathrooms
- Bedrooms: 4
- Bathrooms: 3
- Full bathrooms: 2
- Partial bathrooms: 1
Rooms
- Room types: Breakfast Room, Dining Room, Kitchen, Living Room, Bedroom, Primary Bedroom
Primary bedroom
- Features: En Suite Bath, 2 Closets or More, Ceiling 9ft Plus, Ceiling Boxed, Sitting/Office Area
- Level: Second
- Area: 300
- Dimensions: 20 x 15
Bedroom 1
- Level: Second
- Area: 145
- Width: 10
Bedroom 2
- Level: Second
- Area: 156
- Dimensions: 13 x 12
Bedroom 3
- Level: Second
- Area: 126.5
- Width: 11
Primary bathroom
- Features: Double Vanity, Walk-In Closet(s), Separate Shower, Soaking Tub
Dining room
- Level: First
- Area: 143.75
Kitchen
- Features: Laminate Counters, Pantry
- Level: First
- Area: 195
- Dimensions: 15 x 13
Living room
- Level: First
- Area: 200
- Length: 16
Heating
- Central
Cooling
- Central Air, Ceiling Fan(s)
Appliances
- Included: Electric Cooktop, Dishwasher, Microwave
- Laundry: Inside
Features
- Ceiling 9'+, Crown Molding
- Flooring: Ceramic Tile, Tile
- Number of fireplaces: 1
- Fireplace features: Gas Log
Interior area
- Total structure area: 3,287
- Total interior livable area: 2,870 sqft
Property
Parking
- Parking features: Garage, Garage Door Opener
- Has garage: Yes
Features
- Stories: 2
- Patio & porch: Deck, Patio
- Exterior features: Lighting
- Fencing: Wood
Lot
- Size: 2,178 Square Feet
- Dimensions: 139 x 218 x 61 x 160
- Features: Landscaped
Details
- Parcel number: 20025131
- Special conditions: Standard
Construction
Type & style
- Home type: SingleFamily
- Architectural style: Traditional
- Property subtype: Single Family Residence, Residential
Materials
- Brick Siding, Wood Siding, Frame
- Foundation: Slab
Condition
- New construction: No
- Year built: 2006
Utilities & green energy
- Gas: Atmos
- Sewer: Public Sewer
- Water: Public
Community & HOA
Community
- Security: Smoke Detector(s)
- Subdivision: Lakes At Oak Grove
HOA
- Has HOA: Yes
- HOA fee: $300 annually
Location
- Region: Prairieville
Financial & listing details
- Tax assessed value: $243,700
- Annual tax amount: $2,908
- Date on market: 3/13/2026
- Listing terms: Cash,Conventional,FHA,FMHA/Rural Dev,VA Loan
Price history
| Date | Event | Price |
|---|---|---|
| 7/3/2026 | Sold | -- |
Source:  ROAM MLS #2026004492 Report a problem ROAM MLS #2026004492 Report a problem | ||
| 4/21/2026 | Pending sale | $350,000$122/sqft |
Source: ROAM MLS #2026004492 Report a problem | ||
| 3/13/2026 | Listed for sale | $350,000-2.5%$122/sqft |
Source: ROAM MLS #2026004492 Report a problem | ||
| 1/17/2026 | Listing removed | $359,000$125/sqft |
Source: ROAM MLS #2025009568 Report a problem | ||
| 10/25/2025 | Price change | $359,000-4.3%$125/sqft |
Source: ROAM MLS #2025009568 Report a problem | ||
| 7/14/2025 | Price change | $375,000-2.6%$131/sqft |
Source: ROAM MLS #2025009568 Report a problem | ||
| 5/22/2025 | Listed for sale | $385,000+52.5%$134/sqft |
Source: ROAM MLS #2025009568 Report a problem | ||
| 10/22/2011 | Listing removed | $252,430$88/sqft |
Source: Assist2Sell Expert Marketing Report a problem | ||
| 3/2/2011 | Price change | $252,430+100070.6%$88/sqft |
Source: Assist2Sell Expert Marketing Report a problem | ||
| 2/25/2011 | Price change | $252-99.9% |
Source: Assist2Sell Expert Marketing Report a problem | ||
| 6/13/2010 | Price change | $252,430-1.2%$88/sqft |
Source: Expert Marketing Report a problem | ||
| 4/3/2010 | Listed for sale | $255,430$89/sqft |
Source: Expert Marketing Report a problem | ||
| 3/29/2007 | Sold | -- |
Source: Agent Provided Report a problem | ||
| 4/25/2006 | Sold | -- |
Source: Agent Provided Report a problem | ||
Public tax history
| Year | Property taxes | Tax assessment |
|---|---|---|
| 2025 | $2,908 -1.5% | $24,370 |
| 2024 | $2,953 +5.7% | $24,370 +6.6% |
| 2023 | $2,794 0% | $22,870 |
| 2022 | $2,794 +0% | $22,870 |
| 2021 | $2,793 +48.1% | $22,870 |
| 2020 | $1,886 -33.1% | $22,870 |
| 2019 | $2,819 +1% | $22,870 |
| 2018 | $2,792 +48.8% | $22,870 +24.5% |
| 2017 | $1,877 +0% | $18,370 |
| 2015 | $1,877 -33.8% | $18,370 -19.7% |
| 2014 | $2,835 | $22,870 |
| 2013 | $2,835 +0.8% | $22,870 |
| 2012 | $2,812 -0.1% | $22,870 |
| 2011 | $2,813 +8.8% | $22,870 |
| 2010 | $2,585 | $22,870 |
| 2009 | $2,585 | $22,870 |
| 2008 | $2,585 +0.9% | $22,870 -1.6% |
| 2007 | $2,561 | $23,250 |
Find assessor info on the county website
Neighborhood: 70769
Nearby homes
- $377,9005 bd3 ba2.7k sqft37114 Kathleen Ave, Prairieville, LA 70769Off Market
- $407,400-- bd-- ba2.8k sqft37124 Kathleen Ave, Prairieville, LA 70769Off Market
- $--4 bd3 ba2.8k sqft37123 Kathleen Ave, Prairieville, LA 70769Sold

- $393,5004 bd3 ba2.6k sqft18190 Judy Dr, Prairieville, LA 70769Off Market
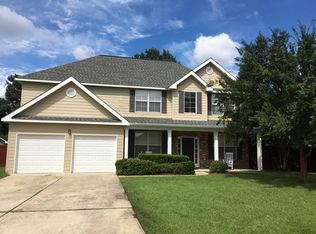
- $350,9004 bd3 ba2.6k sqft37106 Kathleen Ave, Prairieville, LA 70769Off Market
- $335,7004 bd3 ba2.6k sqft37106 Kathleen Ave #37106, Prairieville, LA 70769Off Market
- $--4 bd3 ba2.1k sqft37107 Kathleen Ave, Prairieville, LA 70769Sold
- $395,400-- bd-- ba2.8k sqft37121 Timothy Ave, Prairieville, LA 70769Off Market
Nearby schools
GreatSchools rating
- 10/10Bullion Primary SchoolGrades: PK-5Distance: 0.7 mi
- 9/10Bluff Middle SchoolGrades: 6-8Distance: 1.9 mi
- 9/10Dutchtown High SchoolGrades: 9-12Distance: 4.6 mi
Schools provided by the listing agent
- District: Ascension Parish
Source: ROAM MLS. This data may not be complete. We recommend contacting the local school district to confirm school assignments for this home.
Get a cash offer in 3 minutes
Find out how much your home could sell for in as little as 3 minutes with a no-obligation cash offer.
Estimated market value
$350,600
Get a cash offer in 3 minutes
Find out how much your home could sell for in as little as 3 minutes with a no-obligation cash offer.
Estimated market value
$350,600
- Louisiana
- Ascension Parish
- Prairieville
- 70769
- 37120 Kathleen Ave
Nearby cities
Nearby zip codes
Other Prairieville Topics
