First time on the market! Stunning 5-acre estate in the Columbia River Gorge National Scenic Area with breathtaking Columbia River & mountain views—just 5 min to Troutdale & 20 min to PDX. Quality custom-built 2-story traditional featuring dramatic high-ceiling entry, rich cherrywood beams & walls, formal living w/built-ins & propane fireplace, plus lofted balcony overlooking main living space. Walls of windows bring in natural light and maximize the incredible views. Gourmet kitchen w/SS appliances, double ovens, downdraft cooktop, trash compactor, island & nook open to family room. Convenient main-level office/den. Spacious primary suite w/sitting area & fully remodeled spa bath (2024) w/freestanding soaking tub. Two additional bedrooms upstairs—each with private baths. Media room w/closet offers easy 4th bedroom option. Third floor (~867 SF) ideal for gym, hobby, or bonus space. Outdoor living includes large patio, peaceful pond & waterfall stocked w/koi. Impressive 40x60 shop (~3,363 SF) with RV bay, hookups & dump station—perfect for RVs, toys, or equipment. Seller financing available up to $750K (1st position), 5–10 yrs @ 5%. Rare opportunity for privacy, views & versatility in a prime Columbia River Gorge location.
Active
Price cut: $105K (7/24)
$1,645,000
37123 NE Reed Rd, Corbett, OR 97019
4beds
5,991sqft
Residential, Single Family Residence
Built in 1997
5 Acres Lot
$-- Zestimate®
$275/sqft
$-- HOA
What's special
Dramatic high-ceiling entry
- 77 days
- 693
- 50
Zillow last checked:
Listing updated:
Listed by:
Mike Agee 503-504-2499,
John L. Scott Sandy,
Michael Agee 503-309-9138,
John L. Scott Sandy
Source: RMLS (OR),MLS#: 478437216
Facts & features
Interior
Bedrooms & bathrooms
- Bedrooms: 4
- Bathrooms: 4
- Full bathrooms: 3
- Partial bathrooms: 1
- Main level bathrooms: 2
Rooms
- Room types: Media Room, Den, Bedroom 2, Bedroom 3, Dining Room, Family Room, Kitchen, Living Room, Primary Bedroom
Primary bedroom
- Features: Nook, Patio, Double Sinks, Ensuite, Shower, Soaking Tub, Walkin Closet
- Level: Main
- Area: 285
- Dimensions: 15 x 19
Bedroom 2
- Features: Bathtub With Shower, Closet, Double Sinks, Walkin Closet
- Level: Upper
- Area: 306
- Dimensions: 17 x 18
Bedroom 3
- Features: Bathtub With Shower, Ensuite, Sink, Walkin Closet
- Level: Upper
- Area: 216
- Dimensions: 12 x 18
Dining room
- Features: Formal
- Level: Main
- Area: 221
- Dimensions: 13 x 17
Kitchen
- Features: Cook Island, Eat Bar, Eating Area, Pantry, Butlers Pantry
- Level: Main
- Area: 300
- Width: 20
Living room
- Features: Fireplace
- Level: Main
- Area: 306
- Dimensions: 17 x 18
Heating
- Heat Pump, Fireplace(s)
Cooling
- Heat Pump
Appliances
- Included: Built In Oven, Dishwasher, Disposal, Double Oven, Down Draft, Free-Standing Range, Free-Standing Refrigerator, Gas Appliances, Plumbed For Ice Maker, Stainless Steel Appliance(s), Trash Compactor, Washer/Dryer, Propane Water Heater, Recirculating Water Heater
- Laundry: Laundry Room
Features
- Floor 3rd, Ceiling Fan(s), Central Vacuum, Granite, High Ceilings, Bathtub With Shower, Closet, Double Vanity, Walk-In Closet(s), Sink, Formal, Cook Island, Eat Bar, Eat-in Kitchen, Pantry, Butlers Pantry, Nook, Shower, Soaking Tub
- Flooring: Hardwood, Luxury Vinyl Tile, Tile, Vinyl, Wall to Wall Carpet, Wood
- Windows: Double Pane Windows, Wood Frames
- Basement: Crawl Space
- Number of fireplaces: 1
- Fireplace features: Propane
Interior area
- Total structure area: 5,991
- Total interior livable area: 5,991 sqft
Video & virtual tour
Property
Parking
- Total spaces: 2
- Parking features: Driveway, RV Access/Parking, Garage Door Opener, Attached, Oversized
- Attached garage spaces: 2
- Has uncovered spaces: Yes
Accessibility
- Accessibility features: Garage On Main, Main Floor Bedroom Bath, Utility Room On Main, Accessibility
Features
- Levels: Two
- Stories: 3
- Patio & porch: Patio, Porch
- Exterior features: Gas Hookup, RV Hookup, Yard
- Has view: Yes
- View description: Creek/Stream, River
- Has water view: Yes
- Water view: Creek/Stream,River
- Waterfront features: Pond
Lot
- Size: 5 Acres
- Features: Private, Trees, Acres 5 to 7
Details
- Additional structures: GasHookup, RVHookup, Workshop, HomeTheater
- Parcel number: R322303
- Zoning: GGR5
- Other equipment: Home Theater
Construction
Type & style
- Home type: SingleFamily
- Architectural style: Traditional
- Property subtype: Residential, Single Family Residence
Materials
- Stucco
- Foundation: Concrete Perimeter
- Roof: Built-Up,Composition,Shingle
Condition
- Resale
- New construction: No
- Year built: 1997
Utilities & green energy
- Gas: Gas Hookup, Propane
- Sewer: Standard Septic
- Water: Public
Community & HOA
Community
- Security: Security Lights, Security System Owned
HOA
- Has HOA: No
Location
- Region: Corbett
Financial & listing details
- Price per square foot: $275/sqft
- Tax assessed value: $1,357,910
- Annual tax amount: $15,217
- Date on market: 6/29/2026
- Listing terms: Cash,Conventional,Owner Will Carry
- Road surface type: Paved
Estimated market value
Not available
Estimated sales range
Not available
Not available
Price history
| Date | Event | Price |
|---|---|---|
| 7/24/2026 | Price change | $1,645,000-6%$275/sqft |
Source:  RMLS (OR) #478437216 Report a problem RMLS (OR) #478437216 Report a problem | ||
| 6/29/2026 | Listed for sale | $1,750,000$292/sqft |
Source: RMLS (OR) #478437216 Report a problem | ||
Public tax history
| Year | Property taxes | Tax assessment |
|---|---|---|
| 2025 | $15,218 +3.5% | $988,500 +3% |
| 2024 | $14,709 +2.2% | $959,710 +3% |
| 2023 | $14,385 +8.8% | $931,760 +3% |
| 2022 | $13,226 +3.2% | $904,630 +3% |
| 2021 | $12,814 +14.1% | $878,290 +3% |
| 2020 | $11,228 +3.1% | $852,710 +3% |
| 2019 | $10,893 | $827,880 +3% |
| 2018 | $10,893 +3.1% | $803,770 +3% |
| 2017 | $10,567 +6.3% | $780,360 +3% |
| 2016 | $9,946 | $757,640 +3% |
| 2015 | $9,946 +2.3% | $735,580 +3% |
| 2014 | $9,725 -3.7% | $714,160 +3% |
| 2013 | $10,100 -1.2% | $693,360 +3% |
| 2012 | $10,220 +2.6% | $673,170 +3% |
| 2011 | $9,964 +1.4% | $653,570 +3% |
| 2010 | $9,825 +5.7% | $634,540 +3% |
| 2009 | $9,297 +3.9% | $616,060 +3% |
| 2008 | $8,945 -3.8% | $598,120 +3% |
| 2007 | $9,298 +7.9% | $580,700 +3% |
| 2006 | $8,614 -2.5% | $563,790 +3% |
| 2005 | $8,837 +5.9% | $547,370 +3% |
| 2004 | $8,342 +4.1% | $531,430 +3% |
| 2003 | $8,015 +4.3% | $515,960 +3% |
| 2002 | $7,685 +6.1% | $500,940 +6.1% |
| 2000 | $7,240 | $472,190 |
Find assessor info on the county website
Monthly payment
Est. payment
Payment breakdown
Explore the cost of this home by adjusting the details. Changes won't be saved.Climate risks
Neighborhood: 97019
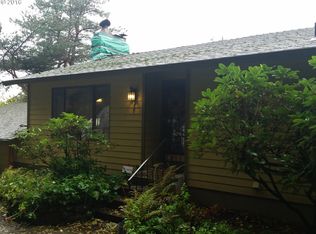
Similar homes
- $1,499,9804 bd5 ba5.8k sqft41225 E Larch Mountain Rd, Corbett, OR 97019Active
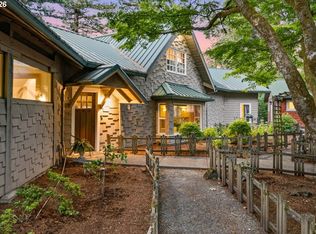
 MLS ID #391930628, John Sieling, Branch Real Estate. RMLS (OR)
 - $1,699,0004 bd5 ba4.4k sqft37363 SE Hauglum Rd, Sandy, OR 97055Active
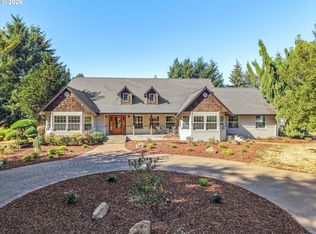 MLS ID #655716758, Adrian Olmstead, Cascade Hasson Sotheby's International Realty. RMLS (OR)
 - $1,299,9994 bd4 ba4.2k sqft8443 SE Orient Dr, Gresham, OR 97080Active
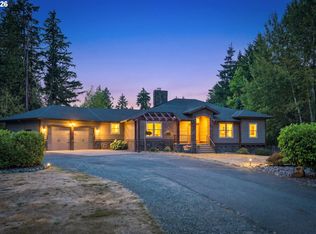 MLS ID #510705235, Robie Ranes, Realty One Group Pacifica. RMLS (OR)
 - $1,449,0004 bd4 ba3.6k sqft2461 Belle Center Rd, Washougal, WA 98671Active
 MLS ID #795447203, Chaney Compher, Realty One Group Prestige. RMLS (OR)
 - $1,295,0003 bd3 ba4.9k sqft9920 SE Bull Run Rd, Corbett, OR 97019ActiveMLS ID #606605576, Cindy Smith, RE/MAX Equity Group. RMLS (OR)
- $1,695,0003 bd3 ba3.9k sqft2821 Skye Rd, Washougal, WA 98671ActiveMLS ID #686009148, Amy Asivido, Keller Williams Realty. RMLS (OR)
- $1,345,0004 bd3 ba5k sqft1352 Buhman Rd, Washougal, WA 98671ActiveMLS ID #742347283, Dawn Beaudoin, Realty One Group Prestige. RMLS (OR)
- $1,299,0004 bd5 ba4.5k sqft7428 SE Cottrell Rd, Gresham, OR 97080ActiveMLS ID #774527232, Claire Widmark-Wright, Premiere Property Group, LLC. RMLS (OR)
- $1,449,9004 bd3 ba4.1k sqft41370 SE Bacon Creek Ln, Sandy, OR 97055ActiveMLS ID #574745847, Kimberly Gellatly, Berkshire Hathaway HomeServices NW Real Estate. RMLS (OR)
- $1,890,0006 bd6 ba8.6k sqft1408 NE Ogden Rd, Troutdale, OR 97060ActiveMLS ID #175255609, Peggy Hoag, Hoag Real Estate. RMLS (OR)
- $1,299,0004 bd4 ba5.5k sqft863 N Shepherd Rd, Washougal, WA 98671ActiveMLS ID #471077746, Lana Erickson, Windermere Northwest Living. RMLS (OR)
- $1,099,0004 bd4 ba3.3k sqft2215 NE 359th Ave, Washougal, WA 98671ActiveMLS ID #279880686, Hartwell Saunders, Coldwell Banker Bain. RMLS (OR)
- $1,725,0004 bd4 ba3.8k sqft10808 NE 192nd Ave, Brush Prairie, WA 98606ActiveMLS ID #653327984, Justin Underwood, John L. Scott Real Estate. RMLS (OR)
- $1,150,0004 bd4 ba3.3k sqft38622 NE 25th St, Washougal, WA 98671ActiveMLS ID #674717948, Brooke Malloy, Washington First Properties. RMLS (OR)
- $1,150,0005 bd5 ba4.7k sqft702 NE 367th Ave, Washougal, WA 98671ActiveMLS ID #514237866, Candy Paradis, John L. Scott Real Estate. RMLS (OR)
- $1,495,0006 bd5 ba4.5k sqft7701 NE 211th Ave, Vancouver, WA 98682ActiveMLS ID #611227459, Jolie Hooper Torres, John L. Scott Real Estate. RMLS (OR)
- $1,350,0004 bd5 ba4k sqft20860 S Springwater Rd, Estacada, OR 97023ActiveMLS ID #783576973, Jan Robinson, Wise Move Real Estate. RMLS (OR)
- $1,375,0004 bd5 ba3.7k sqft13461 SE 286th Ln, Boring, OR 97009ActiveMLS ID #310297632, Kurt Johnson, All County Real Estate. RMLS (OR)
- $1,890,0004 bd3 ba4.5k sqft954 S A St, Washougal, WA 98671ActiveMLS ID #623715205, Jennifer Picinich, Washington First Properties. RMLS (OR)
- $1,340,0003 bd4 ba4.1k sqft9380 SE Kingswood Way, Damascus, OR 97089ActiveMLS ID #745325246, Kenneth Cahill, John L. Scott Portland Metro. RMLS (OR)
