Looking for a private, wooded Oasis in Avon? Tucked at the end of a quiet cul-de-sac, this beautifully cared-for 4-bedroom home sits on an incredible 0.76-acre wooded lot offering unmatched privacy & natural beauty. Constructed with brick and cedar, with approximately 3,000 SF of living space plus a partially finished basement, there’s room for everyone — and every lifestyle. This custom home was built with warm natural wood trim, and thoughtful updates. The open concept 1st floor boasts a gorgeous floor-to-ceiling brick fireplace. The newly renovated master bath is a luxurious retreat, boasting a freestanding tub and modern finishes. Other key features you'll love include: First-floor office/library & laundry room, Huge wraparound deck, 2-car garage with bump out for extra storage, hot/cold water + dual drains. NO HOA & neighborhood walking path to Avon High School. Backyard abuts two estate properties on ~24 acres each. Excellent privacy without isolation. This is more than a home — it’s a peaceful retreat. See why it’s such a rare find! Ask for the full update list. This home has been lovingly maintained over the years!
Closed
$605,000
37127 Hunters Trl, Avon, OH 44011
4beds
4,491sqft
Single Family Residence
Built in 1995
0.76 Acres Lot
$633,800 Zestimate®
$135/sqft
$3,302 Estimated rent
Home value
$633,800
$596,000 - $672,000
$3,302/mo
Zestimate® history
Owner options
List your home for rent
$3,302/mo
Rent Zestimate®
Find your next renter with Zillow Rental Manager. Plus, with online applications, you can quickly screen prospective tenants – for free.
$3,302/mo
Rent Zestimate®
Refinance and save
$4,063/mo
Est. payment
Refinancing to a lower rate could help reduce your monthly payments and save thousands over the life of the loan.
$4,063/mo
Est. payment
Explore your selling options
Work with a Zillow partner agent
Leverage their expertise and Zillow's premium Showcase listings to get your home seen by more buyers.
Get startedList with your own agent
Get your home in front of millions of buyers by listing it on Zillow.
Learn how to do itSell it yourself
Take full control of how buyers see your home on Zillow by listing For Sale by Owner (FSBO).
List your homeWhat's special
Huge wraparound deckQuiet cul-de-sacGorgeous floor-to-ceiling brick fireplaceNatural beautyPrivate wooded oasisNewly renovated master bath
Zillow last checked:
Listing updated:
Listed by:
Christina M Higgins christinahiggins@howardhanna.com440-227-3636,
Howard Hanna
Bought with:
Brian J Moran, 2024005932
Coldwell Banker Schmidt Realty
Source: MLS Now,MLS#: 5129176Originating MLS: Lorain County Association Of REALTORS
Facts & features
Interior
Bedrooms & bathrooms
- Bedrooms: 4
- Bathrooms: 3
- Full bathrooms: 2
- 1/2 bathrooms: 1
- Main level bathrooms: 1
Primary bedroom
- Level: Second
- Dimensions: 16 x 13
Bedroom
- Description: window seat,Flooring: Carpet
- Features: Bookcases
- Level: Second
- Dimensions: 12 x 12
Bedroom
- Description: Flooring: Carpet
- Level: Second
- Dimensions: 12 x 11
Bedroom
- Description: Flooring: Carpet
- Level: Second
- Dimensions: 11 x 10
Primary bathroom
- Level: Second
Bathroom
- Description: Full Bathroom
- Level: Second
Bathroom
- Description: Half Bathroom
- Level: First
Dining room
- Description: Flooring: Carpet
- Level: First
- Dimensions: 14 x 12
Eat in kitchen
- Description: Flooring: Wood
- Level: First
- Dimensions: 22 x 13
Entry foyer
- Description: Flooring: Wood
- Level: First
- Dimensions: 11 x 10
Family room
- Description: Flooring: Carpet
- Level: First
- Dimensions: 20 x 15
Laundry
- Description: Flooring: Luxury Vinyl Tile
- Level: First
- Dimensions: 9 x 6
Living room
- Description: Flooring: Carpet
- Level: First
- Dimensions: 14 x 12
Office
- Description: Flooring: Wood
- Features: Bookcases
- Level: First
Other
- Level: Lower
Recreation
- Level: Lower
Heating
- Forced Air, Fireplace(s), Gas
Cooling
- Central Air, Ceiling Fan(s)
Appliances
- Included: Dryer, Dishwasher, Disposal, Microwave, Range, Refrigerator, Washer
- Laundry: Washer Hookup, Electric Dryer Hookup, Main Level, Laundry Room, Laundry Tub, Sink
Features
- Breakfast Bar, Bookcases, Built-in Features, Tray Ceiling(s), Ceiling Fan(s), Double Vanity, Entrance Foyer, Eat-in Kitchen, Granite Counters, High Ceilings, Open Floorplan, Pantry, Vaulted Ceiling(s)
- Basement: Finished,Partially Finished,Storage Space,Sump Pump
- Number of fireplaces: 1
- Fireplace features: Family Room, Gas Log, Gas
Interior area
- Total structure area: 4,491
- Total interior livable area: 4,491 sqft
- Finished area above ground: 2,906
- Finished area below ground: 1,585
Property
Parking
- Parking features: Attached, Drain, Electricity, Garage, Garage Door Opener, Lighted, Garage Faces Side, Water Available
- Attached garage spaces: 2
Features
- Levels: Two
- Stories: 2
- Exterior features: Sprinkler/Irrigation
- Has view: Yes
- View description: Trees/Woods
Lot
- Size: 0.76 Acres
- Features: Cul-De-Sac, Dead End, Sprinklers In Front, Irregular Lot, Pie Shaped Lot, Wooded
Details
- Parcel number: 0400011107150
Construction
Type & style
- Home type: SingleFamily
- Architectural style: Colonial
- Property subtype: Single Family Residence
Materials
- Brick, Cedar
- Foundation: Block
- Roof: Asphalt,Fiberglass
Condition
- Year built: 1995
Utilities & green energy
- Sewer: Public Sewer
- Water: Public
Community & HOA
Community
- Security: Smoke Detector(s)
- Subdivision: Hunters Woods Sub
HOA
- Has HOA: No
Location
- Region: Avon
Financial & listing details
- Price per square foot: $135/sqft
- Tax assessed value: $573,310
- Annual tax amount: $9,864
- Date on market: 6/6/2025
- Cumulative days on market: 2 days
- Listing agreement: Exclusive Right To Sell
Price history
| Date | Event | Price |
|---|---|---|
| 7/17/2025 | Sold | $605,000+1%$135/sqft |
Source: Public Record Report a problem | ||
| 6/7/2025 | Pending sale | $599,000$133/sqft |
Source: MLS Now #5129176 Report a problem | ||
| 6/6/2025 | Listed for sale | $599,000+119%$133/sqft |
Source: MLS Now #5129176 Report a problem | ||
| 4/7/1999 | Sold | $273,500$61/sqft |
Source: Public Record Report a problem | ||
Public tax history
| Year | Property taxes | Tax assessment |
|---|---|---|
| 2025 | $9,389 -4.8% | $200,660 |
| 2024 | $9,864 +49.6% | $200,660 +68.3% |
| 2023 | $6,595 +1% | $119,220 |
| 2022 | $6,533 -0.2% | $119,220 |
| 2021 | $6,546 +6.1% | $119,220 +13% |
| 2020 | $6,173 +2.1% | $105,500 |
| 2019 | $6,046 +7.9% | $105,500 |
| 2018 | $5,602 +13.6% | $105,500 +22% |
| 2017 | $4,931 -1.1% | $86,510 |
| 2016 | $4,988 -1% | $86,510 |
| 2015 | $5,038 +0.8% | $86,510 |
| 2014 | $4,996 -0.5% | $86,510 |
| 2013 | $5,023 +1.6% | $86,510 |
| 2012 | $4,943 | $86,510 |
| 2011 | -- | -- |
| 2010 | -- | -- |
| 2009 | -- | -- |
| 2008 | $4,624 +1.3% | -- |
| 2007 | $4,563 +1.1% | -- |
| 2006 | $4,514 +8.1% | -- |
| 2005 | $4,175 +2.2% | -- |
| 2004 | $4,084 +9.4% | -- |
| 2003 | $3,732 -4.2% | -- |
| 2002 | $3,895 +1.1% | -- |
| 2001 | $3,852 +2.5% | -- |
| 2000 | $3,759 | -- |
Find assessor info on the county website
Neighborhood: 44011
Nearby homes
- $797,7004 bd5 ba3.6k sqft37125 Hunters Trl, Avon, OH 44011Off Market

- $586,0004 bd2 ba2.5k sqft37128 Hunters Trl, Avon, OH 44011Off Market
- $617,6003 bd4 ba2.7k sqft37123 Hunters Trl, Avon, OH 44011Off Market
- $615,4004 bd4 ba2.7k sqft37126 Hunters Trl, Avon, OH 44011Off Market
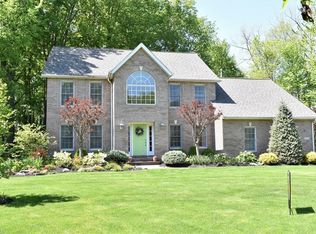
- $582,3004 bd3 ba2.4k sqft37124 Hunters Trl, Avon, OH 44011Off Market
- $489,2003 bd2 ba2.1k sqft37121 Hunters Trl, Avon, OH 44011Off Market
- $590,2004 bd4 ba3.1k sqft37122 Hunters Trl, Avon, OH 44011Off Market
- $640,8004 bd4 ba2.8k sqft37119 Hunters Trl, Avon, OH 44011Off Market
Nearby schools
GreatSchools rating
- NAAvon Village Elementary SchoolGrades: PK-KDistance: 0.6 mi
- 9/10Avon High SchoolGrades: 8-12Distance: 0.2 mi
- 7/10Avon Middle SchoolGrades: 6-8Distance: 0.4 mi
Schools provided by the listing agent
- District: Avon LSD - 4703
Source: MLS Now. This data may not be complete. We recommend contacting the local school district to confirm school assignments for this home.
Get a cash offer in 3 minutes
Find out how much your home could sell for in as little as 3 minutes with a no-obligation cash offer.
Estimated market value
$633,800
Get a cash offer in 3 minutes
Find out how much your home could sell for in as little as 3 minutes with a no-obligation cash offer.
Estimated market value
$633,800
- Ohio
- Lorain County
- Avon
- 44011
- 37127 Hunters Trl
