Experience refined and peaceful Colorado living at 37127 Soaring Eagle Circle, an extraordinary estate set on 2 acres in the highly coveted Soaring Eagle Ranch community of Severance. This impressive 6,200-square-foot residence offers 6 bedrooms and 6 bathrooms, blending timeless craftsmanship with modern comfort and breathtaking natural surroundings. Recently refreshed with a newly painted interior, new kitchen appliances, and two water heaters, the home is impeccably maintained and thoughtfully designed. Situated on a prime corner lot, the property also offers the potential for an outbuilding (with ARC approval), providing flexibility for future expansion or customization. The main level showcases a serene primary retreat featuring a private sitting area, direct patio access, a spa-inspired five-piece bath, and an oversized walk-in closet. Throughout the home, rich architectural details shine - from custom wood beams in the living room and primary suite to hand-troweled walls, vaulted ceilings, and elegant knotty alder finishes. At the heart of the home, the gourmet kitchen is outfitted with high-end Tharp cabinetry, granite countertops, and premium touches ideal for both everyday living and entertaining. An expansive basement with wet bar, recreation room, and exercise room enhances the home's appeal for multi-generational living or hosting extended guests. Step outside and unwind on the west-facing patio, where sweeping mountain views, unforgettable sunsets, open space, and a private lake/pond create a tranquil backdrop. Gather around the custom stone fire pit and take in the beauty and privacy that define this exceptional property. With dual HVAC systems, a whole-house humidifier, perimeter French Drain System, and meticulous upkeep throughout, this home offers a rare opportunity to enjoy luxury, space, and serenity - Colorado living at its finest.
Sold for $1,565,000
$1,565,000
37127 Soaring Eagle Cir, Severance, CO 80550
6beds
6,214sqft
Single Family Residence
Built in 2007
2.03 Acres Lot
$1,566,200 Zestimate®
$252/sqft
$5,560 Estimated rent
Home value
$1,566,200
$1.49M - $1.64M
$5,560/mo
Zestimate® history
Owner options
List your home for rent
$5,560/mo
Rent Zestimate®
Find your next renter with Zillow Rental Manager. Plus, with online applications, you can quickly screen prospective tenants – for free.
$5,560/mo
Rent Zestimate®
Refinance and save
$10,485/mo
Est. payment
Refinancing to a lower rate could help reduce your monthly payments and save thousands over the life of the loan.
$10,485/mo
Est. payment
Explore your selling options
Work with a Zillow partner agent
Leverage their expertise and Zillow's premium Showcase listings to get your home seen by more buyers.
Get startedList with your own agent
Get your home in front of millions of buyers by listing it on Zillow.
Learn how to do itSell it yourself
Take full control of how buyers see your home on Zillow by listing For Sale by Owner (FSBO).
List your homeWhat's special
Elegant knotty alder finishesCustom stone fire pitVaulted ceilingsGranite countertopsHand-troweled wallsOversized walk-in closetSpa-inspired five-piece bath
Zillow last checked:
Listing updated:
Listed by:
Natalie Pierson 970-988-8186,
Focal Real Estate Group
Bought with:
Mary Jane Ogle, 40031885
eXp Realty, LLC
Source: IRES as distributed by MLS GRID,MLS#: 1049547
Facts & features
Interior
Bedrooms & bathrooms
- Bedrooms: 6
- Bathrooms: 6
- Full bathrooms: 3
- 3/4 bathrooms: 2
- 1/2 bathrooms: 1
- Main level bathrooms: 2
Primary bedroom
- Description: Carpet
- Features: Luxury Features Primary Bath, 5 Piece Primary Bath
- Level: Main
- Area: 374 Square Feet
- Dimensions: 17 x 22
Bedroom 2
- Description: Carpet
- Level: Upper
- Area: 252 Square Feet
- Dimensions: 14 x 18
Bedroom 3
- Description: Carpet
- Level: Upper
- Area: 169 Square Feet
- Dimensions: 13 x 13
Bedroom 4
- Description: Carpet
- Level: Upper
- Area: 224 Square Feet
- Dimensions: 14 x 16
Bedroom 5
- Description: Carpet
- Level: Basement
- Area: 210 Square Feet
- Dimensions: 14 x 15
Bedroom 6
- Description: Carpet
- Level: Basement
- Area: 216 Square Feet
- Dimensions: 12 x 18
Dining room
- Description: Slate
- Level: Main
- Area: 182 Square Feet
- Dimensions: 13 x 14
Family room
- Description: Wood
- Level: Basement
- Area: 357 Square Feet
- Dimensions: 17 x 21
Kitchen
- Description: Wood
- Level: Main
- Area: 225 Square Feet
- Dimensions: 15 x 15
Laundry
- Description: Tile
- Level: Main
- Area: 48 Square Feet
- Dimensions: 6 x 8
Living room
- Description: Wood
- Level: Main
- Area: 342 Square Feet
- Dimensions: 18 x 19
Recreation room
- Description: Wood
- Level: Basement
- Area: 378 Square Feet
- Dimensions: 18 x 21
Study
- Description: Carpet
- Level: Main
- Area: 256 Square Feet
- Dimensions: 16 x 16
Heating
- Forced Air, Hot Water, Humidity Control
Cooling
- Central Air, Ceiling Fan(s)
Appliances
- Included: Gas Range, Double Oven, Dishwasher, Refrigerator, Washer, Dryer, Microwave, Freezer, Disposal
Features
- Eat-in Kitchen, Separate Dining Room, Cathedral Ceiling(s), Open Floorplan, Pantry, Walk-In Closet(s), Wet Bar, Kitchen Island, Two Primary Suites, Beamed Ceilings
- Flooring: Wood
- Windows: Window Coverings, Wood Frames
- Basement: Radon Test Available,Sump Pump
- Has fireplace: Yes
- Fireplace features: Gas
Interior area
- Total structure area: 3,693
- Total interior livable area: 6,214 sqft
- Finished area above ground: 3,693
Property
Parking
- Total spaces: 3
- Parking features: Attached
- Attached garage spaces: 3
- Details: Attached
Features
- Levels: Two
- Stories: 2
- Patio & porch: Patio
- Exterior features: Sprinkler System
- Spa features: Bath
- Has view: Yes
- View description: Mountain(s), Hills, Water
- Has water view: Yes
- Water view: Water
- Waterfront features: Abuts Pond/Lake, Waterfront
Lot
- Size: 2.03 Acres
- Features: Corner Lot, Deciduous Trees, Native Plants, Level, Abuts Private Open Space, Waterfront, Paved, Mineral Rights Excluded
Details
- Parcel number: R0706301
- Zoning: SFR
- Special conditions: Private Owner
Construction
Type & style
- Home type: SingleFamily
- Architectural style: Contemporary
- Property subtype: Single Family Residence
Materials
- Frame, Stone, Stucco
- Roof: Composition
Condition
- New construction: No
- Year built: 2007
Utilities & green energy
- Electric: PVREA
- Gas: Xcel Energy
- Sewer: Septic Tank
- Water: City
- Utilities for property: Natural Gas Available, Electricity Available, High Speed Avail
Community & HOA
Community
- Features: Trail(s)
- Security: Fire Alarm
- Subdivision: Soaring Eagle Ranch PUD Corr
HOA
- Has HOA: Yes
- Services included: Management
- HOA fee: $864 annually
- HOA name: Soaring Eagle Ranch Homeowners
- HOA phone: 970-484-0101
Location
- Region: Severance
Financial & listing details
- Price per square foot: $252/sqft
- Tax assessed value: $1,267,689
- Annual tax amount: $8,003
- Date on market: 1/14/2026
- Listing terms: Cash,Conventional,FHA
- Exclusions: Seller's Personal Property, staging items, and mineral rights
- Electric utility on property: Yes
- Road surface type: Asphalt
Price history
| Date | Event | Price |
|---|---|---|
| 3/13/2026 | Sold | $1,565,000-1.9%$252/sqft |
Source:  IRES as distributed by MLS GRID #1049547 Report a problem IRES as distributed by MLS GRID #1049547 Report a problem | ||
| 2/10/2026 | Pending sale | $1,595,000$257/sqft |
Source: IRES as distributed by MLS GRID #1049547 Report a problem | ||
| 1/14/2026 | Listed for sale | $1,595,000$257/sqft |
Source: IRES as distributed by MLS GRID #1049547 Report a problem | ||
| 12/12/2025 | Listing removed | $1,595,000$257/sqft |
Source: IRES as distributed by MLS GRID #1040179 Report a problem | ||
| 9/18/2025 | Price change | $1,595,000-5.9%$257/sqft |
Source: IRES as distributed by MLS GRID #1040179 Report a problem | ||
| 7/31/2025 | Listed for sale | $1,695,000+16.9%$273/sqft |
Source: IRES as distributed by MLS GRID #1040179 Report a problem | ||
| 10/27/2023 | Sold | $1,450,000-3.3%$233/sqft |
Source: IRES as distributed by MLS GRID #989347 Report a problem | ||
| 8/30/2023 | Pending sale | $1,499,000$241/sqft |
Source: IRES as distributed by MLS GRID #989347 Report a problem | ||
| 7/22/2023 | Price change | $1,499,000-1.7%$241/sqft |
Source: IRES as distributed by MLS GRID #989347 Report a problem | ||
| 7/8/2023 | Listed for sale | $1,525,000$245/sqft |
Source: IRES as distributed by MLS GRID #989347 Report a problem | ||
| 6/22/2023 | Pending sale | $1,525,000$245/sqft |
Source: IRES as distributed by MLS GRID #989347 Report a problem | ||
| 6/8/2023 | Listed for sale | $1,525,000+205%$245/sqft |
Source: IRES as distributed by MLS GRID #989347 Report a problem | ||
| 2/2/2010 | Sold | $500,000-33.3%$80/sqft |
Source: Public Record Report a problem | ||
| 5/11/2009 | Listing removed | $749,750$121/sqft |
Source: Homes & Land #586286 Report a problem | ||
| 1/20/2009 | Listed for sale | $749,750+627.5%$121/sqft |
Source: Homes & Land #586286 Report a problem | ||
| 3/3/2005 | Sold | $103,062$17/sqft |
Source: Public Record Report a problem | ||
Public tax history
| Year | Property taxes | Tax assessment |
|---|---|---|
| 2026 | $8,003 +9.9% | $81,440 +2.8% |
| 2025 | $7,284 +8.8% | $79,230 |
| 2024 | $6,692 +1.7% | $79,230 -1% |
| 2023 | $6,580 +7.2% | $80,000 +19.2% |
| 2022 | $6,138 +24.2% | $67,090 -2.8% |
| 2021 | $4,942 | $69,020 +21.8% |
| 2020 | $4,942 +13.5% | $56,650 |
| 2019 | $4,354 -11.1% | $56,650 +18.8% |
| 2018 | $4,899 +12.5% | $47,670 |
| 2017 | $4,354 -5.5% | $47,670 +1.1% |
| 2016 | $4,606 +9.7% | $47,160 |
| 2015 | $4,200 +5.2% | $47,160 +12.1% |
| 2014 | $3,994 | $42,070 |
| 2013 | -- | $42,070 -0.6% |
| 2012 | -- | $42,330 |
| 2011 | -- | $42,330 -12.4% |
| 2010 | -- | $48,340 |
| 2009 | -- | $48,340 +47.1% |
| 2008 | -- | $32,870 |
| 2007 | -- | $32,870 +15% |
| 2006 | -- | $28,580 |
| 2005 | -- | $28,580 +35.3% |
| 2004 | -- | $21,130 |
Find assessor info on the county website
Neighborhood: 80550
Nearby homes
- $1,038,5004 bd3 ba2.3k sqft37125 Soaring Eagle Cir, Severance, CO 80550Off Market
- $1,248,0005 bd4 ba2.8k sqft37126 Soaring Eagle Cir, Severance, CO 80550Off Market
- $1,224,1005 bd4 ba2.7k sqft37128 Soaring Eagle Cir, Severance, CO 80550Off Market
- $1,289,7003 bd5 ba5k sqft37131 Soaring Eagle Cir, Severance, CO 80550Off Market
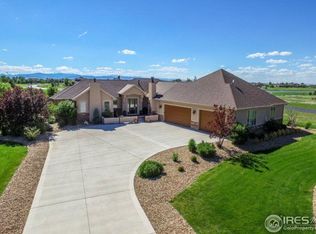
- $1,616,9005 bd4 ba6.7k sqft37124 Soaring Eagle Cir, Severance, CO 80550Off Market
- $1,242,8005 bd3 ba4.5k sqft37132 Soaring Eagle Cir, Severance, CO 80550Off Market
- $1,404,9006 bd4 ba5.4k sqft37129 Cullison Ridge Rd, Severance, CO 80550Off Market
- $1,325,9004 bd3 ba3.7k sqft37123 Soaring Eagle Cir, Severance, CO 80550Off Market
Nearby schools
GreatSchools rating
- 6/10Grandview Elementary SchoolGrades: PK-5Distance: 3.9 mi
- 5/10Severance Middle SchoolGrades: 6-8Distance: 3.2 mi
- 6/10Severance High SchoolGrades: 9-12Distance: 3.3 mi
Schools provided by the listing agent
- Elementary: Grandview
- Middle: Severance
- High: Severance High School
Source: IRES as distributed by MLS GRID. This data may not be complete. We recommend contacting the local school district to confirm school assignments for this home.
Get a cash offer in 3 minutes
Find out how much your home could sell for in as little as 3 minutes with a no-obligation cash offer.
Estimated market value
$1,566,200
Get a cash offer in 3 minutes
Find out how much your home could sell for in as little as 3 minutes with a no-obligation cash offer.
Estimated market value
$1,566,200
- Colorado
- Weld County
- Severance
- 80550
- 37127 Soaring Eagle Cir
Nearby cities
Nearby zip codes
Other Severance Topics
