Skip main navigation
Sold for $395,000
  • $395,000

    37129 Almont Dr W, Sterling Heights, MI 48310

    4beds
    4,912sqft
    Single Family Residence
    Built in 1971
    0.26 Acres Lot
    $395,600 Zestimate®
    $80/sqft
    $3,604 Estimated rent

    Home value

    $395,600

    Estimated sales range

    Not available

    $3,604/mo

    Zestimate® history
    Loading
    Loading...

    Owner options

    List your home for rent

    $3,604/mo

    Rent Zestimate®

    Find your next renter with Zillow Rental Manager. Plus, with online applications, you can quickly screen prospective tenants – for free.

    Learn more

    $3,604/mo

    Rent Zestimate®

    Refinance and save

    $2,557/mo

    Est. payment

    Refinancing to a lower rate could help reduce your monthly payments and save thousands over the life of the loan.

    See today's rates

    $2,557/mo

    Est. payment

    Explore your selling options

    Work with a Zillow partner agent

    Leverage their expertise and Zillow's premium Showcase listings to get your home seen by more buyers.

    Get started

    List with your own agent

    Get your home in front of millions of buyers by listing it on Zillow.

    Learn how to do it

    Sell it yourself

    Take full control of how buyers see your home on Zillow by listing For Sale by Owner (FSBO).

    List your home

    What's special

    Gas fireplaceNatural fireplaceSpacious ranch-style homeShaded backyardFinished basementCircular drivewayThree-season florida room
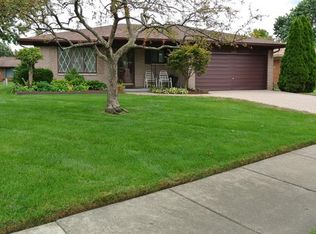
    Welcome to this spacious ranch-style home brimming with character and charm! Featuring 4 large bedrooms and 3 full bathrooms, this home offers room for everyone. The formal living and dining rooms provide an elegant setting for gatherings, while the beautiful eat-in kitchen with a cozy nook makes everyday meals a delight. This gem features convenience and funtionality. Gather in the family room, complete with a gas fireplace or head down to the finished basement to expand your living space with a natural fireplace, kitchenette, wet bar and plenty of room for entertaining. Additional highlights include a two-car attached garage, energy-efficient Andersen windows, central air conditioning, tons of storage space, and a 12' x 12' shed for even more storage. The well-manicured landscaping, circular driveway, and great curb appeal make this home truly stand out. Step outside to the shaded backyard, perfect for barbecues, or unwind in the three-season Florida room and take in the great outdoors. With all of its desirable features, this home is ready to welcome its next owners—you’ll love making it your own!

    Zillow last checked:

    Listing updated:

    Listed by:

    Shaun Greene Beebe 888-501-7085,

    EXP Realty Main

    Bought with:

    Masum Ahmed, 6501384716

    NPG Real Estate

    Source: Realcomp II,MLS#: 20251037657MLS Logo

    Facts & features

    Interior

    Bedrooms & bathrooms
    • Bedrooms: 4
    • Bathrooms: 3
    • Full bathrooms: 3
    Primary bedroom
    • Level: Entry
    • Area: 234
    • Dimensions: 18 X 13
    Bedroom
    • Level: Entry
    • Area: 156
    • Dimensions: 13 X 12
    Bedroom
    • Level: Entry
    • Area: 132
    • Dimensions: 12 X 11
    Bedroom
    • Level: Entry
    • Area: 143
    • Dimensions: 13 X 11
    Primary bathroom
    • Level: Entry
    Other
    • Level: Entry
    Other
    • Level: Entry
    Dining room
    • Level: Entry
    • Area: 130
    • Dimensions: 13 X 10
    Kitchen
    • Level: Entry
    • Area: 270
    • Dimensions: 18 X 15
    Laundry
    • Level: Entry
    • Area: 42
    • Dimensions: 7 X 6
    Living room
    • Level: Entry
    • Area: 260
    • Dimensions: 20 X 13
    Other
    • Level: Entry
    • Area: 192
    • Dimensions: 16 X 12
    Heating
    • Forced Air, Natural Gas
    Cooling
    • Ceiling Fans, Central Air
    Appliances
    • Included: Dishwasher, Disposal, Dryer, Gas Cooktop, Microwave, Stainless Steel Appliances, Washer
    • Laundry: Electric Dryer Hookup, Laundry Room, Washer Hookup
    Features
    • Basement: Finished,Full
    • Has fireplace: Yes
    • Fireplace features: Basement, Family Room, Gas, Wood Burning
    Interior area
    • Total interior livable area: 4,912 sqft
    • Finished area above ground: 2,456
    • Finished area below ground: 2,456

    Property

    Parking
    • Total spaces: 2
    • Parking features: Two Car Garage, Attached, Basement, Circular Driveway, Electricityin Garage, Garage Faces Front, Garage Door Opener
    • Attached garage spaces: 2
    Features
    • Levels: One
    • Stories: 1
    • Entry location: GroundLevel
    • Patio & porch: Porch
    • Exterior features: Lighting
    • Pool features: None
    Lot
    • Size: 0.26 Acres
    • Dimensions: 80 x 141
    Details
    • Parcel number: 1020451014
    • Special conditions: Short Sale No,Standard

    Construction

    Type & style
    • Home type: SingleFamily
    • Architectural style: Ranch
    • Property subtype: Single Family Residence
    Materials
    • Brick
    • Foundation: Basement, Sump Pump, Wood
    Condition
    • New construction: No
    • Year built: 1971
    Details
    • Warranty included: Yes

    Utilities & green energy

    • Sewer: Public Sewer
    • Water: Public

    Community & neighborhood

    Security
    • Security features: Security System Owned
    Community
    • Community features: Sidewalks
    Location
    • Region: Sterling Heights
    • Subdivision: STERLING HEIGHTS

    Other

    Other facts
    • Listing agreement: Exclusive Right To Sell
    • Listing terms: Cash,Conventional

    Price history

    DateEventPrice
    6/11/2026Sold$395,000$80/sqft
    Source: Public Record Report a problem
    1/9/2026Sold$395,000-7.2%$80/sqft
    Source: Realcomp II #20251037657 Report a problem
    1/8/2026Pending sale$425,500$87/sqft
    Source: Realcomp II #20251037657 Report a problem
    12/9/2025Listed for sale$425,500$87/sqft
    Source: Realcomp II #20251037657 Report a problem
    11/13/2025Pending sale$425,500$87/sqft
    Source: Realcomp II #20251037657 Report a problem
    9/19/2025Listed for sale$425,500+49.3%$87/sqft
    Source: Realcomp II #20251037657 Report a problem
    10/28/2004Sold$285,000$58/sqft
    Source: MiRealSource #778979 Report a problem

    Public tax history

    YearProperty taxesTax assessment
    2025$4,986 +5.1%$216,600 +2.8%
    2024$4,744 +7.1%$210,800 +10.2%
    2023$4,428 -3.2%$191,300 +12.6%
    2022$4,577 $169,900 +4.3%
    2021-- $162,900 +3.1%
    2020-- $158,000 +6.5%
    2019-- $148,400 +12.5%
    2018$4,172 $131,900 +8.8%
    2017-- $121,200
    2016-- $121,200 +9.8%
    2015-- $110,400 +16.7%
    2014-- $94,600
    2012-- --
    2009-- --
    2001$2,910 +7.4%$82,500 +3.1%
    2000$2,710 $80,000

    Find assessor info on the county website

    Neighborhood: 48310

    Nearby schools

    GreatSchools rating
    Get a cash offer in 3 minutes
    Find out how much your home could sell for in as little as 3 minutes with a no-obligation cash offer.
    Estimated market value
    $395,600
    Get a cash offer in 3 minutes
    Find out how much your home could sell for in as little as 3 minutes with a no-obligation cash offer.
    Estimated market value
    $395,600