**Exciting Opportunity in the Heart of Blaine!**
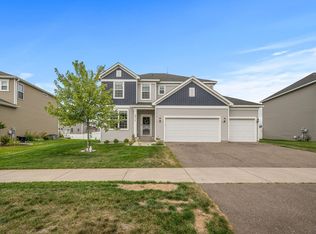
Welcome to your dream home in the sought-after community of **Sanctuary Preserve**! This stunning Dalton Home by Pulte, built in 2018, boasts an innovative open floor plan that invites an abundance of natural light and features stylish, neutral finishes throughout.
As you step inside, you’ll be captivated by the gorgeous center island and ample cabinetry that make the kitchen a chef’s delight. With generous countertop space and a convenient pantry, this kitchen is perfect for crafting culinary masterpieces! The adjacent dining room flows seamlessly to a massive, low-maintenance Trex deck, ideal for relaxation and entertaining. Whether you're soaking up the summer sun, enjoying the crisp fall air, or admiring snow-covered views, this deck is the place to be! Plus, it features lighted stairs and posts to enhance the ambiance.
The outdoor space continues with a cozy concrete patio and firepit, all surrounded by stunning landscaping that offers impressive curb appeal. This property is truly an entertainer's paradise!
Venture upstairs to find a spacious loft/family room, three generous bedrooms perfect for a growing family, and a laundry room equipped with oversized washer and dryer. With an unfinished basement ready for your personal touch – including an egress window and custom Tundra cover already in place for an additional bedroom – the possibilities are endless!
Conveniently located near I-35W, you’ll enjoy easy access to major routes while reveling in the peace of this community. A playground is just steps away, and you're within walking distance to Lochness Park and the beautiful Blaine Wetland Sanctuary. Plus, the National Sports Center and TPC golf course are nearby, along with a variety of shops and restaurants to explore!
Don’t wait – this gem has been meticulously maintained and won’t last long! Your dream home awaits!
Closed
$493,000
3713 112th Ln NE, Blaine, MN 55449
3beds
2,056sqft
Single Family Residence
Built in 2018
10,105 Square Feet Lot
$504,600 Zestimate®
$240/sqft
$2,944 Estimated rent
Home value
$504,600
$459,000 - $555,000
$2,944/mo
Zestimate® history
Owner options
List your home for rent
$2,944/mo
Rent Zestimate®
Find your next renter with Zillow Rental Manager. Plus, with online applications, you can quickly screen prospective tenants – for free.
$2,944/mo
Rent Zestimate®
Refinance and save
$3,398/mo
Est. payment
Refinancing to a lower rate could help reduce your monthly payments and save thousands over the life of the loan.
$3,398/mo
Est. payment
Explore your selling options
Work with a Zillow partner agent
Leverage their expertise and Zillow's premium Showcase listings to get your home seen by more buyers.
Get startedList with your own agent
Get your home in front of millions of buyers by listing it on Zillow.
Learn how to do itSell it yourself
Take full control of how buyers see your home on Zillow by listing For Sale by Owner (FSBO).
List your homeWhat's special
Stylish neutral finishesGorgeous center islandMassive low-maintenance trex deckImpressive curb appealOpen floor planAbundance of natural lightCustom tundra cover
Zillow last checked:
Listing updated:
Listed by:
Javier E Sanchez 612-232-3200,
Bridge Realty, LLC
Bought with:
Cynthia Mae Anderson
Kris Lindahl Real Estate
Source: NorthstarMLS as distributed by MLS GRID,MLS#: 6658904
Facts & features
Interior
Bedrooms & bathrooms
- Bedrooms: 3
- Bathrooms: 3
- Full bathrooms: 1
- 3/4 bathrooms: 1
- 1/2 bathrooms: 1
Bedroom
- Level: Upper
- Area: 175 Square Feet
- Dimensions: 14X12.5
Bedroom 2
- Level: Upper
- Area: 110 Square Feet
- Dimensions: 11X10
Bedroom 3
- Level: Upper
- Area: 119 Square Feet
- Dimensions: 10X11.9
Dining room
- Level: Main
- Area: 108 Square Feet
- Dimensions: 12X9
Family room
- Level: Main
- Area: 256 Square Feet
- Dimensions: 16X16
Kitchen
- Level: Main
- Area: 144 Square Feet
- Dimensions: 12X12
Laundry
- Level: Upper
- Area: 69 Square Feet
- Dimensions: 10X6.9
Loft
- Level: Upper
- Area: 145 Square Feet
- Dimensions: 14.5X10
Study
- Level: Main
- Area: 140 Square Feet
- Dimensions: 14X10
Heating
- Forced Air
Cooling
- Central Air
Appliances
- Included: Air-To-Air Exchanger, Dishwasher, Disposal, Exhaust Fan, Microwave, Range, Refrigerator
- Laundry: Laundry Room, Upper Level
Features
- Basement: Drain Tiled,Full,Concrete,Sump Pump,Unfinished
- Has fireplace: No
Interior area
- Total structure area: 2,056
- Total interior livable area: 2,056 sqft
- Finished area above ground: 2,056
- Finished area below ground: 0
Property
Parking
- Total spaces: 2
- Parking features: Attached, Asphalt
- Attached garage spaces: 2
Accessibility
- Accessibility features: None
Features
- Levels: Two
- Stories: 2
- Patio & porch: Deck
Lot
- Size: 10,105 Square Feet
- Dimensions: 65 x 160
Details
- Foundation area: 935
- Parcel number: 143123310045
- Zoning description: Residential-Single Family
Construction
Type & style
- Home type: SingleFamily
- Property subtype: Single Family Residence
Materials
- Roof: Age 8 Years or Less
Condition
- New construction: No
- Year built: 2018
Utilities & green energy
- Gas: Electric, Natural Gas
- Sewer: City Sewer/Connected
- Water: City Water/Connected
Community & HOA
Community
- Subdivision: Sanctuary Preserve 4th Add
HOA
- Has HOA: Yes
- Services included: Professional Mgmt
- HOA fee: $320 annually
- HOA name: Cities Management
- HOA phone: 612-381-8600
Location
- Region: Blaine
Financial & listing details
- Price per square foot: $240/sqft
- Tax assessed value: $441,300
- Annual tax amount: $4,356
- Date on market: 2/18/2025
- Cumulative days on market: 94 days
Price history
| Date | Event | Price |
|---|---|---|
| 4/22/2025 | Sold | $493,000-1%$240/sqft |
Source:  NorthstarMLS as distributed by MLS GRID #6658904 Report a problem NorthstarMLS as distributed by MLS GRID #6658904 Report a problem | ||
| 3/21/2025 | Pending sale | $497,900$242/sqft |
Source: NorthstarMLS as distributed by MLS GRID #6658904 Report a problem | ||
| 2/18/2025 | Listed for sale | $497,900$242/sqft |
Source: NorthstarMLS as distributed by MLS GRID #6658904 Report a problem | ||
| 12/9/2024 | Listing removed | $497,900$242/sqft |
Source: NorthstarMLS as distributed by MLS GRID #6618527 Report a problem | ||
| 10/16/2024 | Listed for sale | $497,900+41.1%$242/sqft |
Source: NorthstarMLS as distributed by MLS GRID #6618527 Report a problem | ||
| 5/20/2019 | Sold | $352,990$172/sqft |
Source: NorthstarMLS as distributed by MLS GRID #5199798 Report a problem | ||
Public tax history
| Year | Property taxes | Tax assessment |
|---|---|---|
| 2025 | $5,532 +27% | $434,467 +3.2% |
| 2024 | $4,356 -0.6% | $420,842 -2.6% |
| 2023 | $4,384 +8.1% | $432,200 -0.4% |
| 2022 | $4,055 -37.5% | $433,900 -2.1% |
| 2021 | $6,491 +351% | $443,000 +286.9% |
| 2019 | $1,439 | $114,500 |
Find assessor info on the county website
Neighborhood: 55449
Nearby homes
- $540,0005 bd3 ba3k sqft3717 112th Ln NE, Blaine, MN 55449Sold
- $634,1004 bd4 ba2.5k sqft3709 112th Ln NE, Blaine, MN 55449Off Market
- $517,3003 bd3 ba2.3k sqft3707 112th Cir NE, Blaine, MN 55449Off Market
- $541,6004 bd4 ba3.2k sqft3721 112th Ln NE, Blaine, MN 55449Off Market
- $522,2003 bd3 ba2.3k sqft3703 112th Cir NE, Blaine, MN 55449Off Market
- $499,0003 bd3 ba2.3k sqft3697 112th Cir NE, Blaine, MN 55449Off Market
- $494,0003 bd3 ba2.4k sqft3712 112th Ln NE, Blaine, MN 55449Off Market
- $527,9004 bd3 ba2.3k sqft3720 112th Ln NE, Blaine, MN 55449Off Market
Nearby schools
GreatSchools rating
- 7/10Northpoint Elementary SchoolGrades: K-4Distance: 2.2 mi
- 5/10Westwood Middle SchoolGrades: 5-8Distance: 4.6 mi
- 5/10Spring Lake Park Senior High SchoolGrades: 9-12Distance: 5.4 mi
Get a cash offer in 3 minutes
Find out how much your home could sell for in as little as 3 minutes with a no-obligation cash offer.
Estimated market value
$504,600
Get a cash offer in 3 minutes
Find out how much your home could sell for in as little as 3 minutes with a no-obligation cash offer.
Estimated market value
$504,600
- Minnesota
- Anoka County
- Blaine
- 55449
- 3713 112th Ln NE
Nearby cities
Nearby zip codes
Other Blaine Topics
