Skip main navigation
Off market
  • $610,800

    3713 34th St, Mount Rainier, MD 20712

    5beds
    2,124sqft
    SingleFamily
    Built in 1917
    5,501 Square Feet Lot
    $610,800 Zestimate®
    $288/sqft
    $3,809 Estimated rent

    Home value

    $610,800

    $580,000 - $641,000

    $3,809/mo

    Zestimate® history
    Loading
    Loading...

    Owner options

    List your home for rent

    $3,809/mo

    Rent Zestimate®

    Find your next renter with Zillow Rental Manager. Plus, with online applications, you can quickly screen prospective tenants – for free.

    Learn more

    $3,809/mo

    Rent Zestimate®

    Refinance and save

    $3,768/mo

    Est. payment

    Refinancing to a lower rate could help reduce your monthly payments and save thousands over the life of the loan.

    See today's rates

    $3,768/mo

    Est. payment

    Explore your selling options

    Work with a Zillow partner agent

    Leverage their expertise and Zillow's premium Showcase listings to get your home seen by more buyers.

    Get started

    List with your own agent

    Get your home in front of millions of buyers by listing it on Zillow.

    Learn how to do it

    Sell it yourself

    Take full control of how buyers see your home on Zillow by listing For Sale by Owner (FSBO).

    List your home

    What's special

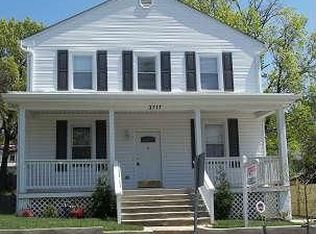
    Come home to a beautifully renovated Queen Anne farmhouse in the Mount Rainier Historic District. Picture perfect location for this expanded gem, just a block from Rhode Island Avenue shops, restaurants and transportation, and four short blocks from the Washington, DC border. There's tons of curb appeal from the tree-lined street with a low gray brick retaining wall and a cute front yard. A classic country covered porch wraps around the front and side, providing the perfect place to sit and watch the world go by. Originally built in 1917, this remarkable home has plenty of architectural bona fides from a century past, seamlessly blended with new contemporary details and amenities. The main level has been transformed into an open Great Room concept with richly-hued engineer wood floors below and exquisite beams above. High ceilings and generous windows add to the sunny, spacious feel, with a section of finished wood on one side of the living area, adding an intriguing wall accent. There's also a powder room at this level for the convenience of family and friends. With five bedrooms and three-and-a-half baths, there is plenty of room to plant roots and grow. The house has been nicely built up and out, with an oversized mudroom leading out to the rear yard. A large kitchen has been completely remodeled and opened up to the living area, providing the perfect place to cook and socialize. You'll enjoy creating meals on Quartz countertops backed by white subway tile backsplashes, with stainless steel appliances, 42-inch cabinets and hanging pendant lights over the breakfast bar. A fabulous staircase ascends to the sleeping quarters. There are three bedrooms at the second level, including two master suites with designer baths, plus two more bedrooms and a full bath on the third floor under the eaves. Large windows, lots of closet space and recessed lighting is part of the package, along with central air and heat. Three exits lead out to a beautiful, leveled yard. The lot's surprising depth adds to the considerable charm and appeal; it's the perfect place for get-togethers, games, and barbecues!

    This property is off market, which means it's not currently listed for sale or rent on Zillow. This may be different from what's available on other websites or public sources.
    Facts & features

    Interior

    Bedrooms & bathrooms
    • Bedrooms: 5
    • Bathrooms: 4
    • Full bathrooms: 3
    • 1/2 bathrooms: 1
    Heating
    • Forced air, Gas
    Cooling
    • Central
    Appliances
    • Included: Dishwasher, Garbage disposal, Microwave, Range / Oven, Refrigerator
    Features
    • Pantry, Recessed Lighting, Walk-In Closet(s), Carpet, Open Floorplan, Kitchen - Gourmet
    • Has fireplace: Yes
    Interior area
    • Total interior livable area: 2,124 sqft
    • Finished area below ground: 0

    Property

    Parking
    • Total spaces: 2
    • Parking features: Off-street
    Accessibility
    • Accessibility features: Level Entry - Main
    Features
    • Exterior features: Other
    Lot
    • Size: 5,501 sqft
    Details
    • Parcel number: 171887678
    • Special conditions: Standard

    Construction

    Type & style
    • Home type: SingleFamily
    • Architectural style: Conventional
    Materials
    • Frame
    • Roof: Shake / Shingle
    Condition
    • Year built: 1917

    Community & neighborhood

    Location
    • Region: Mount Rainier
    • Municipality: Mount Rainier

    Other

    Other facts
    • Heating: Forced Air
    • Appliances: Dishwasher, Refrigerator, Disposal, Built-in Microwave, Exhaust Fan, Microwave, Range Hood, Stainless Steel Appliance(s), Bar Fridge, Oven/Range - Gas
    • HeatingYN: true
    • CoolingYN: true
    • StructureType: Detached
    • ConstructionMaterials: Other
    • StoriesTotal: 3
    • ArchitecturalStyle: Colonial
    • InteriorFeatures: Pantry, Recessed Lighting, Walk-In Closet(s), Carpet, Open Floorplan, Kitchen - Gourmet
    • OpenParkingSpaces: 2
    • SpecialListingConditions: Standard
    • ParkingFeatures: Driveway, Off Street
    • Cooling: Central Air
    • BelowGradeFinishedArea: 0
    • AccessibilityFeatures: Level Entry - Main
    • MlsStatus: ACTIVE UNDER CONTRACT
    • Municipality: Mount Rainier
    • TaxAnnualAmount: 6343.0

    Price history

    DateEventPrice
    3/2/2021Sold$525,000$247/sqft
    Source: Public Record Report a problem
    12/24/2020Contingent$525,000$247/sqft
    Source: Compass via MLS #MDPG584240 Report a problem
    12/19/2020Pending sale$525,000$247/sqft
    Source: Compass #MDPG584240 Report a problem
    12/19/2020Contingent$525,000$247/sqft
    Source: Bright MLS #MDPG584240 Report a problem
    12/14/2020Listed for sale$525,000$247/sqft
    Source: Compass #MDPG584240 Report a problem
    11/27/2020Pending sale$525,000$247/sqft
    Source: Compass #MDPG584240 Report a problem
    11/20/2020Price change$525,000+5%$247/sqft
    Source: Compass #MDPG584240 Report a problem
    10/21/2020Pending sale$500,000$235/sqft
    Source: Compass #MDPG584240 Report a problem
    10/14/2020Listed for sale$500,000+4.2%$235/sqft
    Source: Compass #MDPG584240 Report a problem
    8/11/2019Listing removed$479,999$226/sqft
    Source: Keller Williams Realty Capital Properites - Fairfax #MDPG532902 Report a problem
    6/26/2019Price change$479,999-4%$226/sqft
    Source: Keller Williams Realty Capital Properites - Fairfax #MDPG532902 Report a problem
    6/2/2019Price change$499,999-7.4%$235/sqft
    Source: Keller Williams Capital Properties #1002080184 Report a problem
    4/20/2019Listed for sale$539,900+8%$254/sqft
    Source: Keller Williams Capital Properties #1002080184 Report a problem
    12/28/2018Listing removed$499,999$235/sqft
    Source: Keller Williams Capital Properties #1002080184 Report a problem
    12/10/2018Listing removed$3,300$2/sqft
    Source: Keller Williams Capital Properties #MDPG206144 Report a problem
    11/28/2018Listed for rent$3,300$2/sqft
    Source: Keller Williams Capital Properties #MDPG206144 Report a problem
    10/27/2018Listed for sale$499,999$235/sqft
    Source: Keller Williams Capital Properties #1002080184 Report a problem
    9/21/2018Listing removed$499,999$235/sqft
    Source: Keller Williams Capital Properties #1002080184 Report a problem
    8/24/2018Price change$499,999-5.7%$235/sqft
    Source: Keller Williams Capital Properties #1002080184 Report a problem
    8/2/2018Price change$529,999-3.6%$250/sqft
    Source: Keller Williams Capital Properties #1002080184 Report a problem
    6/13/2018Price change$549,999-3.5%$259/sqft
    Source: Keller Williams Capital Properties #1001183348 Report a problem
    5/11/2018Listed for sale$569,999+96.6%$268/sqft
    Source: Keller Williams Capital Properties #1001183348 Report a problem
    9/18/2017Sold$290,000-6.5%$137/sqft
    Source: Public Record Report a problem
    8/5/2017Pending sale$310,000$146/sqft
    Source: Weichert Realtors #PG10003863 Report a problem
    7/31/2017Listed for sale$310,000$146/sqft
    Source: Weichert, REALTORS #PG10003863 Report a problem

    Public tax history

    YearProperty taxesTax assessment
    2025$12,225 -36.6%$577,600 +4.4%
    2024$19,290 +9.1%$553,200 +8.9%
    2023$17,687 +84.4%$507,967 -8.2%
    2022$9,592 +30.8%$553,200 +32.5%
    2021$7,335 +6.1%$417,500 +7.3%
    2020$6,912 +39.9%$389,167 +17%
    2019$4,941 $332,500
    2018-- $332,500 +16.2%
    2017$4,252 -3.4%$286,167 +19.3%
    2016$4,403 $239,833 +23.9%
    2015$4,403 $193,500
    2014$4,403 $193,500
    2013-- $193,500 -35.2%
    2012-- $298,400
    2011-- $298,400
    2010-- $298,400 -21.6%
    2009-- $380,640 +20.7%
    2008-- $315,442 +26.1%
    2007-- $250,246 +35.2%
    2006-- $185,050 +13.7%
    2005-- $162,746 +15.9%
    2004-- $140,443 +18.9%
    2003-- $118,140
    2002-- $118,140
    2001-- $118,140

    Find assessor info on the county website

    Neighborhood: 20712

    Nearby schools

    GreatSchools rating
    Schools provided by the listing agent
    • High: NORTHWESTERN
    • District: PRINCE GEORGE'S COUNTY PUBLIC SCHOOLS

    Source: The MLS. This data may not be complete. We recommend contacting the local school district to confirm school assignments for this home.

    Get a cash offer in 3 minutes
    Find out how much your home could sell for in as little as 3 minutes with a no-obligation cash offer.
    Estimated market value
    $610,800
    Get a cash offer in 3 minutes
    Find out how much your home could sell for in as little as 3 minutes with a no-obligation cash offer.
    Estimated market value
    $610,800