Skip main navigation
Contingent
  • $575,000

    3713 6th Ave S, Birmingham, AL 35222

    4beds
    2,912sqft
    : 
    Loading
    Get pre-qualified
    Duplex
    Built in 2018
    -- sqft lot
    $-- Zestimate®
    $197/sqft
    $-- HOA

    What's special

    Two spacious bedroomsCharming front porchModern kitchenInviting open floor planTall cabinetryStainless steel appliances
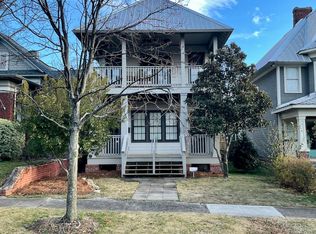
    This duplex in the sought-after neighborhood of Avondale presents an incredible opportunity for homeowners or investors seeking a desirable residential setting. Unit A is located on the main level, while Unit B occupies the upper floor. Each unit features two spacious bedrooms & two full bathrooms, offering comfortable & functional living spaces for residents. As you step inside, you’ll be welcomed by an inviting open floor plan that seamlessly connects the living & dining areas with the kitchen. The modern kitchen features stainless steel appliances, tall cabinetry & a large island that serves as both a focal point and a perfect gathering spot for family & friends. Enjoy outdoor living on the charming front porch & take advantage of private parking conveniently located behind the building. Situated in a prime location near Downtown & Avondale’s popular shops & restaurants, this property combines modern comfort with unbeatable convenience — an ideal choice for both living & investing.
    92 days
    |
    316
    |
    20
    |

    Zillow last checked:

    Listing updated:

    Listed by:

    Rebecca Stump 205-807-6838,

    Ray & Poynor Properties

    Source: GALMLS,MLS#: 21449649MLS Logo

      Facts & features

      Interior

      Bedrooms & bathrooms
      • Bedrooms: 4
      • Bathrooms: 4
      • Full bathrooms: 4
      Heating
      • Central, Individual Units (HEAT)
      Cooling
      • Central Air, Individual Units (COOL)
      Appliances
      • Included: Dishwasher, Cooktop, Refigerator, Stove, Electric Water Heater
      • Laundry: Washer/Dryer Connection
      Features
      • Den, Eat-in Kitchen, Sep Dining, Sep Living, Eating Area-Kitchen
      • Flooring: Hardwood, Tile
      • Basement: Crawl Space
      Interior area
      • Total interior livable area: 2,912 sqft
      Video & virtual tour

      Property

      Parking
      • Parking features: Assigned, On Street, Other
      • Has uncovered spaces: Yes
      Details
      • Parcel number: 2300322010005.002
      • Special conditions: N/A

      Construction

      Type & style
      • Home type: MultiFamily
      • Property subtype: Duplex
      Materials
      • Siding
      Condition
      • Year built: 2018

      Utilities & green energy

      • Water: Public
      • Utilities for property: Sewer Connected

      Community & HOA

      Community
      • Subdivision: Avondale
      Location
      • Region: Birmingham

      Financial & listing details

      • Price per square foot: $197/sqft
      • Tax assessed value: $509,700
      • Annual tax amount: $7,391
      • Price range: $575K - $575K
      • Date on market: 4/13/2026
      • Tenant pays: Cable TV, Trash Collection, Other

        Estimated market value

        Not available

        Estimated sales range

        Not available

        Not available

        Price history

        DateEventPrice
        6/22/2026Contingent$575,000$197/sqft
        Source: GALMLS #21449649 Report a problem
        4/13/2026Listed for sale$575,000$197/sqft
        Source: GALMLS #21449649 Report a problem
        1/14/2026Listing removed$575,000$197/sqft
        Source: GALMLS #21435540 Report a problem
        11/4/2025Listed for sale$575,000+8.5%$197/sqft
        Source: GALMLS #21435540 Report a problem
        9/14/2023Sold$530,000-7.8%$182/sqft
        Source: GALMLS #1354633 Report a problem
        8/21/2023Contingent$575,000$197/sqft
        Source: GALMLS #1354633 Report a problem
        7/20/2023Price change$575,000-4.2%$197/sqft
        Source: GALMLS #1354633 Report a problem
        6/28/2023Listed for sale$599,900$206/sqft
        Source: GALMLS #1354633 Report a problem
        5/30/2023Contingent$599,900$206/sqft
        Source: GALMLS #1354633 Report a problem
        5/23/2023Listed for sale$599,900+21.2%$206/sqft
        Source: GALMLS #1354633 Report a problem
        10/9/2019Sold$495,000$170/sqft
        Source: Public Record Report a problem

        Public tax history

        YearProperty taxesTax assessment
        2025$7,391 -0.8%$101,940 -0.8%
        2024$7,452 +103.9%$102,780 +100%
        2023$3,655 +27.2%$51,400 +26.5%
        2022$2,873 $40,620
        2021$2,873 $40,620
        2020$2,873 -51.2%$40,620 -50%
        2019$5,890 $81,240 +125.3%
        2018-- $36,060 +72.2%
        2017$1,518 $20,940
        Find assessor info on the county website

        Monthly payment

        Est. payment

        Payment breakdown

        Explore the cost of this home by adjusting the details. Changes won't be saved.
        All calculations are estimates and provided by Zillow, Inc. for informational purposes only. Actual amounts may vary.
        HOA fees may include property taxes on listings classified as Co-Ops. Contact the listing agent and/or owner for fee details.
        Mortgage interest rates are dependent on a number of factors, including credit score, down payment, and repayment length. Interest rate data provided by Zillow Group Marketplace, Inc. as of 1/1/1970 from various mortgage lenders with which we have lead or other similar arrangements; the Estimated Payment is an average of those rates.
        See how much you could borrow to make a competitive offer.

        Climate risks

        Neighborhood: Forest Park

        Getting around

        76 / 100
        Very Walkable
        27 / 100
        Some Transit
        54 / 100
        Bikeable

        Nearby schools

        GreatSchools rating
        Schools provided by the listing agent
        • Elementary: Avondale
        • Middle: Putnam, W E
        • High: Woodlawn

        Source: GALMLS. This data may not be complete. We recommend contacting the local school district to confirm school assignments for this home.

        A local agent can set up tours, give advice and negotiate with sellers.

        A local lender can help you make sure your offer is ready when you are.

        Browse local experts

        Similar homes