Skip main navigation
Off market
  • $513,700

    3713 72nd Street Ct, Moline, IL 61265

    4beds
    3,400sqft
    SingleFamily
    Built in 2001
    0.87 Acres Lot
    $513,700 Zestimate®
    $151/sqft
    $3,724 Estimated rent

    Home value

    $513,700

    $473,000 - $555,000

    $3,724/mo

    Zestimate® history
    Loading
    Loading...

    Owner options

    List your home for rent

    $3,724/mo

    Rent Zestimate®

    Find your next renter with Zillow Rental Manager. Plus, with online applications, you can quickly screen prospective tenants – for free.

    Learn more

    $3,724/mo

    Rent Zestimate®

    Refinance and save

    $3,806/mo

    Est. payment

    Refinancing to a lower rate could help reduce your monthly payments and save thousands over the life of the loan.

    See today's rates

    $3,806/mo

    Est. payment

    Explore your selling options

    Work with a Zillow partner agent

    Leverage their expertise and Zillow's premium Showcase listings to get your home seen by more buyers.

    Get started

    List with your own agent

    Get your home in front of millions of buyers by listing it on Zillow.

    Learn how to do it

    Sell it yourself

    Take full control of how buyers see your home on Zillow by listing For Sale by Owner (FSBO).

    List your home

    What's special

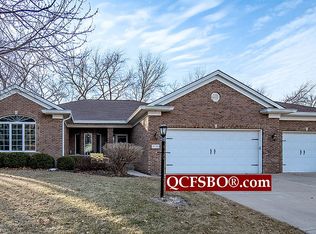
    This charming 2 story is located in a family-friendly neighborhood on a quiet cul-de-sac, close to John Deere road and Ave of the Cities. The main level has hardwood, high ceilings, family room with wood burning fireplace that opens to the kitchen, formal dining and living room, an office/den with gas fireplace, an eat in kitchen, and a sunporch and deck off kitchen. The home Features a central vac and security system. The main Level also includes a laundry room and half bath. The Kitchen features tile floor, and countertops , large island with solid surface counter and seating, newer stainless appliances-2022, and a breakfast nook. The principal bedroom is on the upper level with carpet, high ceilings, a sitting area, walk in closet, his and her vanities, jetted tub, tiled shower, separate water closet. The three other bedrooms all feature walk-in closets; two bedrooms are a separated by a Jack and Jill bathroom, with double vanities and jetted tub, and the other has its own private bath. The walk out basement features family room with gas fireplace , a nonconforming bedroom/office, a bathroom with shower, and large storage room. It walks out to a patio and yard with mature trees. The property has invisible fence installed, awaiting activation. The House is wired for high speed internet with patch panel in basement network closet.

    This property is off market, which means it's not currently listed for sale or rent on Zillow. This may be different from what's available on other websites or public sources.

    Facts & features

    Interior

    Bedrooms & bathrooms
    • Bedrooms: 4
    • Bathrooms: 5
    • Full bathrooms: 3
    • 3/4 bathrooms: 1
    • 1/2 bathrooms: 1
    Appliances
    • Included: Dishwasher, Dryer, Freezer, Garbage disposal, Microwave, Range / Oven, Refrigerator, Washer
    Features
    • Flooring: Tile, Carpet, Hardwood
    • Basement: Partially finished
    • Has fireplace: Yes
    Interior area
    • Total interior livable area: 3,400 sqft

    Property

    Parking
    • Total spaces: 3
    • Parking features: Garage - Attached
    Features
    • Exterior features: Vinyl, Brick
    • Has view: Yes
    • View description: Territorial, City
    Lot
    • Size: 0.87 Acres
    Details
    • Parcel number: 1712418004

    Construction

    Type & style
    • Home type: SingleFamily
    Materials
    • Roof: Shake / Shingle
    Condition
    • Year built: 2001

    Community & neighborhood

    Location
    • Region: Moline

    Price history

    DateEventPrice
    2/27/2025Listing removed$559,000$164/sqft
    Source: RMLS Alliance as distributed by MLS GRID #QC4254901 Report a problem
    8/26/2024Listed for sale$559,000+49.1%$164/sqft
    Source: RMLS Alliance as distributed by MLS GRID #QC4254901 Report a problem
    1/21/2021Listing removed--
    Source: Owner Report a problem
    12/29/2020Pending sale$375,000$110/sqft
    Source: Owner Report a problem
    11/15/2020Listed for sale$375,000$110/sqft
    Source: Owner Report a problem

    Public tax history

    YearProperty taxesTax assessment
    2024$10,710 +7.1%$128,807 +8.6%
    2023$10,004 -11.8%$118,607 -10.4%
    2022$11,339 -4.2%$132,323 +4.6%
    2021$11,835 +5.6%$126,504 +1.7%
    2020$11,207 +1%$124,390 +1.6%
    2019$11,100 -4.8%$122,431 -5.6%
    2018$11,659 +1.8%$129,665 +1.6%
    2017$11,455 +2.8%$127,623 +3.2%
    2016$11,147 +2.4%$123,666 +2.3%
    2015$10,881 +205.2%$120,862 -25.3%
    2014$3,565 $161,794
    2013$3,565 $161,794 -1.8%
    2012-- $164,810 -2%
    2011-- $168,173
    2010-- $168,173 +1%
    2008-- $166,508 -2%
    2006-- $169,903 +5.6%
    2005$13,189 +4.3%$160,931 +3%
    2004$12,648 +1.5%$156,243 +5.3%
    2003$12,464 +4.4%$148,429 +4%
    2002$11,935 +19.9%$142,720 +23.6%
    2001$9,957 +1014.4%$115,448 +1002.3%
    2000$893 $10,473

    Find assessor info on the county website

    Neighborhood: Walton Hills

    Nearby schools

    GreatSchools rating
    Get pre-qualified for a loan
    At Zillow Home Loans, we can pre-qualify you in as little as 5 minutes with no impact to your credit score.

    An equal housing lender. NMLS #10287.

    Sell for more on Zillow
    Get a Zillow Showcase℠ listing at no additional cost and you could sell for .
    $513,700
    2% more
    +$10,274
    With Zillow Showcase(estimated)
    $523,974