Skip main navigation
Closed
  • $480,000

    3713 Alden St, Indian Trail, NC 28079

    3beds
    2,474sqft
    Single Family Residence
    Built in 2001
    0.38 Acres Lot
    $531,800 Zestimate®
    $194/sqft
    $2,512 Estimated rent

    Home value

    $531,800

    $505,000 - $558,000

    $2,512/mo

    Zestimate® history
    Loading
    Loading...

    Owner options

    List your home for rent

    $2,512/mo

    Rent Zestimate®

    Find your next renter with Zillow Rental Manager. Plus, with online applications, you can quickly screen prospective tenants – for free.

    Learn more

    $2,512/mo

    Rent Zestimate®

    Refinance and save

    $2,916/mo

    Est. payment

    Refinancing to a lower rate could help reduce your monthly payments and save thousands over the life of the loan.

    See today's rates

    $2,916/mo

    Est. payment

    Explore your selling options

    Work with a Zillow partner agent

    Leverage their expertise and Zillow's premium Showcase listings to get your home seen by more buyers.

    Get started

    List with your own agent

    Get your home in front of millions of buyers by listing it on Zillow.

    Learn how to do it

    Sell it yourself

    Take full control of how buyers see your home on Zillow by listing For Sale by Owner (FSBO).

    List your home

    What's special

    Gas fireplaceLarge garageWood flooringFantastic landscaping throughoutLight fixturesTerrific brick front ranchHuge level backyard
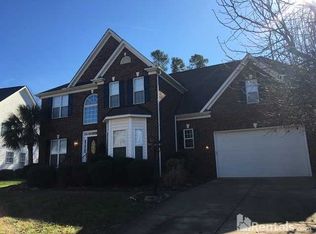
    A Terrific Brick Front Ranch located on a Beautiful Manicured Lot! Amazing Front Covered Porch with Elegant Archways. The Home has a Full Unfinished Attic above the Large garage. An Open Living Room with a Gas Fireplace, and Elegant Dining Room. A Roomy Office Overlooking the Front Yard. Updated Kitchen with New Granite Countertops, Painted Cabinets, and New Appliances. New Carpet added to the office area. Split Bedroom Floor Plan. Hardwoods and New PaintThroughtout Most of the Home. Large Master Bedroom with Wood Flooring. Master Bathroom has new Paint, Faucets and Light Fixtures. Fantastic Covered Screened in Back Porch. Huge Level Backyard Surrounded By Mature Trees. Fantastic Landscaping Throughout the Entire Yard. A Huge Unfinished Walk Up Attic Over the Garage. Nice Trellis and Walkway on the Left Side of the Home. New Gas Pack HVAC in 2015, New Roof and Water Heater in 2018. New Stove, Microwave and Refrigerator. Amazing Neighborhood Amenities.

    Zillow last checked:

    Listing updated:

    Listed by:

    Jackson Bailey jacksonbailey27@gmail.com,

    MBA Real Estate, LLC

    Bought with:

    Stephanie Black

    EXP Realty LLC Ballantyne

    Source: Canopy MLS as distributed by MLS GRID,MLS#: 4045992MLS Logo

    Facts & features

    Interior

    Bedrooms & bathrooms
    • Bedrooms: 3
    • Bathrooms: 3
    • Full bathrooms: 2
    • 1/2 bathrooms: 1
    • Main level bedrooms: 3
    Primary bedroom
    • Features: Walk-In Closet(s)
    • Level: Main
    Bedroom s
    • Level: Main
    Bathroom full
    • Level: Main
    Breakfast
    • Level: Main
    Dining room
    • Level: Main
    Other
    • Level: Main
    Kitchen
    • Level: Main
    Laundry
    • Level: Main
    Heating
    • Electric, Forced Air, Natural Gas
    Cooling
    • Central Air
    Appliances
    • Included: Convection Oven, Dishwasher, Disposal, Dryer, Electric Oven, Gas Water Heater, Microwave, Plumbed For Ice Maker, Refrigerator, Self Cleaning Oven, Washer/Dryer
    • Laundry: Electric Dryer Hookup, Main Level
    Features
    • Breakfast Bar, Walk-In Closet(s)
    • Flooring: Carpet, Tile, Wood
    • Has basement: No
    • Fireplace features: Family Room
    Interior area
    • Total structure area: 2,474
    • Total interior livable area: 2,474 sqft
    • Finished area above ground: 2,474
    • Finished area below ground: 0

    Property

    Parking
    • Total spaces: 8
    • Parking features: Driveway, Garage on Main Level
    • Garage spaces: 2
    • Uncovered spaces: 6
    Features
    • Levels: One
    • Stories: 1
    • Patio & porch: Covered, Front Porch, Rear Porch, Screened
    Lot
    • Size: 0.38 Acres
    • Features: Cleared, Level, Wooded
    Details
    • Parcel number: 07084518
    • Zoning: SFR
    • Special conditions: Standard
    • Other equipment: Surround Sound

    Construction

    Type & style
    • Home type: SingleFamily
    • Architectural style: Ranch
    • Property subtype: Single Family Residence
    Materials
    • Brick Partial, Vinyl
    • Foundation: Crawl Space
    • Roof: Shingle
    Condition
    • New construction: No
    • Year built: 2001

    Utilities & green energy

    • Sewer: Public Sewer
    • Water: City
    • Utilities for property: Electricity Connected, Underground Power Lines

    Community & HOA

    Community
    • Features: Clubhouse
    • Security: Carbon Monoxide Detector(s), Smoke Detector(s)
    • Subdivision: Lake Park
    HOA
    • Has HOA: Yes
    • HOA fee: $78 annually
    • HOA name: Cusick
    • HOA phone: 704-554-7779
    Location
    • Region: Indian Trail
    • Elevation: 1000 Feet

    Financial & listing details

    • Price per square foot: $194/sqft
    • Tax assessed value: $348,500
    • Annual tax amount: $3,837
    • Date on market: 7/3/2023
    • Cumulative days on market: 18 days
    • Listing terms: Cash,Conventional,FHA,VA Loan
    • Electric utility on property: Yes
    • Road surface type: Concrete, Paved

    Price history

    DateEventPrice
    8/24/2023Sold$480,000-3.8%$194/sqft
    Source: Canopy MLS as distributed by MLS GRID #4045992 Report a problem
    7/3/2023Listed for sale$499,000+77%$202/sqft
    Source: Canopy MLS as distributed by MLS GRID #CAR4045992 Report a problem
    9/4/2020Sold$282,000+25.3%$114/sqft
    Source: Public Record Report a problem
    11/5/2002Sold$225,000$91/sqft
    Source: Public Record Report a problem

    Public tax history

    YearProperty taxesTax assessment
    2025$3,837 +26.5%$578,900 +66.1%
    2024$3,033 +4.3%$348,500
    2023$2,909 -1.5%$348,500
    2022$2,954 +1.5%$348,500
    2021$2,910 +15.5%$348,500 +45%
    2020$2,520 0%$240,400
    2019$2,520 +34.5%$240,400
    2018$1,874 $240,400
    2017$1,874 -4.3%$240,400
    2016$1,959 $240,400
    2015$1,959 +10.1%$240,400 -3.5%
    2014$1,779 $249,070
    2013-- $249,070
    2012-- $249,070
    2011-- $249,070
    2010-- $249,070
    2009$1,779 $249,070
    2008$1,779 +13.3%$249,070 +18.8%
    2007$1,570 +9.6%$209,710
    2006$1,433 $209,710
    2005-- $209,710
    2004-- $209,710 -2.1%
    2003-- $214,150
    2002-- $214,150 +529.9%
    2001-- $34,000
    2000-- $34,000
    Find assessor info on the county website

    Neighborhood: 28079

    Nearby schools

    GreatSchools rating
    Schools provided by the listing agent
    • Elementary: Poplin
    • Middle: Porter Ridge
    • High: Porter Ridge

    Source: Canopy MLS as distributed by MLS GRID. This data may not be complete. We recommend contacting the local school district to confirm school assignments for this home.

    Get a cash offer in 3 minutes
    Find out how much your home could sell for in as little as 3 minutes with a no-obligation cash offer.
    Estimated market value
    $531,800
    Get a cash offer in 3 minutes
    Find out how much your home could sell for in as little as 3 minutes with a no-obligation cash offer.
    Estimated market value
    $531,800