SHOWINGS WILL BEGIN ON THURSDAY 1/15!! LIMITED TIMES!! Perched sweetly atop a gentle hill in Alexandria, this very cute single-family two-level home is full of charm, light, and thoughtful updates—ready to welcome its next owner. From the moment you arrive, you’ll appreciate the inviting setting and classic appeal, enhanced by original hardwood floors that flow throughout the home. The main level offers comfortable, easy living with two spacious bedrooms, a full bath, a bright living room, dining room, and an updated kitchen. The living room is highlighted by a large bay window with an adorable ledge—perfect for a lounging kitty or your favorite seasonal décor. The kitchen remodel, completed in 2017, features stainless steel appliances, granite countertops, and a tile floor, blending style and functionality beautifully. Just off the dining room, double doors lead to a generously sized finished sunroom flooded with natural light from its many windows—an ideal spot for relaxing, entertaining, or enjoying views of the backyard year-round. Downstairs, the finished basement expands your living space with two additional bedrooms (one not to code), a den, laundry room, and a nicely updated full bathroom—perfect for guests, hobbies, or flexible living arrangements. In total, the home offers two full bathrooms, with one fully updated. Outside, the level, fully fenced backyard is a true highlight—spacious and private, with a finished workshop complete with electricity, a patio with built-in bench seating, and a charming bench swing, both of which convey. Garden lovers will delight in the springtime hostas lining the fence and a strawberry patch tucked into one of the garden beds. Notable updates include: roof (2013), sump pump (2013), new electric panel (2013), all exterior doors replaced (2014), front window (2021), washer (new) and dryer (2021), and a water heater approximately 5 years old. The concrete driveway includes a French drain at the bottom for added peace of mind. The home is being sold as-is for seller convenience but is overall move-in ready—just bring your personal touches. Seller will need to find a home of choice and may require a rent-back option. This charming Alexandria home offers character, space, and versatility in a wonderful setting—don’t miss it.
Sold for $617,000
Street View
$617,000
3713 Austin Ave, Alexandria, VA 22310
4beds
1,165sqft
Single Family Residence
Built in 1953
10,008 Square Feet Lot
$601,800 Zestimate®
$530/sqft
$3,321 Estimated rent
Home value
$601,800
$572,000 - $632,000
$3,321/mo
Zestimate® history
Owner options
List your home for rent
$3,321/mo
Rent Zestimate®
Find your next renter with Zillow Rental Manager. Plus, with online applications, you can quickly screen prospective tenants – for free.
$3,321/mo
Rent Zestimate®
Refinance and save
$3,919/mo
Est. payment
Refinancing to a lower rate could help reduce your monthly payments and save thousands over the life of the loan.
$3,919/mo
Est. payment
Explore your selling options
Work with a Zillow partner agent
Leverage their expertise and Zillow's premium Showcase listings to get your home seen by more buyers.
Get startedList with your own agent
Get your home in front of millions of buyers by listing it on Zillow.
Learn how to do itSell it yourself
Take full control of how buyers see your home on Zillow by listing For Sale by Owner (FSBO).
List your homeWhat's special
Level fully fenced backyardGranite countertopsClassic appealTwo spacious bedroomsTile floorCharming bench swingDining room
Zillow last checked:
Listing updated:
Listed by:
Jess Miller 703-402-2966,
Samson Properties
Bought with:
William Restrepo, 5011854
Samson Properties
Source: Bright MLS,MLS#: VAFX2279538
Facts & features
Interior
Bedrooms & bathrooms
- Bedrooms: 4
- Bathrooms: 2
- Full bathrooms: 2
- Main level bathrooms: 1
- Main level bedrooms: 2
Basement
- Area: 0
Heating
- Forced Air, Natural Gas
Cooling
- Central Air, Electric
Appliances
- Included: Dishwasher, Disposal, Dryer, Exhaust Fan, Ice Maker, Oven/Range - Gas, Range Hood, Refrigerator, Cooktop, Washer, Gas Water Heater
- Laundry: In Basement
Features
- Kitchen - Table Space, Dining Area, Eat-in Kitchen, Upgraded Countertops, Open Floorplan, Dry Wall
- Flooring: Wood
- Doors: Insulated, Six Panel
- Windows: Double Pane Windows, Screens, Window Treatments
- Basement: Sump Pump,Full,Finished
- Has fireplace: No
Interior area
- Total structure area: 1,165
- Total interior livable area: 1,165 sqft
- Finished area above ground: 1,165
- Finished area below ground: 0
Property
Parking
- Parking features: Free, Surface, Off Street
Accessibility
- Accessibility features: None
Features
- Levels: Two
- Stories: 2
- Patio & porch: Patio
- Exterior features: Other
- Pool features: None
- Fencing: Full
Lot
- Size: 10,008 Square Feet
Details
- Additional structures: Above Grade, Below Grade
- Parcel number: 0824 14140051
- Zoning: 140
- Special conditions: Standard
Construction
Type & style
- Home type: SingleFamily
- Architectural style: Raised Ranch/Rambler
- Property subtype: Single Family Residence
Materials
- Vinyl Siding
- Foundation: Slab
Condition
- New construction: No
- Year built: 1953
Utilities & green energy
- Sewer: Public Sewer
- Water: Public
Community & HOA
Community
- Subdivision: Virginia Hills
HOA
- Has HOA: No
Location
- Region: Alexandria
Financial & listing details
- Price per square foot: $530/sqft
- Tax assessed value: $588,620
- Annual tax amount: $7,415
- Date on market: 1/8/2026
- Listing agreement: Exclusive Right To Sell
- Ownership: Fee Simple
Price history
| Date | Event | Price |
|---|---|---|
| 3/2/2026 | Sold | $617,000+2.8%$530/sqft |
Source:  Bright MLS #VAFX2279538 Report a problem Bright MLS #VAFX2279538 Report a problem | ||
| 2/12/2026 | Pending sale | $600,000$515/sqft |
Source: Bright MLS #VAFX2279538 Report a problem | ||
| 1/21/2026 | Contingent | $600,000$515/sqft |
Source: Bright MLS #VAFX2279538 Report a problem | ||
| 1/8/2026 | Listed for sale | $600,000+66.7%$515/sqft |
Source: Bright MLS #VAFX2279538 Report a problem | ||
| 8/12/2013 | Sold | $360,000-1.4%$309/sqft |
Source: Public Record Report a problem | ||
| 1/4/2013 | Listing removed | $365,000$313/sqft |
Source: RE/MAX Allegiance #FX7891249 Report a problem | ||
| 11/1/2012 | Price change | $365,000+10.6%$313/sqft |
Source: RE/MAX Allegiance #FX7891249 Report a problem | ||
| 10/26/2012 | Price change | $329,900-13.2%$283/sqft |
Source: RE/MAX ALLEGIANCE #FX7891249 Report a problem | ||
| 8/30/2012 | Price change | $379,900-2.6%$326/sqft |
Source: RE/MAX ALLEGIANCE #FX7891249 Report a problem | ||
| 8/14/2012 | Pending sale | $389,900$335/sqft |
Source: RE/MAX ALLEGIANCE #FX7891249 Report a problem | ||
| 8/12/2012 | Price change | $389,900-2.5%$335/sqft |
Source: RE/MAX ALLEGIANCE #FX7891249 Report a problem | ||
| 7/24/2012 | Listed for sale | $399,900+79.3%$343/sqft |
Source: RE/MAX Allegiance #FX7891249 Report a problem | ||
| 3/10/2009 | Sold | $223,000-55.4%$191/sqft |
Source: Public Record Report a problem | ||
| 3/23/2006 | Sold | $500,000+226.8%$429/sqft |
Source: Public Record Report a problem | ||
| 12/1/1997 | Sold | $153,000$131/sqft |
Source: Public Record Report a problem | ||
Public tax history
| Year | Property taxes | Tax assessment |
|---|---|---|
| 2025 | $7,414 +8.3% | $588,620 +8.4% |
| 2024 | $6,843 +4.3% | $542,800 +0.9% |
| 2023 | $6,559 +6.7% | $537,810 +8.4% |
| 2022 | $6,150 | $496,240 +8.5% |
| 2021 | -- | $457,440 +7.7% |
| 2020 | $5,395 +4.3% | $424,580 +5% |
| 2019 | $5,171 +6.6% | $404,360 +6.4% |
| 2018 | $4,849 +4.5% | $380,160 +2.7% |
| 2017 | $4,643 +0.2% | $370,160 |
| 2016 | $4,633 +7.5% | $370,160 +4.1% |
| 2015 | $4,312 +0.2% | $355,460 |
| 2014 | $4,303 | $355,460 +9.4% |
| 2013 | -- | $324,850 +8.7% |
| 2012 | -- | $298,770 +17% |
| 2011 | -- | $255,370 +8.2% |
| 2010 | -- | $236,120 -10% |
| 2009 | -- | $262,350 -31.3% |
| 2008 | -- | $381,900 -10.8% |
| 2007 | -- | $427,920 +117.4% |
| 2003 | -- | $196,805 +15% |
| 2002 | -- | $171,135 +9.8% |
| 2001 | -- | $155,895 |
Find assessor info on the county website
Neighborhood: 22310
Nearby homes
- $684,7003 bd2 ba1.8k sqft3715 Austin Ave, Alexandria, VA 22310Off Market
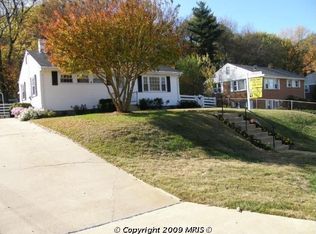
- $553,0003 bd2 ba925 sqft3711 Austin Ave, Alexandria, VA 22310Off Market
- $706,6003 bd3 ba2.2k sqft3709 Austin Ave, Alexandria, VA 22310Off Market
- $721,0004 bd3 ba2.5k sqft3710 Heather Ct, Alexandria, VA 22310Off Market

- $739,9003 bd1 ba1.3k sqft3717 Austin Ave, Alexandria, VA 22310Off Market
- $423,5003 bd1 ba989 sqft3712 Heather Ct, Alexandria, VA 22310Off Market
- $741,3004 bd4 ba2.2k sqft3708 Heather Ct, Alexandria, VA 22310Off Market
- $609,1004 bd1 ba1.4k sqft3712 Austin Ave, Alexandria, VA 22310Off Market
Nearby schools
GreatSchools rating
- 6/10Rose Hill Elementary SchoolGrades: PK-6Distance: 1 mi
- 6/10Hayfield SecondaryGrades: 7-12Distance: 3.4 mi
Schools provided by the listing agent
- District: Fairfax County Public Schools
Source: Bright MLS. This data may not be complete. We recommend contacting the local school district to confirm school assignments for this home.
Get a cash offer in 3 minutes
Find out how much your home could sell for in as little as 3 minutes with a no-obligation cash offer.
Estimated market value
$601,800
Get a cash offer in 3 minutes
Find out how much your home could sell for in as little as 3 minutes with a no-obligation cash offer.
Estimated market value
$601,800
- Virginia
- Fairfax County
- Alexandria
- 22310
- 3713 Austin Ave
Nearby cities
Nearby neighborhoods
Nearby zip codes
Other Alexandria Topics
