Skip main navigation
Closed
  • $450,000

    3713 Bayberry Way, Conyers, GA 30094

    5beds
    3,579sqft
    Single Family Residence, Residential
    Built in 2015
    0.3 Acres Lot
    $447,300 Zestimate®
    $126/sqft
    $2,992 Estimated rent

    Home value

    $447,300

    $407,000 - $492,000

    $2,992/mo

    Zestimate® history
    Loading
    Loading...

    Owner options

    List your home for rent

    $2,992/mo

    Rent Zestimate®

    Find your next renter with Zillow Rental Manager. Plus, with online applications, you can quickly screen prospective tenants – for free.

    Learn more

    $2,992/mo

    Rent Zestimate®

    Refinance and save

    $3,531/mo

    Est. payment

    Refinancing to a lower rate could help reduce your monthly payments and save thousands over the life of the loan.

    See today's rates

    $3,531/mo

    Est. payment

    Explore your selling options

    Work with a Zillow partner agent

    Leverage their expertise and Zillow's premium Showcase listings to get your home seen by more buyers.

    Get started

    List with your own agent

    Get your home in front of millions of buyers by listing it on Zillow.

    Learn how to do it

    Sell it yourself

    Take full control of how buyers see your home on Zillow by listing For Sale by Owner (FSBO).

    List your home

    What's special

    Covered front porchStainless steel appliancesSitting roomOversized fireside family roomCovered patioTwo large walk-in closetsDual vanity ensuite bathroom
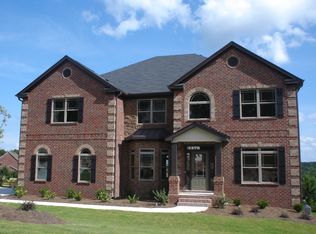
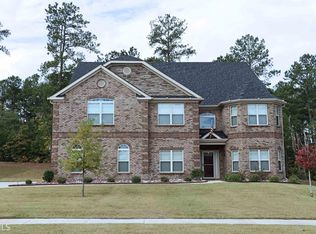
    Brick Front Stunner! Gorgeous Landscaping leads you to a welcoming covered front porch. Inside, an oversized Fireside Family Room with a Coffered Ceiling. The Kitchen features Granite Countertops and Stainless Steel Appliances conveniently adjacent to the formal Dining Room making it perfect for hosting dinner parties. Between the Family Room and Kitchen you'll find a Light-filled Breakfast Nook that's played host to several game nights, memorable meals, and laughter throughout the years - a spot you're sure to make new memories in! A dedicated Office or Flex Space along with a Guest Bedroom and Full Bathroom complete the main level. Upstairs, a true Primary Bedroom is positioned opposite the other bedrooms with a separate Sitting Room, Two Large Walk-in Closets, and Dual Vanity Ensuite Bathroom with a Soaking Tub and Standing Shower. Three Spacious additional Bedrooms with generous Closet Space share a Full Bathroom. Laundry is also conveniently located upstairs! Enjoy backyard BBQs and lawn games in the Quiet, Fully Fenced, and Flat Backyard with a Covered Patio! The Parks Of Stoncrest is an incredible neighborhood with friendly neighbors who look out for one another. Neighborhood social events include Movie Nights, Holiday Events, Community Support Events, etc. which allow residents to connect and socialize! There's a neighborhood Pool, Playground, and Tennis Courts! The Clubhouse is available for private parties as an added bonus. Outdoor enthusiasts will love the trails and dog-friendly settings nearby including Arabia Mountain Park and Yellow River Park! All of the Shopping, Dining, and Entertainment you could ever ask for are only a short drive away to places like Stonecrest Mall, Walmart, Rockdale Tennis, Emory Hillandale Hospital, etc. Easy access to I-20 for any commuting needs.

    Zillow last checked:

    Listing updated:

    Listing Provided by:

    The Justin Landis Group,

    Bolst, Inc. 404-689-4408,

    Karley Wilson,

    Bolst, Inc.

    Bought with:

    Keely McNeal, 412627

    RE/MAX Legends

    Source: FMLS GA,MLS#: 7429901MLS Logo

    Facts & features

    Interior

    Bedrooms & bathrooms
    • Bedrooms: 5
    • Bathrooms: 3
    • Full bathrooms: 3
    • Main level bathrooms: 1
    • Main level bedrooms: 1
    Primary bedroom
    • Features: Oversized Master, Sitting Room
    • Level: Oversized Master, Sitting Room
    Bedroom
    • Features: Oversized Master, Sitting Room
    Primary bathroom
    • Features: Double Vanity, Separate Tub/Shower, Soaking Tub
    Dining room
    • Features: Separate Dining Room
    Kitchen
    • Features: Breakfast Bar, Breakfast Room, Cabinets Stain, Pantry, Stone Counters
    Heating
    • Forced Air
    Cooling
    • Ceiling Fan(s), Central Air
    Appliances
    • Included: Dishwasher, Disposal, Gas Cooktop, Gas Oven, Gas Water Heater
    • Laundry: Upper Level
    Features
    • Coffered Ceiling(s), Crown Molding, Entrance Foyer 2 Story, Vaulted Ceiling(s), Walk-In Closet(s), Other
    • Flooring: Carpet, Hardwood
    • Windows: Window Treatments
    • Basement: Crawl Space
    • Attic: Pull Down Stairs
    • Has fireplace: Yes
    • Fireplace features: Family Room, Masonry
    • Common walls with other units/homes: No Common Walls
    Interior area
    • Total structure area: 3,579
    • Total interior livable area: 3,579 sqft
    • Finished area above ground: 3,579
    • Finished area below ground: 0

    Property

    Parking
    • Total spaces: 2
    • Parking features: Garage, Garage Faces Side, Kitchen Level, Level Driveway
    • Garage spaces: 2
    • Has uncovered spaces: Yes
    Accessibility
    • Accessibility features: None
    Features
    • Levels: Two
    • Stories: 2
    • Patio & porch: Covered, Front Porch, Patio
    • Exterior features: Private Yard
    • Pool features: None
    • Spa features: None
    • Fencing: Back Yard,Fenced
    • Has view: Yes
    • View description: Other
    • Waterfront features: None
    • Body of water: None
    Lot
    • Size: 0.30 Acres
    • Dimensions: 90x134x110x133
    • Features: Back Yard, Front Yard, Level, Private
    Details
    • Additional structures: None
    • Parcel number: 16 173 04 007
    • Other equipment: Satellite Dish
    • Horse amenities: None

    Construction

    Type & style
    • Home type: SingleFamily
    • Architectural style: Traditional
    • Property subtype: Single Family Residence, Residential
    Materials
    • Brick, Brick Front
    • Roof: Composition
    Condition
    • Resale
    • New construction: No
    • Year built: 2015

    Utilities & green energy

    • Electric: Other
    • Sewer: Public Sewer
    • Water: Public
    • Utilities for property: Other
    Green energy
    • Energy efficient items: None
    • Energy generation: None

    Community & neighborhood

    Security
    • Security features: Carbon Monoxide Detector(s), Security System Owned, Smoke Detector(s)
    Community
    • Community features: Clubhouse, Homeowners Assoc, Near Shopping, Playground, Pool, Sidewalks, Street Lights, Tennis Court(s)
    Location
    • Region: Conyers
    • Subdivision: Parks Of Stonecrest

    HOA & financial

    HOA
    • Has HOA: Yes
    • HOA fee: $750 annually
    • Services included: Maintenance Grounds, Swim, Tennis
    • Association phone: 678-869-1996

    Other

    Other facts
    • Ownership: Fee Simple
    • Road surface type: Paved

    Price history

    DateEventPrice
    12/13/2024Sold$450,000+5.9%$126/sqft
    Source: FMLS GA #7429901 Report a problem
    10/30/2024Pending sale$425,000$119/sqft
    Source: GAMLS #10348625 Report a problem
    9/3/2024Price change$425,000+2.4%$119/sqft
    Source: GAMLS #10348625 Report a problem
    8/23/2024Listed for sale$415,000$116/sqft
    Source: GAMLS #10348625 Report a problem
    8/19/2024Pending sale$415,000$116/sqft
    Source: GAMLS #10348625 Report a problem
    8/8/2024Price change$415,000-4.6%$116/sqft
    Source: GAMLS #10348625 Report a problem
    7/31/2024Listed for sale$435,000-3.1%$122/sqft
    Source: GAMLS #10348625 Report a problem
    7/30/2024Listing removed$449,000$125/sqft
    Source: FMLS GA #7403341 Report a problem
    7/16/2024Listed for sale$449,000$125/sqft
    Source: GAMLS #10318011 Report a problem
    7/1/2024Pending sale$449,000$125/sqft
    Source: GAMLS #10318011 Report a problem
    6/13/2024Listed for sale$449,000+72.7%$125/sqft
    Source: GAMLS #10318011 Report a problem
    9/17/2015Sold$259,998$73/sqft
    Source: Public Record Report a problem

    Public tax history

    YearProperty taxesTax assessment
    2025$4,812 -5.5%$173,000 -3.6%
    2024$5,091 +19.2%$179,400 +4.6%
    2023$4,273 -4.2%$171,560 +11.9%
    2022$4,458 +15.9%$153,360 +23.2%
    2021$3,846 +9.7%$124,520 +11.9%
    2020$3,506 -1.9%$111,320 -1.6%
    2019$3,574 +0.2%$113,160 -0.1%
    2018$3,569 -2%$113,280 +2.2%
    2017$3,643 +18.3%$110,800 +20.7%
    2016$3,081 $91,760 +4070.9%
    2014$3,081 $2,200 -21.4%
    2013-- $2,800 -76.7%
    2012-- $12,000 -58.6%
    2011-- $28,992 -27.5%
    2010$1,652 -2.4%$40,000
    2009$1,694 +2.5%$40,000
    2008$1,652 $40,000

    Find assessor info on the county website

    Neighborhood: 30094

    Nearby schools

    GreatSchools rating
    Schools provided by the listing agent
    • Elementary: Murphey Candler
    • Middle: Lithonia
    • High: Lithonia

    Source: FMLS GA. This data may not be complete. We recommend contacting the local school district to confirm school assignments for this home.

    Get a cash offer in 3 minutes
    Find out how much your home could sell for in as little as 3 minutes with a no-obligation cash offer.
    Estimated market value
    $447,300
    Get a cash offer in 3 minutes
    Find out how much your home could sell for in as little as 3 minutes with a no-obligation cash offer.
    Estimated market value
    $447,300