Skip main navigation
Sold
  • Price Unknown

    3713 Bell Meadows Dr, Longview, TX 75605

    3beds
    1,798sqft
    Single Family Residence
    Built in 2007
    1.14 Acres Lot
    $341,300 Zestimate®
    $--/sqft
    $2,048 Estimated rent

    Home value

    $341,300

    $314,000 - $369,000

    $2,048/mo

    Zestimate® history
    Loading
    Loading...

    Owner options

    List your home for rent

    $2,048/mo

    Rent Zestimate®

    Find your next renter with Zillow Rental Manager. Plus, with online applications, you can quickly screen prospective tenants – for free.

    Learn more

    $2,048/mo

    Rent Zestimate®

    Refinance and save

    Refinancing to a lower rate could help reduce your monthly payments and save thousands over the life of the loan.

    See today's rates

    Explore your selling options

    Work with a Zillow partner agent

    Leverage their expertise and Zillow's premium Showcase listings to get your home seen by more buyers.

    Get started

    List with your own agent

    Get your home in front of millions of buyers by listing it on Zillow.

    Learn how to do it

    Sell it yourself

    Take full control of how buyers see your home on Zillow by listing For Sale by Owner (FSBO).

    List your home

    What's special

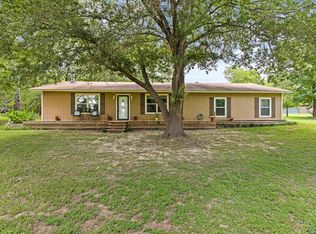
    Custom Home built by Quality Builder Tom Davis located on 1.142 acres just outside the city limits of Longview in Hallsville School district. The Open Floor Plan includes a Bay Window in the Dining Area. The Kitchen features Granite, Custom Cabinetry, Stainless Appliances, Walk-in Pantry and storage galore. The Whole Home Generator will come in handy if power is ever lost. Your family gatherings will be enjoyed by all under the Custom Covered Patio Area. Separate Covered Parking for a RV and a Boat or extra vehicles. 1200sf Workshop is on a slab with two overhead doors, water & electric. The Raised Garden Beds are in full bloom. There is even a fenced in chicken coop. Sprinkler System. Alarm System and so much more. Seller requires Lender's Pre-Qualification Letter or Proof of funds with all offers. Call the listing agent for more information or to see this beautiful home.

    Zillow last checked:

    Listing updated:

    Listed by:

    Teresa Drake 903-235-8425,

    Drake Chapman Real Estate,

    Larry Chapman 903-736-3273,

    Drake Chapman Real Estate

    Bought with:

    Diane Shelton

    Summers Cook & Company

    Source: LGVBOARD,MLS#: 20253373MLS Logo

    Facts & features

    Interior

    Bedrooms & bathrooms
    • Bedrooms: 3
    • Bathrooms: 2
    • Full bathrooms: 2
    Bathroom
    • Features: Shower/Tub, Shower and Jacuzzi Tub, Walk-In Closet(s), Ceramic Tile, Marble
    Dining room
    • Features: Breakfast Room
    Heating
    • Central Electric
    Cooling
    • Central Electric
    Appliances
    • Included: Elec Range/Oven, Microwave, Dishwasher, Vented Exhaust Fan, Plumbed For Ice Maker, Electric Water Heater
    • Laundry: Laundry Room
    Features
    • Ceiling Fan(s), Pantry, Granite Counters, Ceiling Fans, Breakfast Bar
    • Flooring: Carpet, Tile, Other
    • Doors: Storm Door(s)
    • Windows: Blinds
    • Attic: Attic Stairs
    • Has fireplace: Yes
    • Fireplace features: Wood Burning, Living Room
    Interior area
    • Total structure area: 1,798
    • Total interior livable area: 1,798 sqft

    Property

    Parking
    • Total spaces: 2
    • Parking features: Garage, Garage Faces Side, Garage Door Opener, Boat, RV Access/Parking, Attached, Concrete
    • Attached garage spaces: 2
    • Has uncovered spaces: Yes
    Features
    • Levels: One
    • Stories: 1
    • Patio & porch: Covered, Porch
    • Exterior features: Sprinkler System, Rain Gutters
    • Pool features: None
    • Spa features: Bath
    • Fencing: Barbed Wire,Partial
    Lot
    • Size: 1.14 Acres
    • Features: Landscaped
    Details
    • Additional structures: Storage, Workshop, Storage Buildings, Outbuilding
    • Parcel number: R000067074

    Construction

    Type & style
    • Home type: SingleFamily
    • Architectural style: Traditional
    • Property subtype: Single Family Residence
    Materials
    • Brick and Stone
    • Foundation: Slab
    • Roof: Composition
    Condition
    • Year built: 2007

    Utilities & green energy

    • Electric: Rural Electric
    • Gas: Propane
    • Sewer: Aerobic Septic, Cooperative
    • Water: Cooperative, Gum Spring
    • Utilities for property: Propane

    Community & neighborhood

    Security
    • Security features: Security Lights, Security System Owned
    Location
    • Region: Longview

    Other

    Other facts
    • Listing terms: Cash,FHA,Conventional,VA Loan,USDA Loan
    • Road surface type: Asphalt

    Price history

    DateEventPrice
    7/17/2025Pending sale$335,000$186/sqft
    Source: LGVBOARD #20253373 Report a problem
    7/16/2025Sold--
    Source: LGVBOARD #20253373 Report a problem
    5/16/2025Listed for sale$335,000+69.2%$186/sqft
    Source: LGVBOARD #20253373 Report a problem
    5/8/2019Sold--
    Source: LGVBOARD #20191728 Report a problem
    4/4/2019Listed for sale$198,000-5.7%$110/sqft
    Source: DRAKE CHAPMAN REAL ESTATE #20191728 Report a problem
    7/18/2018Listing removed$210,000$117/sqft
    Source: SUZANNE COOK & COMPANY #20181439 Report a problem
    3/19/2018Listed for sale$210,000$117/sqft
    Source: SUZANNE COOK & COMPANY #20181439 Report a problem

    Public tax history

    YearProperty taxesTax assessment
    2024$1,818 +9.3%$279,030 -0.2%
    2023$1,664 -28.1%$279,530 +12.7%
    2022$2,313 $248,010 +13.9%
    2021-- $217,740 +22.9%
    2020$1,459 -32.6%$177,100 -0.2%
    2019$2,164 +39.1%$177,400 +1.7%
    2018$1,555 +0.2%$174,390 +0.7%
    2017$1,552 $173,170 +0.2%
    2016$1,552 +0.9%$172,830 +0.7%
    2015$1,538 -10%$171,590 -1%
    2014$1,710 +0.4%$173,270
    2013$1,703 -0.9%--
    2012$1,718 --
    2011-- --
    2010-- --
    2009-- --
    2008-- --
    2007-- --
    2006-- --
    2005-- --

    Find assessor info on the county website

    Neighborhood: 75605

    Nearby schools

    GreatSchools rating
    Schools provided by the listing agent
    • District: HISD

    Source: LGVBOARD. This data may not be complete. We recommend contacting the local school district to confirm school assignments for this home.