Very Well cared for home by one owner for the past 22 years. Just wait until you Feel the great wide-open feeling as you enter the home with lots of windows and twelve-foot-high ceilings including the attractive central gas fireplace. Newly Updated Chef's Dream kitchen with newer stainless appliances and large island table with drawers and cutlery storage. Custom designed pantry shelving that you just have to come see. Windows replaced. Exterior siding replaced on North and west sides with extra wall insulation which greatly reduced utility bills. Exterior just painted. Roof 3 years old. Heat and air condition replaced in the past few years as well. Owner has records of all the improvements. and upgrades. Large master bedroom with huge, updated and truly beautiful ensuite bathroom including walk-in shower and large walk-in closet. Third bedroom is currently set up as an office. Seller will miss this beautiful home, but desires to retire closer to family.
Sold
Price Unknown
3713 Catalina St, Rowlett, TX 75088
3beds
1,843sqft
Single Family Residence
Built in 1990
10,232 Square Feet Lot
$335,500 Zestimate®
$--/sqft
$2,286 Estimated rent
Home value
$335,500
$319,000 - $352,000
$2,286/mo
Zestimate® history
Owner options
List your home for rent
$2,286/mo
Rent Zestimate®
Find your next renter with Zillow Rental Manager. Plus, with online applications, you can quickly screen prospective tenants – for free.
$2,286/mo
Rent Zestimate®
Refinance and save
Refinancing to a lower rate could help reduce your monthly payments and save thousands over the life of the loan.
Explore your selling options
Work with a Zillow partner agent
Leverage their expertise and Zillow's premium Showcase listings to get your home seen by more buyers.
Get startedList with your own agent
Get your home in front of millions of buyers by listing it on Zillow.
Learn how to do itSell it yourself
Take full control of how buyers see your home on Zillow by listing For Sale by Owner (FSBO).
List your homeWhat's special
Zillow last checked:
Listing updated:
Listed by:
Jack Baumann 0327237 972-732-6002,
WILLIAM DAVIS REALTY 972-732-6002
Bought with:
Saad Jarjis
INC Realty, LLC
Source: NTREIS,MLS#: 20827054
Facts & features
Interior
Bedrooms & bathrooms
- Bedrooms: 3
- Bathrooms: 2
- Full bathrooms: 2
Primary bedroom
- Features: Closet Cabinetry, Ceiling Fan(s), En Suite Bathroom, Split Bedrooms, Walk-In Closet(s)
- Level: First
- Dimensions: 16 x 14
Bedroom
- Features: Ceiling Fan(s), Walk-In Closet(s)
- Level: First
- Dimensions: 11 x 11
Bedroom
- Features: Built-in Features
- Level: First
- Dimensions: 10 x 10
Kitchen
- Features: Breakfast Bar, Built-in Features, Butler's Pantry, Eat-in Kitchen, Granite Counters, Kitchen Island, Pantry, Stone Counters
- Level: First
- Dimensions: 16 x 14
Living room
- Features: Ceiling Fan(s), Fireplace
- Level: First
- Dimensions: 24 x 20
Utility room
- Features: Built-in Features
- Level: First
- Dimensions: 9 x 7
Heating
- Central, Fireplace(s), Natural Gas
Cooling
- Central Air, Ceiling Fan(s), Electric
Appliances
- Included: Some Gas Appliances, Built-In Gas Range, Dishwasher, Disposal, Gas Oven, Gas Range, Gas Water Heater, Ice Maker, Microwave, Plumbed For Gas, Refrigerator, Water Softener
- Laundry: Washer Hookup, Electric Dryer Hookup, Gas Dryer Hookup, Laundry in Utility Room
Features
- Built-in Features, Decorative/Designer Lighting Fixtures, Double Vanity, Eat-in Kitchen, Granite Counters, High Speed Internet, Kitchen Island, Open Floorplan, Pantry, Cable TV, Vaulted Ceiling(s), Natural Woodwork, Walk-In Closet(s)
- Flooring: Carpet, Ceramic Tile
- Windows: Window Coverings
- Has basement: No
- Number of fireplaces: 1
- Fireplace features: Gas, Gas Log, Living Room
Interior area
- Total interior livable area: 1,843 sqft
Property
Parking
- Total spaces: 2
- Parking features: Alley Access, Door-Multi, Garage, Garage Door Opener, Garage Faces Rear
- Attached garage spaces: 2
Accessibility
- Accessibility features: Accessible Full Bath
Features
- Levels: One
- Stories: 1
- Patio & porch: Covered
- Exterior features: Awning(s), Garden, Private Yard
- Pool features: None
- Fencing: Fenced,Wood
- Body of water: Hubbard Creek
Lot
- Size: 10,232 Square Feet
- Dimensions: 63 x 115
- Features: Back Yard, Corner Lot, Lawn, Rolling Slope, Sprinkler System
- Residential vegetation: Grassed
Details
- Parcel number: 2676246321
- Other equipment: Satellite Dish
Construction
Type & style
- Home type: SingleFamily
- Architectural style: Colonial,English,French Provincial,Ranch,Spanish,Traditional,Detached
- Property subtype: Single Family Residence
Materials
- Brick
- Foundation: Slab
- Roof: Composition
Condition
- Year built: 1990
Utilities & green energy
- Sewer: Public Sewer
- Water: Public
- Utilities for property: Electricity Available, Electricity Connected, Natural Gas Available, Sewer Available, Separate Meters, Water Available, Cable Available
Green energy
- Indoor air quality: Ventilation
Community & HOA
Community
- Features: Curbs
- Security: Prewired, Security System Owned, Security System, Fire Alarm, Smoke Detector(s)
- Subdivision: Peninsula 5 Rep
HOA
- Has HOA: No
Location
- Region: Rowlett
Financial & listing details
- Tax assessed value: $339,910
- Annual tax amount: $942
- Date on market: 1/26/2025
- Cumulative days on market: 10 days
- Listing terms: Cash,Conventional,FHA,Texas Vet,VA Loan
- Electric utility on property: Yes
- Road surface type: Asphalt
Price history
| Date | Event | Price |
|---|---|---|
| 8/11/2026 | Listing removed | $340,000$184/sqft |
Source: NTREIS #21248606 Report a problem | ||
| 6/25/2026 | Price change | $340,000-1.4%$184/sqft |
Source: NTREIS #21248606 Report a problem | ||
| 4/30/2026 | Listed for sale | $345,000-7.8%$187/sqft |
Source: NTREIS #21248606 Report a problem | ||
| 3/15/2026 | Listing removed | $373,999$203/sqft |
Source: NTREIS #21124888 Report a problem | ||
| 1/30/2026 | Price change | $373,999-1.6%$203/sqft |
Source: NTREIS #21124888 Report a problem | ||
| 12/21/2025 | Listed for sale | $379,999+8.9%$206/sqft |
Source: NTREIS #21124888 Report a problem | ||
| 3/3/2025 | Sold | -- |
Source: NTREIS #20827054 Report a problem | ||
| 2/8/2025 | Pending sale | $349,000$189/sqft |
Source: NTREIS #20827054 Report a problem | ||
| 2/5/2025 | Contingent | $349,000$189/sqft |
Source: NTREIS #20827054 Report a problem | ||
| 1/26/2025 | Listed for sale | $349,000$189/sqft |
Source: NTREIS #20827054 Report a problem | ||
| 8/3/1998 | Sold | -- |
Source: Public Record Report a problem | ||
Public tax history
| Year | Property taxes | Tax assessment |
|---|---|---|
| 2025 | $942 +8.2% | $339,910 +6.6% |
| 2024 | $871 +6.3% | $318,760 |
| 2023 | $819 -7.7% | $318,760 |
| 2022 | $888 +3.7% | $318,760 +41.8% |
| 2021 | $856 +6.1% | $224,830 |
| 2020 | $807 +7% | $224,830 +10.2% |
| 2019 | $755 +5.2% | $203,980 +15.2% |
| 2018 | $717 -51% | $177,060 |
| 2017 | $1,463 +1.4% | $177,060 +37.5% |
| 2016 | $1,443 -3.7% | $128,750 |
| 2015 | $1,499 | $128,750 +8% |
| 2014 | $1,499 | $119,260 |
| 2013 | -- | -- |
| 2012 | -- | -- |
| 2011 | -- | -- |
| 2010 | -- | -- |
| 2009 | -- | -- |
| 2008 | -- | -- |
| 2007 | -- | -- |
| 2005 | -- | -- |
| 2004 | -- | -- |
| 2003 | -- | -- |
| 2002 | -- | -- |
| 2001 | -- | -- |
Find assessor info on the county website
Neighborhood: The Peninsula
Nearby homes
- $315,8003 bd2 ba1.8k sqft3717 Catalina St, Rowlett, TX 75088Off Market
- $303,3003 bd2 ba1.8k sqft3802 Martha Ln, Rowlett, TX 75088Off Market
- $453,4004 bd3 ba3.5k sqft3614 Martha Ln, Rowlett, TX 75088Off Market
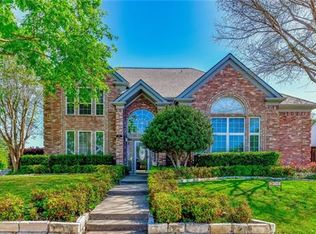
- $313,4004 bd2 ba1.9k sqft3701 Martha Ln, Rowlett, TX 75088Off Market
- $311,2003 bd2 ba1.6k sqft3705 Martha Ln, Rowlett, TX 75088Off Market
- $388,0004 bd3 ba2.8k sqft3801 Catalina St, Rowlett, TX 75088Off Market
- $285,8003 bd2 ba1.7k sqft3709 Martha Ln, Rowlett, TX 75088Off Market
- $290,5003 bd2 ba1.6k sqft3617 Martha Ln, Rowlett, TX 75088Off Market
Nearby schools
GreatSchools rating
- 8/10Herfurth Elementary SchoolGrades: PK-5Distance: 0.4 mi
- 3/10Vernon Schrade Middle SchoolGrades: 6-8Distance: 1.7 mi
- 4/10Rowlett High SchoolGrades: 9-12Distance: 2 mi
Schools provided by the listing agent
- District: Garland ISD
Source: NTREIS. This data may not be complete. We recommend contacting the local school district to confirm school assignments for this home.
Get a cash offer in 3 minutes
Find out how much your home could sell for in as little as 3 minutes with a no-obligation cash offer.
Estimated market value
$335,500
Get a cash offer in 3 minutes
Find out how much your home could sell for in as little as 3 minutes with a no-obligation cash offer.
Estimated market value
$335,500
- Texas
- Dallas County
- Rowlett
- 75088
- The Peninsula
- 3713 Catalina St
