Skip main navigation
Pending inspection
  • Listed by: RE/MAX Gateway • Brita Stewart
    Price cut: $20K (7/16)
    $795,000

    3713 Cedar Glen Way, Anacortes, WA 98221

    4beds
    2,712sqft
    : 
    Loading
    Get pre-qualified
    Single Family Residence
    Built in 2003
    0.42 Acres Lot
    $-- Zestimate®
    $293/sqft
    $-- HOA

    What's special

    Open-concept kitchenSolid hardwood flooringAbundant natural lightWalk-in closetPlenty of storageFunctional mudroomGenerous counter space
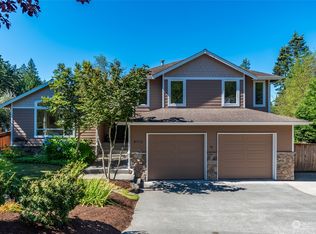
    VA ASSUMABLE LOAN AVAILABLE AT 2.25%! Also available is a lender-supported 1% buy down option- Ask for details!! Welcome to the sought-after Cedar Glen neighborhood in Anacortes! This beautifully maintained 4-bedroom, 3-bath home offers over 2,700 sqft of comfortable living on a spacious .42-acre lot surrounded by lush PNW greenery and close access to ACFL trailheads. Step inside to an inviting entry featuring vaulted ceilings, abundant natural light, and solid oak hardwood floors throughout the main level. The open-concept kitchen offers ample cabinetry, stainless steel appliances, and generous counter space—perfect for everyday living and entertaining.The bright, open living room creates a warm gathering space, while the primary suite provides a peaceful retreat with a 5-piece ensuite bath and walk-in closet. Downstairs, you’ll find a functional mudroom, plenty of storage, and easy access to the garage. The fully finished lower level offers flexibility for a guest suite, home office, or media space. Enjoy outdoor living with a deck, patio, and fully fenced yard backing to natural surroundings, with plenty of room for gardening—ideal for relaxing or hosting. Major updates include a new roof (2022), solid hardwood flooring, LVP, and an efficient heat pump with A/C for year-round comfort. Located on a quiet street, this home offers the perfect blend of space, comfort, and location, and potential monthly payment savings!
    82 days
    |
    1,128
    |
    58
    |

    Likely to sell faster than

    Zillow last checked:

    Listing updated:

    Listed by:

    Brita Stewart,

    RE/MAX Gateway

    Source: NWMLS as distributed by MLS GRID,MLS#: 2510745MLS Logo

      Facts & features

      Interior

      Bedrooms & bathrooms
      • Bedrooms: 4
      • Bathrooms: 3
      • Full bathrooms: 3
      • Main level bathrooms: 2
      • Main level bedrooms: 3
      Primary bedroom
      • Level: Main
      Bedroom
      • Level: Lower
      Bedroom
      • Level: Main
      Bedroom
      • Level: Main
      Bathroom full
      • Level: Lower
      Bathroom full
      • Level: Main
      Bathroom full
      • Level: Main
      Dining room
      • Level: Main
      Kitchen with eating space
      • Level: Main
      Living room
      • Level: Main
      Utility room
      • Level: Lower
      Heating
      • Fireplace, Forced Air, Heat Pump, Electric, Natural Gas
      Cooling
      • Heat Pump
      Appliances
      • Included: Dishwasher, Dryer, Refrigerator, Stove(s)/Range(s), Washer, Dishwasher(s), Dryer(s), Refrigerator(s), Washer(s)
      Features
      • Bath Off Primary, Ceiling Fan(s), Dining Room
      • Flooring: Hardwood, Vinyl Plank, Carpet
      • Doors: French Doors
      • Windows: Dbl Pane/Storm Window
      • Basement: Finished
      • Number of fireplaces: 1
      • Fireplace features: Gas, Main Level: 1, Fireplace
      Interior area
      • Total structure area: 2,712
      • Total interior livable area: 2,712 sqft
      Video & virtual tour

      Property

      Parking
      • Total spaces: 4
      • Parking features: Driveway, Attached Garage
      • Has attached garage: Yes
      • Covered spaces: 2
      • Uncovered spaces: 2
      Features
      • Levels: Multi/Split
      • Patio & porch: Bath Off Primary, Ceiling Fan(s), Dbl Pane/Storm Window, Dining Room, Fireplace, French Doors, Vaulted Ceiling(s), Walk-In Closet(s)
      • Has view: Yes
      • View description: Territorial
      Lot
      • Size: 0.42 Acres
      • Dimensions: 75 x 288 x 126 x 195
      • Features: Adjacent to Public Land, Curbs, Paved, Sidewalk, Deck, Electric Car Charging, Fenced-Fully, High Speed Internet, Patio
      • Topography: Level,Partial Slope
      • Residential vegetation: Garden Space, Wooded
      Details
      • Parcel number: P118858
      • Zoning description: Jurisdiction: City
      • Special conditions: Standard

      Construction

      Type & style
      • Home type: SingleFamily
      • Architectural style: Craftsman,Split Entry
      • Property subtype: Single Family Residence
      Materials
      • Cement Planked, Wood Products, Cement Plank
      • Foundation: Poured Concrete
      • Roof: Composition
      Condition
      • Very Good
      • Year built: 2003
      • Major remodel year: 2022

      Utilities & green energy

      • Electric: Company: PSE
      • Sewer: Sewer Connected, Company: City of Anacortes
      • Water: Public, Company: City of Anacortes

      Community & HOA

      Community
      • Features: CCRs
      • Subdivision: Anacortes
      Location
      • Region: Anacortes

      Financial & listing details

      • Price per square foot: $293/sqft
      • Tax assessed value: $845,300
      • Annual tax amount: $6,651
      • Date on market: 4/30/2026
      • Cumulative days on market: 83 days
      • Listing terms: Conventional,FHA,VA Loan
      • Inclusions: Dishwasher(s), Dryer(s), Refrigerator(s), Stove(s)/Range(s), Washer(s)

        Estimated market value

        Not available

        Estimated sales range

        Not available

        Not available

        Price history

        Price history is unavailable.

        Public tax history

        YearProperty taxesTax assessment
        2024$6,385 +9.9%$845,300 +9.8%
        2023$5,807 +11.6%$769,900 +9.7%
        2022$5,203 $701,600 +21.3%
        2021-- $578,500 +11.2%
        2020$4,733 +8.4%$520,300 +3.5%
        2019$4,366 -4.2%$502,700 +8.6%
        2018$4,559 +23.4%$462,700 +6.4%
        2017$3,695 +0.5%$435,000 +12.1%
        2016$3,676 +11.6%$388,000 +4.6%
        2015$3,293 +3.8%$371,100 +17.9%
        2013$3,171 $314,700 -5%
        2012$3,171 +0.6%$331,300 +3.3%
        2011$3,151 $320,600 -11.6%
        2010$3,151 +1.8%$362,500 -11.8%
        2009$3,094 -4.7%$410,900 -5.3%
        2008$3,248 $433,900
        2007$3,248 +30.2%$433,900 +75%
        2003$2,495 +294.6%$248,000 +313.3%
        2002$632 $60,000
        Find assessor info on the county website

        Monthly payment

        Est. payment

        Payment breakdown

        Explore the cost of this home by adjusting the details. Changes won't be saved.
        All calculations are estimates and provided by Zillow, Inc. for informational purposes only. Actual amounts may vary.
        HOA fees may include property taxes on listings classified as Co-Ops. Contact the listing agent and/or owner for fee details.
        Mortgage interest rates are dependent on a number of factors, including credit score, down payment, and repayment length. Interest rate data provided by Zillow Group Marketplace, Inc. as of 1/1/1970 from various mortgage lenders with which we have lead or other similar arrangements; the Estimated Payment is an average of those rates.
        See how much you could borrow to make a competitive offer.

        Climate risks

        Neighborhood: 98221

        Getting around

        0 / 100
        Car-Dependent
        6 / 100
        Somewhat Bikeable

        Nearby schools

        GreatSchools rating

        A local agent can set up tours, give advice and negotiate with sellers.

        A local lender can help you make sure your offer is ready when you are.

        Browse local experts

        Similar homes