Skip main navigation
Sold for $335,000
  • $335,000

    3713 Community Dr, District Heights, MD 20747

    3beds
    1,616sqft
    Townhouse
    Built in 2005
    1,875 Square Feet Lot
    $335,000 Zestimate®
    $207/sqft
    $2,351 Estimated rent

    Home value

    $335,000

    $302,000 - $372,000

    $2,351/mo

    Zestimate® history
    Loading
    Loading...

    Owner options

    List your home for rent

    $2,351/mo

    Rent Zestimate®

    Find your next renter with Zillow Rental Manager. Plus, with online applications, you can quickly screen prospective tenants – for free.

    Learn more

    $2,351/mo

    Rent Zestimate®

    Refinance and save

    $2,399/mo

    Est. payment

    Refinancing to a lower rate could help reduce your monthly payments and save thousands over the life of the loan.

    See today's rates

    $2,399/mo

    Est. payment

    Explore your selling options

    Work with a Zillow partner agent

    Leverage their expertise and Zillow's premium Showcase listings to get your home seen by more buyers.

    Get started

    List with your own agent

    Get your home in front of millions of buyers by listing it on Zillow.

    Learn how to do it

    Sell it yourself

    Take full control of how buyers see your home on Zillow by listing For Sale by Owner (FSBO).

    List your home

    What's special

    End-unit townhomeRecessed lighting throughoutGleaming wood floorsJack and jill bathroomSun-filled traditional floor planFully finished walkout basement
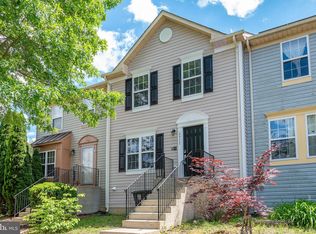
    Experience the perfect blend of privacy and convenience in this stunning end-unit townhome, ideally suited for any buyers looking to live near the city. Spanning three fully finished levels, this home features a sun-filled traditional floor plan with gleaming wood floors and a seamless flow between the living and dining areas. The heart of the home extends outdoors to a private rear deck facing the trees, perfect for peaceful morning coffee or evening entertaining. Upstairs, there are 3 spacious bedrooms with a Jack and Jill Bathroom. A fully finished walkout basement offers a versatile space that can serve as a family room, home office, or guest suite. This is a low maintenance home, with most of the work already done for you. Various updates include a water heater (2019), dishwasher (2026), microwave (2025), insulation in the attic (2019), HVAC (2016), and a new shower/tub in the upstairs bathroom (2026). Situated just minutes from the Washington, D.C. line, this property offers a premier commuter location with rapid access to I-495 and Pennsylvania Avenue. Enjoy the rare advantage of two dedicated parking spaces right in front of the home, recessed lighting throughout, and the added quiet of a corner lot, all while being moments away from the multiple Metro Stations, local community centers, and prime shopping destinations. This home will be sure to make great memories for its new buyer, so WELCOME HOME! Showings will be allowed during the Open Houses.

    Zillow last checked:

    Listing updated:

    Listed by:

    Brad Pitt 202-897-5045,

    Keller Williams Flagship

    Bought with:

    MAHLET DRAR, SP40000210

    Smart Realty, LLC

    Source: Bright MLS,MLS#: MDPG2190760MLS Logo

    Facts & features

    Interior

    Bedrooms & bathrooms
    • Bedrooms: 3
    • Bathrooms: 2
    • Full bathrooms: 2
    Bedroom 1
    • Level: Upper
    Bedroom 2
    • Level: Upper
    Bedroom 3
    • Level: Upper
    Bathroom 1
    • Level: Upper
    Bathroom 1
    • Level: Lower
    Laundry
    • Level: Lower
    Heating
    • Heat Pump, Natural Gas
    Cooling
    • Central Air, Electric
    Appliances
    • Included: Dishwasher, Dryer, Microwave, Oven/Range - Gas, Refrigerator, Trash Compactor, Washer, Electric Water Heater
    • Laundry: In Basement, Laundry Room
    Features
    • Combination Kitchen/Dining, Floor Plan - Traditional
    • Flooring: Carpet, Hardwood, Wood
    • Doors: Sliding Glass
    • Windows: Window Treatments
    • Basement: Finished,Exterior Entry
    • Has fireplace: No
    Interior area
    • Total structure area: 1,616
    • Total interior livable area: 1,616 sqft
    • Finished area above ground: 1,096
    • Finished area below ground: 520

    Property

    Parking
    • Parking features: On Street
    • Has uncovered spaces: Yes
    Accessibility
    • Accessibility features: None
    Features
    • Levels: Three
    • Stories: 3
    • Patio & porch: Deck
    • Pool features: None
    • Has view: Yes
    • View description: Trees/Woods
    Lot
    • Size: 1,875 sqft
    • Features: Backs to Trees
    Details
    • Additional structures: Above Grade, Below Grade
    • Parcel number: 17063004934
    • Zoning: RT
    • Special conditions: Standard

    Construction

    Type & style
    • Home type: Townhouse
    • Property subtype: Townhouse
    Materials
    • Vinyl Siding
    • Foundation: Block
    Condition
    • Excellent
    • New construction: No
    • Year built: 2005

    Utilities & green energy

    • Sewer: Public Sewer
    • Water: Public

    Community & neighborhood

    Location
    • Region: District Heights
    • Subdivision: Colony Square

    HOA & financial

    HOA
    • Has HOA: Yes
    • HOA fee: $280 semi-annually
    • Association name: EAST COLONY SQUARE HOA

    Other

    Other facts
    • Listing agreement: Exclusive Right To Sell
    • Listing terms: Cash,Conventional,FHA,VA Loan
    • Ownership: Fee Simple

    Price history

    DateEventPrice
    6/4/2026Sold$335,000+4.7%$207/sqft
    Source: Bright MLS #MDPG2190760 Report a problem
    3/21/2026Listing removed$320,000$198/sqft
    Source: Bright MLS #MDPG2190760 Report a problem
    3/14/2026Listed for sale$320,000+178.3%$198/sqft
    Source: Bright MLS #MDPG2190760 Report a problem
    1/7/2013Sold$115,000+2.2%$71/sqft
    Source: Public Record Report a problem
    9/24/2012Pending sale$112,500$70/sqft
    Source: Fairfax Realty,Inc. #PG7823747 Report a problem
    8/11/2012Price change$112,500+2.3%$70/sqft
    Source: Fairfax Realty,Inc. #PG7823747 Report a problem
    5/2/2012Price change$110,000-24.1%$68/sqft
    Source: Fairfax Realty,Inc. #PG7823747 Report a problem
    4/21/2012Listed for sale$145,000$90/sqft
    Source: Fairfax Realty,Inc. #PG7823747 Report a problem

    Public tax history

    YearProperty taxesTax assessment
    2025$3,987 +27.4%$306,800 +9%
    2024$3,130 +9.9%$281,500 +9.9%
    2023$2,849 $256,200
    2022$2,849 +10.3%$256,200 +10.3%
    2021$2,582 +5.4%$232,200 +5.4%
    2020$2,449 -10.6%$220,200 +19.4%
    2019$2,740 $184,400
    2018$2,740 +10.8%$184,400 +10.8%
    2017$2,474 -30.6%$166,500 +0.6%
    2016$3,567 $165,533 +0.6%
    2015$3,567 $164,567 +0.6%
    2014$3,567 $163,600
    2013-- $163,600
    2012-- $163,600 -32.2%
    2011-- $241,170 +3.3%
    2010-- $233,400 +3.4%
    2009-- $225,630 +3.6%
    2008-- $217,860 +14.7%
    2007-- $189,940 +17.2%
    2006-- $162,020 +2600.3%
    2005-- $6,000
    2004-- $6,000
    2003-- $6,000
    2002-- $6,000
    2001-- $6,000

    Find assessor info on the county website

    Neighborhood: 20747

    Nearby schools

    GreatSchools rating
    Schools provided by the listing agent
    • District: Prince George's County Public Schools

    Source: Bright MLS. This data may not be complete. We recommend contacting the local school district to confirm school assignments for this home.

    Get a cash offer in 3 minutes
    Find out how much your home could sell for in as little as 3 minutes with a no-obligation cash offer.
    Estimated market value
    $335,000
    Get a cash offer in 3 minutes
    Find out how much your home could sell for in as little as 3 minutes with a no-obligation cash offer.
    Estimated market value
    $335,000