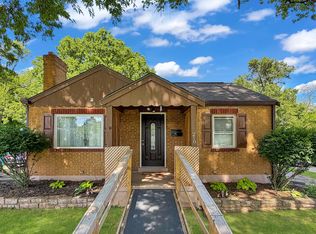
Welcome to your dream home! This beautifully and professionally renovated home features 3 bedrooms and 2 full baths, with a primary ensuite. The interior boasts modern upgrades and the kitchen offers luxurious quartz countertops, Brand new cabinets with a coffee bar and plenty of countertop space w/ brand new stainless steel appliances. Enjoy a summer-time drink on the peaceful back patio. Tucked away on a quiet cul-de-sac - Located near local dining, shops, just off of Turkeyfoot Road and minutes from the I75 and I275 intersection. Convenient location to get anywhere in the tri-state. All you have to do is move in! You don't want to miss this opportunity! Brand new furnace, AC, and driveway!
For sale
$219,000
3713 Concord Dr, Erlanger, KY 41018
3beds
975sqft
Single Family Residence, Residential
Built in ----
7,405 Square Feet Lot
$215,800 Zestimate®
$225/sqft
$-- HOA
What's special
Modern upgradesLuxurious quartz countertopsPeaceful back patioQuiet cul-de-sacPrimary ensuite
- 5 days
- 1,022
- 117
Likely to sell faster than
Zillow last checked:
Listing updated:
Listed by:
Troy Kutcha 517-745-7458,
Plum Tree Realty
Source: NKMLS,MLS#: 646153
Facts & features
Interior
Bedrooms & bathrooms
- Bedrooms: 3
- Bathrooms: 2
- Full bathrooms: 2
Primary bedroom
- Features: Bath Adjoins
- Level: First
- Area: 132
- Dimensions: 11 x 12
Bedroom 2
- Features: Ceiling Fan(s)
- Level: First
- Area: 96
- Dimensions: 8 x 12
Bedroom 3
- Features: Ceiling Fan(s)
- Level: First
- Area: 80
- Dimensions: 10 x 8
Bathroom 2
- Features: Shower
- Level: First
- Area: 40
- Dimensions: 5 x 8
Kitchen
- Features: Planning Desk
- Level: First
- Area: 156
- Dimensions: 13 x 12
Laundry
- Features: Plank Flooring
- Level: First
- Area: 40
- Dimensions: 5 x 8
Living room
- Features: Recessed Lighting
- Level: First
- Area: 180
- Dimensions: 15 x 12
Primary bath
- Features: Shower
- Level: First
- Area: 56
- Dimensions: 8 x 7
Heating
- Forced Air
Cooling
- Central Air
Appliances
- Included: Stainless Steel Appliance(s), Electric Range, Dishwasher
Features
- Windows: Vinyl Frames
Interior area
- Total structure area: 988
- Total interior livable area: 975 sqft
Property
Parking
- Parking features: Driveway
- Has uncovered spaces: Yes
Accessibility
- Accessibility features: None
Features
- Levels: One
- Stories: 1
Lot
- Size: 7,405 Square Feet
- Dimensions: 60 x 120
Details
- Parcel number: 0163006006.00
Construction
Type & style
- Home type: SingleFamily
- Architectural style: Ranch
- Property subtype: Single Family Residence, Residential
Materials
- Brick, Vinyl Siding
- Foundation: Slab
- Roof: Shingle
Condition
- Existing Structure
- New construction: No
Utilities & green energy
- Sewer: Public Sewer
- Water: Public
Community & HOA
HOA
- Has HOA: No
Location
- Region: Erlanger
Financial & listing details
- Price per square foot: $225/sqft
- Tax assessed value: $137,600
- Annual tax amount: $1,815
- Date on market: 8/30/2026
- Cumulative days on market: 6 days
Estimated market value
$215,800
$205,000 - $227,000
$1,757/mo
Price history
| Date | Event | Price |
|---|---|---|
| 9/4/2026 | Listed for sale | $219,000$225/sqft |
Source:  NKMLS #646153 Report a problem NKMLS #646153 Report a problem | ||
| 9/2/2026 | Pending sale | $219,000$225/sqft |
Source: NKMLS #646153 Report a problem | ||
| 8/28/2026 | Listed for sale | $219,000+97.3%$225/sqft |
Source: NKMLS #646153 Report a problem | ||
| 8/3/2026 | Sold | $111,000-0.9%$114/sqft |
Source: Public Record Report a problem | ||
| 4/2/2018 | Sold | $112,000-6.6%$115/sqft |
Source: Public Record Report a problem | ||
| 2/24/2018 | Pending sale | $119,900$123/sqft |
Source: Sibcy Cline Realtors #509650 Report a problem | ||
| 2/12/2018 | Listed for sale | $119,900$123/sqft |
Source: Sibcy Cline Realtors #509650 Report a problem | ||
| 2/12/2018 | Pending sale | $119,900$123/sqft |
Source: Sibcy Cline Realtors #509650 Report a problem | ||
| 11/29/2017 | Price change | $119,900-7.7%$123/sqft |
Source: Sibcy Cline Realtors #509650 Report a problem | ||
| 10/18/2017 | Listed for sale | $129,900+107.2%$133/sqft |
Source: Sibcy Cline Realtors #509650 Report a problem | ||
| 5/14/2012 | Sold | $62,700-9.1%$64/sqft |
Source: Public Record Report a problem | ||
| 3/27/2012 | Listed for sale | $69,000$71/sqft |
Source: Coldwell Banker West Shell - Northern Kentucky #406357 Report a problem | ||
| 1/1/2012 | Listing removed | $69,000$71/sqft |
Source: Coldwell Banker West Shell - Northern Kentucky #394623 Report a problem | ||
| 11/29/2011 | Price change | $69,000-6.8%$71/sqft |
Source: Coldwell Banker West Shell - Northern Kentucky #394623 Report a problem | ||
| 9/30/2011 | Price change | $74,000-7.4%$76/sqft |
Source: Coldwell Banker West Shell - Northern Kentucky #394623 Report a problem | ||
| 5/3/2011 | Price change | $79,900-5.9%$82/sqft |
Source: Coldwell Banker West Shell - Northern Kentucky #394623 Report a problem | ||
| 3/11/2011 | Listed for sale | $84,900-5.6%$87/sqft |
Source: Coldwell Banker West Shell - Northern Kentucky #394623 Report a problem | ||
| 8/14/2010 | Listing removed | $89,900$92/sqft |
Source: Coldwell Banker West Shell Crestview #372034 Report a problem | ||
| 6/4/2010 | Price change | $89,900-6.3%$92/sqft |
Source: NRT WestShell #372034 Report a problem | ||
| 4/14/2010 | Price change | $95,900-4%$98/sqft |
Source: NRT WestShell #372034 Report a problem | ||
| 1/3/2010 | Price change | $99,900-5.7%$102/sqft |
Source: NRT WestShell #372034 Report a problem | ||
| 9/18/2009 | Price change | $105,900-1.9%$109/sqft |
Source: NRT WestShell #372034 Report a problem | ||
| 7/31/2009 | Price change | $107,900-1.8%$111/sqft |
Source: NRT WestShell #372034 Report a problem | ||
| 5/29/2009 | Price change | $109,900-8.3%$113/sqft |
Source: NRT WestShell #372034 Report a problem | ||
| 5/5/2009 | Listed for sale | $119,900+30.3%$123/sqft |
Source: NRT WestShell #372034 Report a problem | ||
| 1/5/2005 | Sold | $92,000$94/sqft |
Source: Public Record Report a problem | ||
Public tax history
| Year | Property taxes | Tax assessment |
|---|---|---|
| 2025 | $1,815 -1.2% | $137,600 |
| 2024 | $1,837 +2.8% | $137,600 |
| 2023 | $1,787 +10.4% | $137,600 +22.9% |
| 2022 | $1,620 -1.5% | $112,000 |
| 2021 | $1,644 -20% | $112,000 |
| 2020 | $2,055 | $112,000 |
| 2019 | $2,055 +74.5% | $112,000 +78.6% |
| 2018 | $1,178 | $62,700 |
| 2017 | $1,178 +41.3% | $62,700 |
| 2015 | $833 +3% | $62,700 |
| 2014 | $809 | $62,700 |
| 2013 | $809 | $62,700 -21.6% |
| 2012 | -- | $80,000 |
| 2011 | -- | $80,000 -11.1% |
| 2010 | -- | $90,000 |
| 2009 | -- | $90,000 |
| 2008 | -- | $90,000 |
| 2007 | -- | $90,000 +12.5% |
| 2006 | -- | $80,000 |
| 2005 | -- | $80,000 |
| 2004 | -- | $80,000 |
| 2003 | -- | $80,000 +15.9% |
| 2002 | -- | $69,000 |
| 2001 | -- | $69,000 |
| 2000 | -- | $69,000 |
Find assessor info on the county website
Monthly payment
Est. payment
Payment breakdown
Explore the cost of this home by adjusting the details. Changes won't be saved.Climate risks
Neighborhood: 41018
Nearby schools
Schools provided by the listing agent
- Elementary: Arnett Elementary
- Middle: Tichenor Middle School
- High: Lloyd High
Source: NKMLS. This data may not be complete. We recommend contacting the local school district to confirm school assignments for this home.
Similar homes
- $257,9003 bd2 ba1.4k sqft3724 Jacqueline Dr, Erlanger, KY 41018For Sale
 MLS ID #646202, Lisa Brandenburg, Huff Realty - Florence. NKMLS
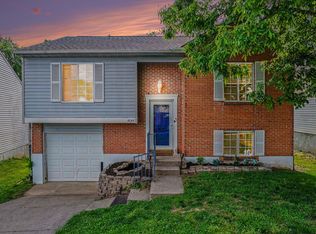
 - $235,0003 bd2 ba846 sqft4044 Woodchase Dr, Erlanger, KY 41018For Sale
 MLS ID #645829, Christina Kasle, Pivot Realty Group. NKMLS
 - $239,5002 bd1 ba810 sqft210 McAlpin Ave, Erlanger, KY 41018For Sale
 MLS ID #642526, Shawn Turner, Huff Realty - CC. NKMLS
 - $234,9004 bd2 ba1.1k sqft100 Sanders Dr, Florence, KY 41042For Sale
 MLS ID #645467, Blaire Hancock, Simple Fee Realty. NKMLS
 - $222,9003 bd2 ba1.2k sqft4400 Foley Rd, Cincinnati, OH 45238For Sale
 MLS ID #1888843, Zeek Childers, Plum Tree Realty. Cincy MLS
 - $199,9003 bd2 ba1.2k sqft7061 Clough Pike, Cincinnati, OH 45244For SaleMLS ID #1884686, Zachary Baird, Keynote Realty. Cincy MLS
- $225,0003 bd2 ba1.2k sqft3236 Vittmer Ave, Cincinnati, OH 45238For SaleMLS ID #1888607, Jeremiah Martin, eXp Realty. Cincy MLS
- $220,9003 bd2 ba1k sqft8777 Morningstar Ln, Cincinnati, OH 45231For SaleMLS ID #1883006, Shadia Kassem, Plum Tree Realty. Cincy MLS
- $285,0003 bd2 ba1.1k sqft492 Massey Ct, Cincinnati, OH 45255For SaleMLS ID #1892831, Jon A. DeCurtins, ERA REAL Solutions Realty, LLC. Cincy MLS
