Wonderful 2 Story Georgian Style Home in Falcon Crest Estates. Completely Updated Interior & Exterior. Amazing Floor Plan that offers 5 Bedrooms, 2.5 baths, Formal Living Room & Dining Room, Huge Kitchen with White Shaker Cabinets, New Kitchen Appliances, Breakfast Area with sliding glass door to large deck overlooking the wooded area in backyard. Primary Bedroom with large bath, huge walk-in closet, 1st Floor Laundry Room, Full Unfinished Basement, 2 New Furnaces and AC Units, New Water Heater. 2 Car Attached Garage. This is a Fannie Mae HomePath Property! Make your appointment to see it today!
Closed
$426,000
3713 Dewey Ave, Richton Park, IL 60471
5beds
3,882sqft
Single Family Residence
Built in 1999
9,310 Square Feet Lot
$486,800 Zestimate®
$110/sqft
$3,992 Estimated rent
Home value
$486,800
$453,000 - $521,000
$3,992/mo
Zestimate® history
Owner options
List your home for rent
$3,992/mo
Rent Zestimate®
Find your next renter with Zillow Rental Manager. Plus, with online applications, you can quickly screen prospective tenants – for free.
$3,992/mo
Rent Zestimate®
Refinance and save
$3,058/mo
Est. payment
Refinancing to a lower rate could help reduce your monthly payments and save thousands over the life of the loan.
$3,058/mo
Est. payment
Explore your selling options
Work with a Zillow partner agent
Leverage their expertise and Zillow's premium Showcase listings to get your home seen by more buyers.
Get startedList with your own agent
Get your home in front of millions of buyers by listing it on Zillow.
Learn how to do itSell it yourself
Take full control of how buyers see your home on Zillow by listing For Sale by Owner (FSBO).
List your homeWhat's special
Zillow last checked:
Listing updated:
Listed by:
Susan Miller, ABR,GRI,SRS 708-567-4067,
Ravinia Realty & Mgmt LLC
Bought with:
Evelyn Fred
Baird & Warner
Source: MRED as distributed by MLS GRID,MLS#: 12438104
Facts & features
Interior
Bedrooms & bathrooms
- Bedrooms: 5
- Bathrooms: 3
- Full bathrooms: 2
- 1/2 bathrooms: 1
Rooms
- Room types: Bedroom 5, Breakfast Room
Primary bedroom
- Features: Flooring (Carpet), Bathroom (Full, Double Sink, Tub & Separate Shwr)
- Level: Second
- Area: 280 Square Feet
- Dimensions: 20X14
Bedroom 2
- Features: Flooring (Carpet)
- Level: Second
- Area: 168 Square Feet
- Dimensions: 14X12
Bedroom 3
- Features: Flooring (Carpet)
- Level: Second
- Area: 143 Square Feet
- Dimensions: 13X11
Bedroom 4
- Features: Flooring (Carpet)
- Level: Second
- Area: 143 Square Feet
- Dimensions: 13X11
Bedroom 5
- Features: Flooring (Wood Laminate)
- Level: Main
- Area: 168 Square Feet
- Dimensions: 14X12
Breakfast room
- Features: Flooring (Vinyl)
- Level: Main
- Area: 234 Square Feet
- Dimensions: 18X13
Dining room
- Features: Flooring (Wood Laminate)
- Level: Main
- Area: 168 Square Feet
- Dimensions: 14X12
Family room
- Features: Flooring (Wood Laminate)
- Level: Main
- Area: 368 Square Feet
- Dimensions: 23X16
Kitchen
- Features: Kitchen (Granite Counters, Updated Kitchen), Flooring (Vinyl)
- Level: Main
- Area: 156 Square Feet
- Dimensions: 13X12
Laundry
- Features: Flooring (Vinyl)
- Level: Main
- Area: 96 Square Feet
- Dimensions: 16X6
Living room
- Features: Flooring (Wood Laminate)
- Level: Main
- Area: 221 Square Feet
- Dimensions: 17X13
Heating
- Natural Gas, Forced Air
Cooling
- Central Air, Zoned
Appliances
- Included: Range, Microwave, Dishwasher, Stainless Steel Appliance(s), Gas Water Heater
- Laundry: Main Level, Gas Dryer Hookup, Laundry Chute, Laundry Closet, Sink
Features
- Vaulted Ceiling(s), 1st Floor Bedroom, Walk-In Closet(s), Granite Counters, Replacement Windows
- Flooring: Laminate
- Doors: Sliding Doors
- Windows: Replacement Windows, Skylight(s), Low Emissivity Windows
- Basement: Unfinished,Full
- Number of fireplaces: 1
- Fireplace features: Family Room
Interior area
- Total structure area: 0
- Total interior livable area: 3,882 sqft
Property
Parking
- Total spaces: 2
- Parking features: Asphalt, On Site, Garage Owned, Attached, Garage
- Attached garage spaces: 2
Accessibility
- Accessibility features: No Disability Access
Features
- Stories: 2
Lot
- Size: 9,310 Square Feet
- Dimensions: 70 x 133
Details
- Parcel number: 31353210150000
- Special conditions: None
- Other equipment: Ceiling Fan(s)
Construction
Type & style
- Home type: SingleFamily
- Architectural style: Georgian
- Property subtype: Single Family Residence
Materials
- Brick
- Roof: Asphalt
Condition
- New construction: No
- Year built: 1999
- Major remodel year: 2025
Details
- Builder model: Georgian 2 Story
Utilities & green energy
- Sewer: Public Sewer
- Water: Public
Community & HOA
Community
- Security: Carbon Monoxide Detector(s)
- Subdivision: Falcon Crest
HOA
- Services included: None
Location
- Region: Richton Park
Financial & listing details
- Price per square foot: $110/sqft
- Tax assessed value: $370,010
- Annual tax amount: $15,772
- Date on market: 8/17/2025
- Listing terms: Cash
- Ownership: Fee Simple
Price history
| Date | Event | Price |
|---|---|---|
| 10/20/2025 | Sold | $426,000-2.7%$110/sqft |
Source:  MRED as distributed by MLS GRID #12438104 Report a problem MRED as distributed by MLS GRID #12438104 Report a problem | ||
| 9/16/2025 | Contingent | $437,900$113/sqft |
Source: MRED as distributed by MLS GRID #12438104 Report a problem | ||
| 8/17/2025 | Listed for sale | $437,900+67.6%$113/sqft |
Source: MRED as distributed by MLS GRID #12438104 Report a problem | ||
| 9/2/2020 | Listing removed | -- |
Source: Auction.com Report a problem | ||
| 8/27/2020 | Listed for sale | -- |
Source: Auction.com Report a problem | ||
| 10/5/2019 | Listing removed | $261,252$67/sqft |
Source: Auction.com Report a problem | ||
| 10/4/2019 | Price change | $261,252-0.1%$67/sqft |
Source: Auction.com Report a problem | ||
| 10/2/2019 | Price change | $261,388-0.6%$67/sqft |
Source: Auction.com Report a problem | ||
| 9/30/2019 | Price change | $263,004+0.2%$68/sqft |
Source: Auction.com Report a problem | ||
| 9/28/2019 | Price change | $262,525-0.3%$68/sqft |
Source: Auction.com Report a problem | ||
| 9/26/2019 | Price change | $263,197-0.2%$68/sqft |
Source: Auction.com Report a problem | ||
| 9/23/2019 | Price change | $263,818-0.1%$68/sqft |
Source: Auction.com Report a problem | ||
| 9/22/2019 | Price change | $263,967-0.1%$68/sqft |
Source: Auction.com Report a problem | ||
| 9/20/2019 | Price change | $264,200-0.1%$68/sqft |
Source: Auction.com Report a problem | ||
| 9/16/2019 | Price change | $264,424+0.2%$68/sqft |
Source: Auction.com Report a problem | ||
| 9/14/2019 | Price change | $263,860-0.3%$68/sqft |
Source: Auction.com Report a problem | ||
| 9/11/2019 | Price change | $264,547-0.1%$68/sqft |
Source: Auction.com Report a problem | ||
| 9/10/2019 | Price change | $264,797-0.1%$68/sqft |
Source: Auction.com Report a problem | ||
| 9/7/2019 | Price change | $265,178-0.1%$68/sqft |
Source: Auction.com Report a problem | ||
| 9/6/2019 | Price change | $265,451-0.5%$68/sqft |
Source: Auction.com Report a problem | ||
| 8/31/2019 | Price change | $266,763+0%$69/sqft |
Source: Auction.com Report a problem | ||
| 8/30/2019 | Price change | $266,701-0.1%$69/sqft |
Source: Auction.com Report a problem | ||
| 8/27/2019 | Price change | $266,964-0.4%$69/sqft |
Source: Auction.com Report a problem | ||
| 8/25/2019 | Price change | $267,989-0.5%$69/sqft |
Source: Auction.com Report a problem | ||
| 8/22/2019 | Price change | $269,328+0%$69/sqft |
Source: Auction.com Report a problem | ||
| 8/21/2019 | Listed for sale | $269,214-26.2%$69/sqft |
Source: Auction.com Report a problem | ||
| 8/31/2007 | Sold | $365,000+17.7%$94/sqft |
Source: MRED as distributed by MLS GRID #06420835 Report a problem | ||
| 7/6/1999 | Sold | $310,000$80/sqft |
Source: Public Record Report a problem | ||
Public tax history
| Year | Property taxes | Tax assessment |
|---|---|---|
| 2024 | $16,860 +6.9% | $37,001 +0% |
| 2023 | $15,772 +8.6% | $36,999 +28.1% |
| 2022 | $14,523 +0.3% | $28,878 |
| 2021 | $14,485 +6.4% | $28,878 |
| 2020 | $13,609 -12.3% | $28,878 -12.2% |
| 2019 | $15,513 +0.1% | $32,881 |
| 2018 | $15,502 +3.2% | $32,881 |
| 2017 | $15,020 +11.7% | $32,881 +13.7% |
| 2016 | $13,445 +1.7% | $28,911 |
| 2015 | $13,220 +9.1% | $28,911 |
| 2014 | $12,115 +2% | $28,911 -0.5% |
| 2013 | $11,879 +4.8% | $29,045 |
| 2012 | $11,333 +6.6% | $29,045 |
| 2011 | $10,632 +0.6% | $29,045 -10.2% |
| 2010 | $10,571 +2.8% | $32,351 |
| 2009 | $10,280 +8.2% | $32,351 -5% |
| 2008 | $9,499 -10.6% | $34,054 -5.8% |
| 2007 | $10,626 +14.6% | $36,150 |
| 2006 | $9,275 +8.3% | $36,150 |
| 2005 | $8,565 -4.8% | $36,150 +11.9% |
| 2004 | $8,993 +5.7% | $32,293 |
| 2003 | $8,511 +2.8% | $32,293 |
| 2002 | $8,277 +6.7% | $32,293 +4.2% |
| 2001 | $7,761 +62.9% | $31,000 |
| 2000 | $4,765 +449.4% | $31,000 +71.5% |
| 1999 | $867 | $18,072 |
Find assessor info on the county website
Neighborhood: 60471
Nearby homes
- $352,7003 bd3 ba2k sqft3719 Dewey Ave, Richton Park, IL 60471Off Market
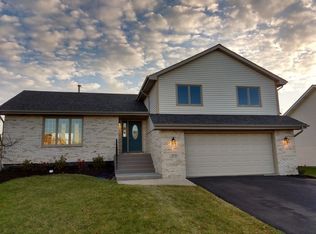
- $348,2004 bd2 ba2.5k sqft3707 Dewey Ave, Richton Park, IL 60471Off Market
- $314,3003 bd-- ba1.6k sqft22923 Richton Square Rd, Richton Park, IL 60471Off Market

- $306,0003 bd2 ba1.4k sqft3725 Dewey Ave, Richton Park, IL 60471Off Market
- $362,5003 bd3 ba2.5k sqft22934 Lawndale Ave, Richton Park, IL 60471Off Market
- $386,5004 bd3 ba2.8k sqft3731 Dewey Ave, Richton Park, IL 60471Off Market
- $347,7003 bd3 ba3.2k sqft22923 Lawndale Ave, Richton Park, IL 60471Off Market
- $6,2701,091 Square Feet22923 Lawndale Ave, Richton Park, IL 60471Off Market
Nearby schools
GreatSchools rating
- 5/10Sauk Elementary SchoolGrades: 4-6Distance: 1.3 mi
- 5/10O W Huth Middle SchoolGrades: 7-8Distance: 2.1 mi
- 6/10Rich Township High SchoolGrades: 9-12Distance: 3.5 mi
Schools provided by the listing agent
- District: 162
Source: MRED as distributed by MLS GRID. This data may not be complete. We recommend contacting the local school district to confirm school assignments for this home.


Get pre-qualified for a loan
At Zillow Home Loans, we can pre-qualify you in as little as 5 minutes with no impact to your credit score.An equal housing lender. NMLS #10287.
- Illinois
- Cook County
- Richton Park
- 60471
- 3713 Dewey Ave
Nearby cities
Nearby zip codes
Other Richton Park Topics
