A truly unique opportunity in coveted West Highland Park! This practically zero maintenance lock & leave home is sure to inspire! Crossing the threshold you are greeted by a soaring double height foyer and curved staircase. The open concept living dining space provide ample room to entertain. A kitchen fit for any chef boasts Wolf & Sub-Zero Appliances and a center island to gather around. In the back yard you find a one of a kind IPE deck, hot-tub, and a fire pit. Upstairs in the Primary Retreat is an excellent place to relax with customizable recessed lighting a double-faced fireplace that passes into the primary bath with jetted tub and separate shower, double vanity and large walk-in closet. Two spacious secondary bedrooms with shared bath also enjoy their own wet bar and mini fridge that are ideal for guests. 2023 roof, EV-charging, UV Tinted windows Alexa Enabled Smart Shades, turfed front lawn, updated heating & cooling systems, and so many more upgrades are sure to impress.
Sold
Price Unknown
3713 Dorothy Ave, Dallas, TX 75209
3beds
2,250sqft
Duplex, Single Family Residence
Built in 2002
3,092 Square Feet Lot
$730,600 Zestimate®
$--/sqft
$4,381 Estimated rent
Home value
$730,600
$694,000 - $774,000
$4,381/mo
Zestimate® history
Owner options
List your home for rent
$4,381/mo
Rent Zestimate®
Find your next renter with Zillow Rental Manager. Plus, with online applications, you can quickly screen prospective tenants – for free.
$4,381/mo
Rent Zestimate®
Refinance and save
Refinancing to a lower rate could help reduce your monthly payments and save thousands over the life of the loan.
Explore your selling options
Work with a Zillow partner agent
Leverage their expertise and Zillow's premium Showcase listings to get your home seen by more buyers.
Get startedList with your own agent
Get your home in front of millions of buyers by listing it on Zillow.
Learn how to do itSell it yourself
Take full control of how buyers see your home on Zillow by listing For Sale by Owner (FSBO).
List your homeWhat's special
Double - faced fireplaceUv tinted windowsCoveted west highland parkWet barHot - tubCurved staircaseSmart shades
Zillow last checked:
Listing updated:
Listed by:
Joshua Vernon 0639315 214-522-3838,
Dave Perry Miller Real Estate 214-522-3838
Bought with:
Nikki Barringer
Briggs Freeman Sotheby's Int'l
Source: NTREIS,MLS#: 20557602
Facts & features
Interior
Bedrooms & bathrooms
- Bedrooms: 3
- Bathrooms: 3
- Full bathrooms: 2
- 1/2 bathrooms: 1
Primary bedroom
- Features: Dual Sinks, Double Vanity, En Suite Bathroom, Fireplace, Jetted Tub, Linen Closet, Separate Shower, Walk-In Closet(s)
- Level: Second
- Dimensions: 15 x 13
Bedroom
- Features: Walk-In Closet(s)
- Level: Second
- Dimensions: 14 x 12
Bedroom
- Level: Second
- Dimensions: 12 x 11
Dining room
- Level: First
- Dimensions: 12 x 11
Living room
- Level: First
- Dimensions: 18 x 18
Heating
- Central, Electric, Natural Gas
Cooling
- Central Air, Electric
Appliances
- Included: Some Gas Appliances, Built-In Refrigerator, Dishwasher, Electric Oven, Electric Water Heater, Gas Cooktop, Disposal, Gas Range, Microwave, Plumbed For Gas, Refrigerator
Features
- Wet Bar, Built-in Features, Decorative/Designer Lighting Fixtures, Double Vanity, Eat-in Kitchen, Granite Counters, High Speed Internet, Kitchen Island, Open Floorplan, Other, Pantry, Cable TV, Walk-In Closet(s), Wired for Sound
- Flooring: Carpet, Concrete, Wood
- Has basement: No
- Number of fireplaces: 2
- Fireplace features: Gas Log
Interior area
- Total interior livable area: 2,250 sqft
Property
Parking
- Total spaces: 2
- Parking features: Direct Access, Door-Single, Driveway
- Attached garage spaces: 2
- Has uncovered spaces: Yes
Features
- Levels: Two
- Stories: 2
- Patio & porch: Covered
- Pool features: None
- Fencing: High Fence,Wood
Lot
- Size: 3,092 Square Feet
- Features: Cul-De-Sac
Details
- Parcel number: 00000217639000000
Construction
Type & style
- Home type: SingleFamily
- Architectural style: Traditional
- Property subtype: Duplex, Single Family Residence
- Attached to another structure: Yes
Materials
- Roof: Composition
Condition
- Year built: 2002
Utilities & green energy
- Sewer: Public Sewer
- Water: Public
- Utilities for property: Electricity Available, Electricity Connected, Natural Gas Available, Other, Sewer Available, Separate Meters, See Remarks, Underground Utilities, Water Available, Cable Available
Community & HOA
Community
- Features: Curbs, Sidewalks
- Security: Security System, Carbon Monoxide Detector(s), Fire Alarm
- Subdivision: Rg & Hj Harris Sub
HOA
- Has HOA: No
Location
- Region: Dallas
Financial & listing details
- Tax assessed value: $660,700
- Annual tax amount: $13,071
- Date on market: 3/13/2024
- Cumulative days on market: 18 days
- Listing terms: Cash,Conventional,FHA
- Exclusions: All mounted art (including stained glass pieces) electronics, security equipment, & fire pit.
- Electric utility on property: Yes
Price history
| Date | Event | Price |
|---|---|---|
| 4/24/2024 | Sold | -- |
Source: NTREIS #20557602 Report a problem | ||
| 4/10/2024 | Pending sale | $724,990$322/sqft |
Source: NTREIS #20557602 Report a problem | ||
| 4/1/2024 | Contingent | $724,990$322/sqft |
Source: NTREIS #20557602 Report a problem | ||
| 3/13/2024 | Listed for sale | $724,990+137.7%$322/sqft |
Source: NTREIS #20557602 Report a problem | ||
| 6/23/2011 | Listing removed | $305,000$136/sqft |
Source: DCCP Plus LLC #11551391 Report a problem | ||
| 6/7/2011 | Price change | $305,000-4.4%$136/sqft |
Source: DCCP Plus LLC #11551391 Report a problem | ||
| 5/6/2011 | Price change | $319,000-3%$142/sqft |
Source: DCCP Plus LLC #11551391 Report a problem | ||
| 3/3/2011 | Listed for sale | $329,000$146/sqft |
Source: DCCP Plus LLC #11551391 Report a problem | ||
Public tax history
| Year | Property taxes | Tax assessment |
|---|---|---|
| 2025 | $11,035 +22.4% | $660,700 |
| 2024 | $9,015 +5.7% | $660,700 +16% |
| 2023 | $8,528 -12.6% | $569,590 +4.3% |
| 2022 | $9,762 +2.7% | $546,260 +13.9% |
| 2021 | $9,501 -11.3% | $479,770 |
| 2020 | $10,710 +6.3% | $479,770 +6.9% |
| 2019 | $10,077 -3.3% | $448,870 |
| 2018 | $10,416 +15.6% | $448,870 +10.8% |
| 2017 | $9,009 0% | $405,000 |
| 2016 | $9,009 +7.5% | $405,000 +6.3% |
| 2015 | $8,382 | $381,080 +3.2% |
| 2014 | $8,382 | $369,180 |
| 2013 | -- | -- |
| 2012 | -- | -- |
| 2011 | -- | -- |
| 2010 | -- | -- |
| 2009 | -- | -- |
| 2008 | -- | -- |
| 2007 | -- | -- |
| 2005 | -- | -- |
| 2004 | -- | -- |
| 2003 | -- | -- |
| 2002 | -- | -- |
| 2001 | -- | -- |
Find assessor info on the county website
Neighborhood: Bluffview
Nearby homes
- $906,0003 bd4 ba3.5k sqft3709 Dorothy Ave, Dallas, TX 75209Off Market

- $706,8003 bd3 ba2.2k sqft3715 Dorothy Ave, Dallas, TX 75209Off Market

- $834,5002 bd2 ba3.2k sqft3707 Dorothy Ave, Dallas, TX 75209Off Market
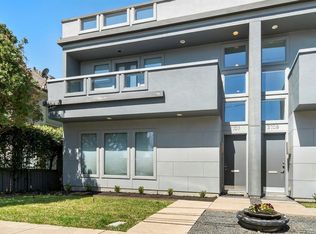
- $678,2003 bd2 ba2.2k sqft3717 Dorothy Ave, Dallas, TX 75209Off Market
- $733,0003 bd3 ba2.2k sqft3719 Dorothy Ave, Dallas, TX 75209Off Market
- $739,1002 bd2 ba2.6k sqft3703 Dorothy Ave, Dallas, TX 75209Off Market
- $--3 bd3 ba2.3k sqft3701 Dorothy Ave, Dallas, TX 75209Sold
- $1,450,7004 bd5 ba3.8k sqft3710 S Versailles Ave, Dallas, TX 75209Off Market
Nearby schools
GreatSchools rating
- 8/10Maple Lawn Elementary SchoolGrades: PK-5Distance: 0.6 mi
- 4/10Thomas J Rusk Middle SchoolGrades: 6-8Distance: 0.8 mi
- 3/10North Dallas High SchoolGrades: 9-12Distance: 2 mi
Schools provided by the listing agent
- Elementary: Maplelawn
- Middle: Rusk
- High: North Dallas
- District: Dallas ISD
Source: NTREIS. This data may not be complete. We recommend contacting the local school district to confirm school assignments for this home.
Get a cash offer in 3 minutes
Find out how much your home could sell for in as little as 3 minutes with a no-obligation cash offer.
Estimated market value
$730,600
Get a cash offer in 3 minutes
Find out how much your home could sell for in as little as 3 minutes with a no-obligation cash offer.
Estimated market value
$730,600
- Texas
- Dallas County
- Dallas
- 75209
- Bluffview
- 3713 Dorothy Ave
