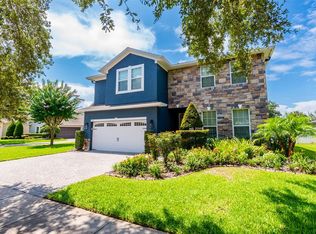
Skip main navigation
Sold for $665,000
  • $665,000

    3713 Dover St, Orlando, FL 32806

    4beds
    2,405sqft
    Single Family Residence
    Built in 1958
    10,200 Square Feet Lot
    $665,200 Zestimate®
    $277/sqft
    $5,079 Estimated rent

    Home value

    $665,200

    $605,000 - $732,000

    $5,079/mo

    Zestimate® history
    Loading
    Loading...

    Owner options

    List your home for rent

    $5,079/mo

    Rent Zestimate®

    Find your next renter with Zillow Rental Manager. Plus, with online applications, you can quickly screen prospective tenants – for free.

    Learn more

    $5,079/mo

    Rent Zestimate®

    Refinance and save

    $4,737/mo

    Est. payment

    Refinancing to a lower rate could help reduce your monthly payments and save thousands over the life of the loan.

    See today's rates

    $4,737/mo

    Est. payment

    Explore your selling options

    Work with a Zillow partner agent

    Leverage their expertise and Zillow's premium Showcase listings to get your home seen by more buyers.

    Get started

    List with your own agent

    Get your home in front of millions of buyers by listing it on Zillow.

    Learn how to do it

    Sell it yourself

    Take full control of how buyers see your home on Zillow by listing For Sale by Owner (FSBO).

    List your home

    What's special

    Generously sized bedroomsDedicated office spaceScreened-in porchSpacious backyardFrench doorsBeautiful tile workBrick pavers
    One or more photo(s) has been virtually staged. Welcome to this stunning 4-bedroom, 3-bathroom home brimming with charm and modern elegance. Nestled on a picturesque street known for its beautiful homes and friendly community, this property is sure to impress from the moment you arrive. Step through the front door and take in the thoughtful decorator touches and contemporary finishes throughout. Throughout the home you'll find gorgeous wood-look tile flooring that highlights the home's many upgrades. The open-concept kitchen seamlessly flows into the expansive living area, perfect for any lifestyle and providing maximum potential for use in the space. French doors lead to a screened-in porch overlooking a spacious backyard, complete with a firepit and brick pavers—ideal for cozy evenings around the fire. The functional split floor plan includes generously sized bedrooms, a dedicated office space, and a convenient utility room. A special bonus: a custom doggie shower for your furry companions. The bright and modern kitchen boasts upgraded stainless steel appliances, new counter tops, and abundant storage. Retreat to the luxurious primary suite, where you'll find a spacious bedroom. The ensuite bathroom is equally impressive, featuring beautiful tile work, marble accents, designer finishes, and ample storage. Situated between the serene Lake Arnold and Lake Giles, this exceptional home offers the perfect blend of style, comfort, and location.

    Zillow last checked:

    Listing updated:

    Listing Provided by:

    Bethanne Baer 407-228-1112,

    BEAR TEAM REAL ESTATE 407-228-1112

    Bought with:

    Eddie Cooper, PA, 3356243

    MAINFRAME REAL ESTATE

    Source: Stellar MLS,MLS#: O6301698MLS LogoOriginating MLS: Orlando Regional

    Facts & features

    Interior

    Bedrooms & bathrooms
    • Bedrooms: 4
    • Bathrooms: 3
    • Full bathrooms: 3
    Primary bedroom
    • Features: Built-In Shelving, Ceiling Fan(s), Walk-In Closet(s)
    • Level: First
    • Area: 378 Square Feet
    • Dimensions: 21x18
    Other
    • Features: Ceiling Fan(s), Walk-In Closet(s)
    • Level: First
    • Area: 156 Square Feet
    • Dimensions: 13x12
    Bedroom 3
    • Features: Built-In Shelving, Built-in Closet
    • Level: First
    • Area: 156 Square Feet
    • Dimensions: 13x12
    Bedroom 4
    • Features: Built-In Shelving, Built-in Closet
    • Level: First
    • Area: 121 Square Feet
    • Dimensions: 11x11
    Primary bathroom
    • Features: Shower No Tub, Linen Closet
    • Level: First
    • Area: 140 Square Feet
    • Dimensions: 14x10
    Bathroom 1
    • Features: Linen Closet
    • Level: First
    • Area: 80 Square Feet
    • Dimensions: 10x8
    Bathroom 2
    • Features: Built-In Shelving, Linen Closet
    • Level: First
    • Area: 60 Square Feet
    • Dimensions: 10x6
    Balcony porch lanai
    • Level: First
    • Area: 190 Square Feet
    • Dimensions: 19x10
    Great room
    • Features: Ceiling Fan(s), Built-in Closet
    • Level: First
    • Area: 460 Square Feet
    • Dimensions: 23x20
    Kitchen
    • Features: Breakfast Bar, Built-In Shelving, Pantry, Exhaust Fan, Kitchen Island, Shower No Tub, Built-in Closet
    • Level: First
    • Area: 204 Square Feet
    • Dimensions: 17x12
    Laundry
    • Features: Built-In Shelving
    • Level: First
    • Area: 81 Square Feet
    • Dimensions: 9x9
    Office
    • Features: Built-In Shelving, Built-in Closet
    • Level: First
    • Area: 120 Square Feet
    • Dimensions: 12x10
    Heating
    • Central, Electric
    Cooling
    • Central Air
    Appliances
    • Included: Oven, Cooktop, Dishwasher, Disposal, Electric Water Heater, Exhaust Fan, Ice Maker, Microwave, Range, Refrigerator
    • Laundry: Electric Dryer Hookup, Inside, Laundry Room, Washer Hookup
    Features
    • Built-in Features, Ceiling Fan(s), Eating Space In Kitchen, High Ceilings, Kitchen/Family Room Combo, Living Room/Dining Room Combo, Open Floorplan, Split Bedroom, Walk-In Closet(s), In-Law Floorplan
    • Flooring: Ceramic Tile, Porcelain Tile
    • Doors: French Doors, Sliding Doors
    • Windows: Blinds, Insulated Windows, Rods, Shades, Window Treatments
    • Has fireplace: No
    Interior area
    • Total structure area: 3,175
    • Total interior livable area: 2,405 sqft

    Property

    Parking
    • Total spaces: 2
    • Parking features: Covered, Driveway, Electric Vehicle Charging Station(s), Ground Level, Oversized, Parking Pad
    • Carport spaces: 2
    • Has uncovered spaces: Yes
    • Details: Garage Dimensions: 21x20
    Accessibility
    • Accessibility features: Accessible Approach with Ramp
    Features
    • Levels: One
    • Stories: 1
    • Patio & porch: Covered, Deck, Front Porch, Other, Patio, Rear Porch, Screened
    • Exterior features: Irrigation System, Rain Gutters, Sidewalk, Sprinkler Metered
    • Fencing: Fenced,Vinyl
    • Body of water: LAKE ARNOLD AND LK GILES
    Lot
    • Size: 10,200 sqft
    • Dimensions: 85 x 120
    • Features: Cleared, Above Flood Plain
    • Residential vegetation: Mature Landscaping, Trees/Landscaped
    Details
    • Parcel number: 322230216602030
    • Zoning: R-1A
    • Special conditions: None

    Construction

    Type & style
    • Home type: SingleFamily
    • Architectural style: Florida,Ranch
    • Property subtype: Single Family Residence
    Materials
    • Block, Concrete
    • Foundation: Slab
    • Roof: Membrane,Other
    Condition
    • Completed
    • New construction: No
    • Year built: 1958
    Details
    • Builder name: Dover Homes

    Utilities & green energy

    • Sewer: Public Sewer
    • Water: Public
    • Utilities for property: BB/HS Internet Available, Cable Available, Electricity Available, Electricity Connected, Phone Available, Public, Sewer Available, Sewer Connected, Sprinkler Meter, Street Lights, Water Available
    Green energy
    • Water conservation: Fl. Friendly/Native Landscape

    Community & neighborhood

    Security
    • Security features: Smoke Detector(s), Fire Resistant Exterior
    Community
    • Community features: Pool, Sidewalks, Tennis Court(s)
    Location
    • Region: Orlando
    • Subdivision: DOVER SHORES SEVENTH ADD

    HOA & financial

    HOA
    • Has HOA: No
    Other fees
    • Pet fee: $0 monthly
    Other financial information
    • Total actual rent: 0

    Other

    Other facts
    • Listing terms: Cash,Conventional,FHA,Other,VA Loan
    • Ownership: Fee Simple
    • Road surface type: Asphalt, Paved

    Price history

    DateEventPrice
    8/15/2025Sold$665,000-3.6%$277/sqft
    Source: Stellar MLS #O6301698 Report a problem
    8/4/2025Pending sale$689,900$287/sqft
    Source: Stellar MLS #O6301698 Report a problem
    7/29/2025Price change$689,900-1.4%$287/sqft
    Source: Stellar MLS #O6301698 Report a problem
    7/22/2025Price change$699,900-2.8%$291/sqft
    Source: Stellar MLS #O6301698 Report a problem
    7/10/2025Price change$719,900-0.7%$299/sqft
    Source: Stellar MLS #O6301698 Report a problem
    5/28/2025Price change$724,900-0.6%$301/sqft
    Source: Stellar MLS #O6301698 Report a problem
    5/9/2025Price change$729,000-0.8%$303/sqft
    Source: Stellar MLS #O6301698 Report a problem
    4/22/2025Listed for sale$735,000+8.9%$306/sqft
    Source: Stellar MLS #O6301698 Report a problem
    5/20/2022Sold$675,000-8.2%$281/sqft
    Source: Public Record Report a problem
    3/30/2022Pending sale$735,000$306/sqft
    Source: Stellar MLS #O6012659 Report a problem
    3/23/2022Listed for sale$735,000+267.5%$306/sqft
    Source: Stellar MLS #O6012659 Report a problem
    10/2/2020Sold$200,000$83/sqft
    Source: Public Record Report a problem

    Public tax history

    YearProperty taxesTax assessment
    2024$8,439 +4.3%$496,086 +3%
    2023$8,094 +120.2%$481,637 +152.8%
    2022$3,675 +10.5%$190,488 +10%
    2021$3,327 -26.4%$173,171 -22.7%
    2020$4,518 +9.4%$224,010 +10%
    2019$4,131 +7.2%$203,645 +10%
    2018$3,853 $185,132 -0.5%
    2017$3,853 +10%$185,997 +11.2%
    2016$3,502 +8%$167,314 +7.7%
    2015$3,242 +19.1%$155,392 +20.3%
    2014$2,722 +16.4%$129,218 +12.4%
    2013$2,339 -2.5%$114,953 -2.1%
    2012$2,400 +69.7%$117,411 -7.4%
    2011$1,414 +5.7%$126,791 -6.4%
    2010$1,338 $135,500 -15.8%
    2009-- $160,934 -7.3%
    2008$1,229 -11%$173,563 -7.4%
    2007$1,381 -4.3%$187,364 -7.9%
    2006$1,444 +24.5%$203,534 +29.3%
    2005$1,160 +8%$157,435 +23.2%
    2004$1,074 -18.4%$127,795 +3.3%
    2003$1,316 +3.2%$123,667 +15.3%
    2002$1,275 -0.5%$107,263 +8.1%
    2001$1,282 +1.5%$99,250 +16.1%
    2000$1,262 $85,511

    Find assessor info on the county website

    Neighborhood: Dover Shores West

    Nearby schools

    GreatSchools rating
    Schools provided by the listing agent
    • Elementary: Lake Como Elem
    • Middle: Howard Middle
    • High: Boone High

    Source: Stellar MLS. This data may not be complete. We recommend contacting the local school district to confirm school assignments for this home.

    Get a cash offer in 3 minutes
    Find out how much your home could sell for in as little as 3 minutes with a no-obligation cash offer.
    Estimated market value
    $665,200
    Get a cash offer in 3 minutes
    Find out how much your home could sell for in as little as 3 minutes with a no-obligation cash offer.
    Estimated market value
    $665,200