Beautifully updated 4 bedroom home ideal for everyday living or a high performing short-term rental.
Modern wood vinyl flooring is complemented by a fresh designer palette and recessed lighting that enhances the natural brightness of the space. The kitchen delivers with white cabinetry, quartz countertops, a mosaic backsplash, stainless steel appliances, and a large island with bar seating that naturally becomes the hub of the home.
The primary suite is well positioned with a walk-in closet, private ensuite bath, and sliding doors that open directly to the backyard.
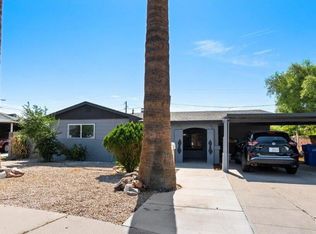
Out back, the low-maintenance yard keeps things simple while still offering space to gather, host, or unwind. Mature palm trees and a covered carport add functionality and curb appeal.
Flexible, cl move-in ready or perfect for taking advantage of the short-term rental potential.
Sold for $571,000
Zillow last checked:
Listing updated:
Bought with:
Annette Meo, SA648143000
HomeSmart
Laurie J Burleson, SA632905000
HomeSmart
Source: ARMLS,MLS#: 7017544
Price history
| Date | Event | Price |
|---|---|---|
| 8/27/2026 | Sold | $571,000-3.1%$296/sqft |
Source:  ARMLS #7017544 Report a problem ARMLS #7017544 Report a problem | ||
| 8/11/2026 | Pending sale | $589,000$305/sqft |
Source: ARMLS #7017544 Report a problem | ||
| 7/28/2026 | Price change | $589,000-1.7%$305/sqft |
Source: ARMLS #7017544 Report a problem | ||
| 6/16/2026 | Listed for sale | $599,000$310/sqft |
Source: ARMLS #7017544 Report a problem | ||
| 6/7/2026 | Pending sale | $599,000$310/sqft |
Source: ARMLS #7017544 Report a problem | ||
| 5/27/2026 | Price change | $599,000-4.2%$310/sqft |
Source: ARMLS #7017544 Report a problem | ||
| 4/22/2026 | Listed for sale | $625,000+45.4%$323/sqft |
Source: ARMLS #7017544 Report a problem | ||
| 7/9/2025 | Listing removed | $429,900-27.7%$223/sqft |
Source: ARMLS #6299128 Report a problem | ||
| 12/13/2023 | Listing removed | -- |
Source: ARMLS #6299128 Report a problem | ||
| 8/24/2023 | Sold | $595,000$308/sqft |
Source: ARMLS #6572729 Report a problem | ||
| 7/20/2023 | Pending sale | $595,000$308/sqft |
Source: ARMLS #6572729 Report a problem | ||
| 6/24/2023 | Listed for sale | $595,000+43.4%$308/sqft |
Source: ARMLS #6572729 Report a problem | ||
| 2/10/2022 | Sold | $415,000-3%$215/sqft |
Source: Public Record Report a problem | ||
| 2/5/2022 | Pending sale | $428,000$222/sqft |
Source: ARMLS #6346308 Report a problem | ||
| 1/25/2022 | Listed for sale | $428,000-0.4%$222/sqft |
Source: ARMLS #6346308 Report a problem | ||
| 1/5/2022 | Listing removed | $429,900$223/sqft |
Source: ARMLS #6299128 Report a problem | ||
| 12/20/2021 | Price change | $429,900-1.1%$223/sqft |
Source: ARMLS #6299128 Report a problem | ||
| 12/9/2021 | Listed for sale | $434,900$225/sqft |
Source: ARMLS #6299128 Report a problem | ||
| 12/3/2021 | Pending sale | $434,900$225/sqft |
Source: ARMLS #6299128 Report a problem | ||
| 11/26/2021 | Price change | $434,900-2.3%$225/sqft |
Source: ARMLS #6299128 Report a problem | ||
| 10/26/2021 | Price change | $445,000-2.2%$230/sqft |
Source: ARMLS #6299128 Report a problem | ||
| 10/22/2021 | Listed for sale | $455,000$236/sqft |
Source: ARMLS #6299128 Report a problem | ||
| 10/19/2021 | Pending sale | $455,000$236/sqft |
Source: ARMLS #6299128 Report a problem | ||
| 10/6/2021 | Price change | $455,000-2.2%$236/sqft |
Source: ARMLS #6299128 Report a problem | ||
| 10/4/2021 | Listed for sale | $465,000+544.9%$241/sqft |
Source: ARMLS #6299128 Report a problem | ||
| 5/28/2010 | Sold | $72,100-27.9%$37/sqft |
Source: Public Record Report a problem | ||
| 10/5/1999 | Sold | $100,000$52/sqft |
Source: Public Record Report a problem | ||
Get a cash offer in 3 minutes
Find out how much your home could sell for in as little as 3 minutes with a no-obligation cash offer.
Estimated market value
$571,200
