Listen, if you like the vintage, contemporary style...shooot, I've got 6k+ sq ft of nostalgia for you! And hey, if that's not your thing, but you want a custom home that needs a touch of updating, then check this out! Let's look at the overall features of this beauty that will get those wheels turning. All the main living is ground-level (4,677 sq ft). Below grade—that's a term for future use—is a theatre room...at least it once-was (1,755 sq ft). And that theatre room below grade has a separate entrance along with a bedroom and bath (yes, now you're thinking!). Garage space: Easily fit 5 cars! Or could you fit 6 cars (ask me how). Large lot with an RV gate and parking. Custom home with modern exterior lines. Quaint subdivision houses just 18 homes and there is no HOA.
Sold for $1,380,000
$1,380,000
3713 E Nance Circle, Mesa, AZ 85215
5beds
5baths
6,433sqft
Single Family Residence
Built in 2002
0.8 Acres Lot
$1,772,300 Zestimate®
$215/sqft
$6,699 Estimated rent
Home value
$1,772,300
$1.60M - $1.98M
$6,699/mo
Zestimate® history
Owner options
List your home for rent
$6,699/mo
Rent Zestimate®
Find your next renter with Zillow Rental Manager. Plus, with online applications, you can quickly screen prospective tenants – for free.
$6,699/mo
Rent Zestimate®
Refinance and save
$6,306/mo
Est. payment
Refinancing to a lower rate could help reduce your monthly payments and save thousands over the life of the loan.
$6,306/mo
Est. payment
Explore your selling options
Work with a Zillow partner agent
Leverage their expertise and Zillow's premium Showcase listings to get your home seen by more buyers.
Get startedList with your own agent
Get your home in front of millions of buyers by listing it on Zillow.
Learn how to do itSell it yourself
Take full control of how buyers see your home on Zillow by listing For Sale by Owner (FSBO).
List your homeWhat's special
Zillow last checked:
Listing updated:
Listed by:
Jake Edwards 602-743-4081,
Mountain & Desert Properties, LLC
Bought with:
Andrew J Maxson, SA553721000
My Home Group Real Estate
Source: ARMLS,MLS#: 6682378
Facts & features
Interior
Bedrooms & bathrooms
- Bedrooms: 5
- Bathrooms: 5
Primary bedroom
- Level: First
- Area: 660
- Dimensions: 33.00 x 20.00
Bedroom 2
- Level: First
- Area: 225
- Dimensions: 15.00 x 15.00
Bedroom 3
- Level: First
- Area: 195
- Dimensions: 15.00 x 13.00
Bedroom 4
- Level: First
- Area: 204
- Dimensions: 17.00 x 12.00
Bedroom 5
- Level: Lower
- Area: 169
- Dimensions: 13.00 x 13.00
Family room
- Level: First
- Area: 1290
- Dimensions: 43.00 x 30.00
Kitchen
- Level: First
- Area: 506
- Dimensions: 23.00 x 22.00
Living room
- Level: First
- Area: 924
- Dimensions: 33.00 x 28.00
Heating
- Electric
Cooling
- Central Air
Features
- Double Vanity, Upstairs, Eat-in Kitchen, Breakfast Bar, Pantry, Full Bth Master Bdrm, Separate Shwr & Tub
- Flooring: Carpet, Tile
- Basement: Walk-Out Access,Finished
- Has fireplace: Yes
- Fireplace features: Gas
Interior area
- Total structure area: 6,433
- Total interior livable area: 6,433 sqft
Property
Parking
- Total spaces: 10
- Parking features: RV Access/Parking, RV Gate, Direct Access, Circular Driveway
- Garage spaces: 5
- Uncovered spaces: 5
Features
- Stories: 1
- Patio & porch: Covered, Patio
- Exterior features: Built-in Barbecue
- Has private pool: Yes
- Pool features: Diving Pool, Lap
- Has spa: Yes
- Spa features: Heated, Private, Bath
- Fencing: Block,Wood
Lot
- Size: 0.8 Acres
- Features: Corner Lot, Gravel/Stone Front, Gravel/Stone Back, Grass Front
Details
- Parcel number: 14127082
Construction
Type & style
- Home type: SingleFamily
- Architectural style: Contemporary
- Property subtype: Single Family Residence
Materials
- Stucco, Wood Frame, Painted
- Roof: Built-Up
Condition
- Year built: 2002
Details
- Builder name: Custom Home
Utilities & green energy
- Sewer: Public Sewer
- Water: City Water
Community & HOA
Community
- Subdivision: LadyHawke Estates
HOA
- Has HOA: No
- Services included: No Fees
Location
- Region: Mesa
Financial & listing details
- Price per square foot: $215/sqft
- Tax assessed value: $1,285,100
- Annual tax amount: $9,934
- Date on market: 6/24/2025
- Cumulative days on market: 155 days
- Listing terms: Cash,Conventional
- Ownership: Fee Simple
Price history
| Date | Event | Price |
|---|---|---|
| 9/10/2024 | Sold | $1,380,000-9.2%$215/sqft |
Source:  ARMLS #6682378 Report a problem ARMLS #6682378 Report a problem | ||
| 8/28/2024 | Pending sale | $1,520,000$236/sqft |
Source: ARMLS #6682378 Report a problem | ||
| 3/26/2024 | Listed for sale | $1,520,000+10.5%$236/sqft |
Source: ARMLS #6682378 Report a problem | ||
| 9/21/2005 | Sold | $1,375,000+957.7%$214/sqft |
Source: ARMLS #2303895 Report a problem | ||
| 5/31/2001 | Sold | $130,000$20/sqft |
Source: Public Record Report a problem | ||
Public tax history
| Year | Property taxes | Tax assessment |
|---|---|---|
| 2025 | $9,095 -5.7% | $128,510 -3.7% |
| 2024 | $9,648 -0.8% | $133,460 +49% |
| 2023 | $9,730 0% | $89,589 +0.6% |
| 2022 | $9,732 -3.1% | $89,030 +9.6% |
| 2021 | $10,040 +5.5% | $81,260 +1.3% |
| 2020 | $9,513 -7.7% | $80,210 +3.6% |
| 2019 | $10,306 | $77,420 -13.9% |
| 2018 | $10,306 +3% | $89,900 -4.7% |
| 2017 | $10,002 +8.5% | $94,360 +10% |
| 2016 | $9,216 +3.8% | $85,780 +5.1% |
| 2015 | $8,882 | $81,650 +14.1% |
| 2014 | -- | $71,580 +14.7% |
| 2013 | -- | $62,380 |
| 2012 | -- | $62,380 -7.8% |
| 2011 | -- | $67,680 -16.9% |
| 2010 | -- | $81,400 -11.6% |
| 2009 | -- | $92,130 -17% |
| 2008 | -- | $111,000 +16.3% |
| 2007 | -- | $95,450 +69.7% |
| 2006 | -- | $56,250 |
| 2005 | -- | $56,250 -3.2% |
| 2004 | -- | $58,100 +217.1% |
| 2003 | -- | $18,320 |
| 2002 | -- | $18,320 |
Find assessor info on the county website
Neighborhood: Citrus
Nearby homes
- $1,188,800-- bd4 ba3.6k sqft3710 E Northridge Cir, Mesa, AZ 85215Off Market
- $1,329,2005 bd4 ba5.4k sqft3661 E Nance Cir, Mesa, AZ 85215Off Market
- $2,100,0005 bd5 ba4.3k sqft3712 E Nance Cir, Mesa, AZ 85215Sold
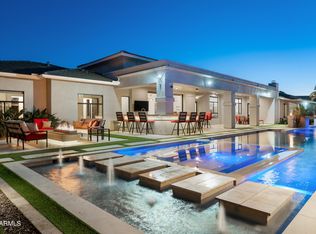
- $2,013,5005 bd5 ba7.4k sqft3729 E Nance Cir, Mesa, AZ 85215Off Market

- $1,599,5005 bd5 ba5k sqft3728 E Northridge Cir, Mesa, AZ 85215Off Market
- $1,192,5004 bd4 ba3.5k sqft3658 E Northridge Cir, Mesa, AZ 85215Off Market
- $1,213,1005 bd4 ba3.5k sqft3658 E Northridge, Mesa, AZ 85213Off Market
- $1,365,6004 bd4 ba4.5k sqft3660 E Nance Cir, Mesa, AZ 85215Off Market
Nearby schools
GreatSchools rating
- 10/10Ishikawa Elementary SchoolGrades: PK-6Distance: 0.6 mi
- 6/10Stapley Junior High SchoolGrades: 7-9Distance: 0.6 mi
- 6/10Mountain View High SchoolGrades: 9-12Distance: 2.1 mi
Schools provided by the listing agent
- Elementary: Ishikawa Elementary School
- Middle: Stapley Junior High School
- High: Mountain View - Waddell
- District: Mesa Unified District
Source: ARMLS. This data may not be complete. We recommend contacting the local school district to confirm school assignments for this home.
Get a cash offer in 3 minutes
Find out how much your home could sell for in as little as 3 minutes with a no-obligation cash offer.
Estimated market value
$1,772,300
Get a cash offer in 3 minutes
Find out how much your home could sell for in as little as 3 minutes with a no-obligation cash offer.
Estimated market value
$1,772,300
- Arizona
- Maricopa County
- Mesa
- 85215
- Citrus
- 3713 E Nance Circle
Nearby cities
Nearby neighborhoods
Nearby zip codes
Other Mesa Topics
