Welcome to this beautifully maintained 3-bedroom, 3-bathroom ranch-style home in the desirable Echo Valley Farms neighborhood. Perfectly situated on just over an acre with a serene creek along the back of the property, this home offers peaceful living with convenient access to I-71—just minutes from LaGrange and East Louisville.
Step inside to a spacious and inviting floor plan designed for comfortable living and easy entertaining. Off the foyer, a large living room is to the left, while a cozy family room with gas fireplace is accessible at the end of the foyer. The formal dining room and adjacent kitchen complete the central living space. Down the main hallway, you'll find two well-sized secondary bedrooms and a hall bath, along with the primary suite offering privacy and comfort. One of the secondary bedrooms is equipped with washer/dryer hookups, supplementing the laundry area located in the basement.
The finished lower level adds even more versatility with a den featuring a gas fireplace, a laundry room, a mechanical/storage room (heating and air units were replaced in 2024), and a bonus room with a closet perfect as a guest space, office, or media room. It has been used as a 4th bedroom but does not have proper egress.
Enjoy the outdoors from the covered front porch or relax in the screened-in back patio while listening to the sounds of the flowing creek on a rainy day. Additional features include a spacious two-car rear-entry garage that extends from front to back of the home, and a detached 12'x16' shed for extra storage.
Don't miss this unique opportunity to own a slice of quiet country living just a short drive from city conveniences! Schedule your private tour today!
Sold for $415,000
$415,000
3713 Echo Valley Cir, La Grange, KY 40031
3beds
2,855sqft
Single Family Residence
Built in 1973
1.01 Acres Lot
$423,900 Zestimate®
$145/sqft
$2,828 Estimated rent
Home value
$423,900
$382,000 - $475,000
$2,828/mo
Zestimate® history
Owner options
List your home for rent
$2,828/mo
Rent Zestimate®
Find your next renter with Zillow Rental Manager. Plus, with online applications, you can quickly screen prospective tenants – for free.
$2,828/mo
Rent Zestimate®
Refinance and save
$2,066/mo
Est. payment
Refinancing to a lower rate could help reduce your monthly payments and save thousands over the life of the loan.
$2,066/mo
Est. payment
Explore your selling options
Work with a Zillow partner agent
Leverage their expertise and Zillow's premium Showcase listings to get your home seen by more buyers.
Get startedList with your own agent
Get your home in front of millions of buyers by listing it on Zillow.
Learn how to do itSell it yourself
Take full control of how buyers see your home on Zillow by listing For Sale by Owner (FSBO).
List your homeWhat's special
Finished lower levelLaundry roomScreened-in back patioCovered front porchSpacious two-car rear-entry garageFormal dining room
Zillow last checked:
Listing updated:
Listed by:
Chad Withrow 502-974-0768,
Keller Williams Collective
Bought with:
Karen Garner, 219267
RE/MAX Properties East
Source: Metro Search Inc. LLC DBA Apex MLS,MLS#: 1690055
Facts & features
Interior
Bedrooms & bathrooms
- Bedrooms: 3
- Bathrooms: 3
- Full bathrooms: 3
Primary bedroom
- Level: First
- Area: 216.37
- Dimensions: 16.33 x 13.25
Bedroom
- Description: Equipped with laundry hookups
- Level: First
- Area: 135.8
- Dimensions: 13.58 x 10.00
Bedroom
- Level: First
- Area: 150.98
- Dimensions: 11.25 x 13.42
Primary bathroom
- Level: First
- Area: 50.63
- Dimensions: 11.25 x 4.50
Full bathroom
- Level: First
- Area: 62
- Dimensions: 7.75 x 8.00
Den
- Description: Gas fireplace
- Level: Basement
- Area: 391.5
- Dimensions: 14.50 x 27.00
Dining room
- Level: First
- Area: 155.08
- Dimensions: 11.42 x 13.58
Family room
- Description: Gas Fireplace
- Level: First
- Area: 237.65
- Dimensions: 17.50 x 13.58
Kitchen
- Level: First
- Area: 206.01
- Dimensions: 15.75 x 13.08
Laundry
- Description: Space for craft area or sitting area
- Level: Basement
- Area: 249.5
- Dimensions: 18.83 x 13.25
Living room
- Level: First
- Area: 214.97
- Dimensions: 15.83 x 13.58
Office
- Description: Used as bedroom but does not have proper egress
- Level: Basement
- Area: 200.23
- Dimensions: 14.92 x 13.42
Heating
- Natural Gas
Cooling
- Central Air
Features
- Basement: Walkout Part Fin
- Number of fireplaces: 2
Interior area
- Total structure area: 1,870
- Total interior livable area: 2,855 sqft
- Finished area above ground: 1,870
- Finished area below ground: 985
Property
Parking
- Total spaces: 2
- Parking features: Attached, Entry Rear, Driveway
- Attached garage spaces: 2
- Has uncovered spaces: Yes
Features
- Stories: 1
- Patio & porch: Screened Porch, Porch
- Fencing: None
- Waterfront features: Creek
Lot
- Size: 1.01 Acres
- Features: Cleared
Details
- Additional structures: Outbuilding
- Parcel number: 4001A0124
Construction
Type & style
- Home type: SingleFamily
- Architectural style: Ranch
- Property subtype: Single Family Residence
Materials
- Vinyl Siding, Wood Frame, Brick Veneer
- Foundation: Concrete Perimeter
- Roof: Shingle
Condition
- Year built: 1973
Utilities & green energy
- Sewer: Septic Tank
- Water: Public
- Utilities for property: Electricity Connected, Natural Gas Connected
Community & HOA
Community
- Subdivision: Echo Valley Farms
HOA
- Has HOA: No
Location
- Region: La Grange
Financial & listing details
- Price per square foot: $145/sqft
- Tax assessed value: $200,000
- Annual tax amount: $1,947
- Date on market: 6/19/2025
- Electric utility on property: Yes
Price history
| Date | Event | Price |
|---|---|---|
| 7/31/2025 | Sold | $415,000$145/sqft |
Source:  Metro Search Inc. LLC DBA Apex MLS #1690055 Report a problem Metro Search Inc. LLC DBA Apex MLS #1690055 Report a problem | ||
| 6/21/2025 | Contingent | $415,000$145/sqft |
Source: Metro Search Inc. LLC DBA Apex MLS #1690055 Report a problem | ||
| 6/19/2025 | Listed for sale | $415,000$145/sqft |
Source: Metro Search Inc. LLC DBA Apex MLS #1690055 Report a problem | ||
Public tax history
| Year | Property taxes | Tax assessment |
|---|---|---|
| 2024 | $1,947 -0.5% | $200,000 |
| 2023 | $1,956 -2.8% | $200,000 |
| 2022 | $2,013 +0.6% | $200,000 |
| 2021 | $2,000 +9% | $200,000 +8.1% |
| 2020 | $1,835 +0.9% | $185,000 |
| 2019 | $1,818 -1.2% | $185,000 |
| 2018 | $1,839 +10.9% | $185,000 |
| 2017 | $1,659 | $185,000 |
| 2013 | $1,659 | $185,000 |
| 2011 | -- | $185,000 |
| 2010 | -- | $185,000 |
| 2009 | -- | $185,000 |
Find assessor info on the county website
Neighborhood: 40031
Nearby homes
- $431,8003 bd3 ba2.9k sqft3715 Echo Valley Cir, La Grange, KY 40031Off Market

- $366,5003 bd2 ba1.6k sqft3711 Echo Valley Cir, La Grange, KY 40031Off Market
- $341,0003 bd2 ba1.7k sqft3716 Echo Valley Cir, La Grange, KY 40031Off Market

- $317,9003 bd2 ba1.6k sqft3717 Echo Valley Cir, La Grange, KY 40031Off Market
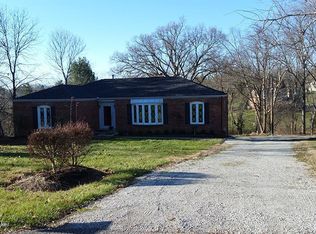
- $---- bd-- ba-- sqft3709 Echo Valley Cir, La Grange, KY 40031Off Market
- $337,8003 bd2 ba1.6k sqft3714 Echo Valley Cir, La Grange, KY 40031Off Market
- $35,000-- bd-- ba-- sqft4019 Niagara Dr, La Grange, KY 40031Off Market
- $522,0005 bd3 ba3.1k sqft3500 Potomac Ct, La Grange, KY 40031Off Market
Nearby schools
GreatSchools rating
- 7/10Centerfield Elementary SchoolGrades: K-5Distance: 1 mi
- 9/10East Oldham Middle SchoolGrades: 6-8Distance: 2.7 mi
- 9/10Oldham County High SchoolGrades: 9-12Distance: 2 mi


Get pre-qualified for a loan
At Zillow Home Loans, we can pre-qualify you in as little as 5 minutes with no impact to your credit score.An equal housing lender. NMLS #10287.
Sell for more on Zillow
Get a Zillow Showcase℠ listing at no additional cost and you could sell for .
$423,900
2% more
+$8,478
With Zillow Showcase(estimated)
$432,378
- Kentucky
- Oldham County
- La Grange
- 40031
- 3713 Echo Valley Cir
Nearby cities
Nearby zip codes
Other La Grange Topics
