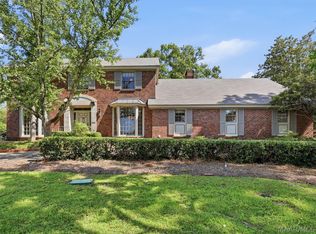
With a NEW ROOF INSTALLED IN 2025, paint updates throughout, cleaned and stretched carpet, this exceptional 5,000-square-foot residence in Vaughn Meadows offers refined living with generous space and thoughtful design throughout. Boasting 4 bedrooms and 3.5 baths, this 1.5-story home seamlessly blends elegance and comfort, ideal for both everyday living and upscale entertaining.
Welcomed by a grand entryway and this flowing layout includes a formal dining, formal living and large family room complete with a wet bar and gas fireplace perfectly complemented by an inviting sitting room tucked between the living area and the kitchen—an ideal space for intimate gatherings or quiet moments. The kitchen anchors the home with functionality and style, while the oversized walk-in laundry room impresses with extensive cabinet and closet(s) storage. Overall, the home boasts of luxury features including extensive crown molding, built-in shelving and large columns throughout.
The primary suite is a true retreat, offering ample room for additional seating and a spa-inspired bath featuring dual vanities with abundant counter space, a garden tub bathed in natural light from windows adorned with plantation shutters, and two expansive walk-in closets. Upstairs, you’ll find two additional bedrooms connected by a Jack-and-Jill bath, walk-in attic access, and a balcony overlooking the entryway, adding architectural interest and openness. A spacious 2-car garage adds convenience without compromising aesthetics.
Outdoors, the home continues to shine with a charming patio courtyard and generous backyard space ideal for a home garden or flower beds. The owners are leaving behind two pear trees, 1 plum tree, 1 peach tree. With its impressive scale, elegant details, and thoughtfully designed indoor and outdoor living spaces, this residence is a rare luxury offering in one of Montgomery’s most desirable settings.
Contact your favorite agent to schedule your showing!
For sale
Price cut: $5K (8/20)
$479,999
3713 Everest Dr, Montgomery, AL 36106
4beds
5,000sqft
Single Family Residence
Built in 1990
0.42 Acres Lot
$470,300 Zestimate®
$96/sqft
$8/mo HOA
What's special
Gas fireplaceWet barTwo expansive walk-in closetsLarge columns throughoutFormal diningOversized walk-in laundry roomBuilt-in shelving
- 38 days
- 539
- 29
Zillow last checked:
Listing updated:
Listed by:
Eric C. Hayes 334-277-8920,
KW Montgomery,
Kasie Hayes 334-277-8920,
KW Montgomery
Source: MAAR,MLS#: 589078 Originating MLS: Montgomery Area Association Of Realtors
Originating MLS: Montgomery Area Association Of RealtorsFacts & features
Interior
Bedrooms & bathrooms
- Bedrooms: 4
- Bathrooms: 4
- Full bathrooms: 3
- 1/2 bathrooms: 1
Primary bedroom
- Level: First
Bedroom
- Level: First
Bedroom
- Level: Second
Bedroom
- Level: Second
Bathroom
- Level: First
Bathroom
- Level: First
Bathroom
- Level: Second
Breakfast room nook
- Level: First
Dining room
- Level: First
Foyer
- Level: First
Half bath
- Level: First
Other
- Level: First
Kitchen
- Level: First
Laundry
- Level: First
Living room
- Level: First
Loft
- Level: Second
Heating
- Central, Gas, Multiple Heating Units
Cooling
- Central Air, Ceiling Fan(s), Electric, Multi Units
Appliances
- Included: Convection Oven, Double Oven, Dishwasher, Electric Cooktop, Electric Oven, Gas Cooktop, Disposal, Gas Oven, Gas Range, Gas Water Heater, Indoor Grill, Multiple Water Heaters, Microwave, Plumbed For Ice Maker, Refrigerator, Self Cleaning Oven
- Laundry: Washer Hookup, Dryer Hookup
Features
- Attic, Wet Bar, Tray Ceiling(s), Central Vacuum, Double Vanity, Garden Tub/Roman Tub, High Ceilings, Linen Closet, Pull Down Attic Stairs, Storage, Shutters, Separate Shower, Vaulted Ceiling(s), Walk-In Closet(s), Window Treatments, Breakfast Bar, Kitchen Island
- Flooring: Carpet, Plank, Tile, Vinyl, Wood
- Windows: Plantation Shutters, Window Treatments
- Attic: Pull Down Stairs
- Number of fireplaces: 1
- Fireplace features: One, Gas Log, Gas Starter
Interior area
- Total interior livable area: 5,000 sqft
Property
Parking
- Total spaces: 2
- Parking features: Attached, Driveway, Garage, Garage Door Opener, Parking Pad
- Attached garage spaces: 2
Features
- Levels: One and One Half
- Patio & porch: Covered, Patio, Porch
- Exterior features: Covered Patio, Fully Fenced, Fence, Sprinkler/Irrigation, Porch, Patio
- Pool features: None
- Fencing: Full,Privacy
Lot
- Size: 0.42 Acres
- Dimensions: 100 x 185
- Features: City Lot, Sprinklers In Ground
Details
- Parcel number: 1005224008007.000
Construction
Type & style
- Home type: SingleFamily
- Property subtype: Single Family Residence
Materials
- Brick
- Foundation: Slab
Condition
- New construction: No
- Year built: 1990
Utilities & green energy
- Sewer: Public Sewer
- Water: Public
- Utilities for property: Cable Available, Electricity Available, Natural Gas Available, High Speed Internet Available
Community & HOA
Community
- Security: Security System, Fire Alarm
- Subdivision: Vaughn Meadows
HOA
- Has HOA: No
- HOA fee: $100 annually
Location
- Region: Montgomery
Financial & listing details
- Price per square foot: $96/sqft
- Tax assessed value: $529,900
- Date on market: 7/30/2026
- Cumulative days on market: 193 days
- Listing terms: Cash,Conventional,FHA,VA Loan
Estimated market value
$470,300
$447,000 - $494,000
$3,406/mo
Price history
| Date | Event | Price |
|---|---|---|
| 8/20/2026 | Price change | $479,999-1%$96/sqft |
Source:  MAAR #589078 Report a problem MAAR #589078 Report a problem | ||
| 8/13/2026 | Price change | $484,999-1%$97/sqft |
Source: MAAR #589078 Report a problem | ||
| 7/30/2026 | Listed for sale | $489,999-1%$98/sqft |
Source: MAAR #589078 Report a problem | ||
| 7/1/2026 | Listing removed | $494,999$99/sqft |
Source: MAAR #582467 Report a problem | ||
| 3/27/2026 | Price change | $494,999-1%$99/sqft |
Source: MAAR #582467 Report a problem | ||
| 1/28/2026 | Listed for sale | $499,999-24.2%$100/sqft |
Source: MAAR #582467 Report a problem | ||
| 12/18/2025 | Listing removed | $659,900$132/sqft |
Source:  GALMLS #21438407 Report a problem GALMLS #21438407 Report a problem | ||
| 12/8/2025 | Listed for sale | $659,900+37.5%$132/sqft |
Source: GALMLS #21438407 Report a problem | ||
| 4/6/2006 | Sold | $480,000$96/sqft |
Source: Public Record Report a problem | ||
Public tax history
| Year | Property taxes | Tax assessment |
|---|---|---|
| 2025 | -- | $53,000 -6.1% |
| 2024 | -- | $56,460 +2.7% |
| 2023 | -- | $55,000 +10.7% |
| 2022 | -- | $49,680 |
| 2021 | -- | -- |
| 2020 | -- | $43,700 |
| 2019 | -- | -- |
| 2018 | $1,404 -1.8% | $39,600 -49.5% |
| 2017 | $1,430 +5.7% | $78,340 +82.8% |
| 2014 | $1,352 -11.2% | $42,850 +10.3% |
| 2013 | $1,523 | $38,840 |
| 2011 | -- | -- |
Find assessor info on the county website
Monthly payment
Est. payment
Payment breakdown
Explore the cost of this home by adjusting the details. Changes won't be saved.Climate risks
Neighborhood: 36106
Nearby schools
Schools provided by the listing agent
- Elementary: Vaughn Road Elementary School
- Middle: Brewbaker Middle School,
- High: JAG High School
Source: MAAR. This data may not be complete. We recommend contacting the local school district to confirm school assignments for this home.

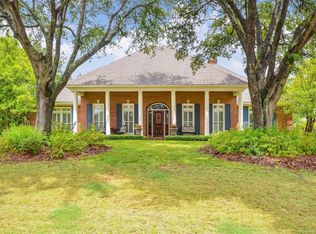
Similar homes
- $568,5004 bd5 ba4.5k sqft3801 Colline Dr, Montgomery, AL 36106For Sale
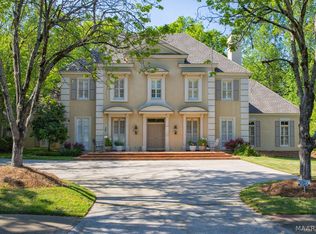 MLS ID #584586, Jessica Taylor, Reid & Davis Realtors, LLC.. MAAR
 - $319,0004 bd3 ba3k sqft3520 Melton Rd, Montgomery, AL 36106For Sale
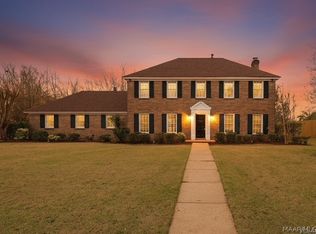 MLS ID #589299, Maylin Carbajal, KW Montgomery. MAAR
 - $313,9004 bd4 ba2.8k sqft3549 Melton Rd, Montgomery, AL 36106For Sale
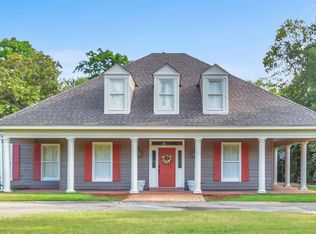 MLS ID #588172, Senitha D. Barnett, Passion Properties LLC.. MAAR
 - $425,0004 bd5 ba3.6k sqft3152 Rolling Road Cir, Montgomery, AL 36111For Sale
 MLS ID #589936, William F. Davis, Reid & Davis Realtors, LLC.. MAAR
