Pending
$425,000
4beds
2,345sqft
3713 Gildas Path, Pflugerville, TX 78660
4beds
2,345sqft
Single family residence
Built in 2015
8,759 sqft
2 Attached garage spaces
$181 price/sqft
$41/mo HOA
What's special
Open-concept floor planStainless steel appliancesGranite countertopsSoaring ceilingsWood inlay ceilingOversized islandArchitectural wood
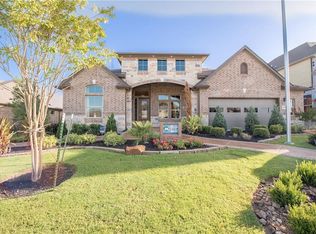
Stunning former model home loaded with upgrades, built by Chesmar Homes. Open-concept floor plan with soaring ceilings and architectural wood. Chef's kitchen features oversized island, granite countertops, dark wood cabinetry, and stainless steel appliances. Primary suite with garden tub, separate walk-in shower, double vanity, and wood inlay ceiling. Beautiful backyard with ...
- 32 days |
- 1,627 |
- 92 |
Likely to sell faster than
Source: Unlock MLS,MLS#: 3944004
Travel times
Living Room
Kitchen
Primary Bedroom
Zillow last checked:
Listing updated:
Listed by:
Jaymes Willoughby (512) 731-9250,
Keller Williams Realty (512) 448-4111
Source: Unlock MLS,MLS#: 3944004
Facts & features
Interior
Bedrooms & bathrooms
- Bedrooms: 4
- Bathrooms: 3
- Full bathrooms: 3
- Main level bedrooms: 4
Primary bedroom
- Level: Main
Bedroom
- Level: Main
Primary bathroom
- Level: Main
Bathroom
- Level: Main
Bathroom
- Level: Main
Dining room
- Level: Main
Gym
- Level: Main
Kitchen
- Level: Main
Laundry
- Level: Main
Living room
- Level: Main
Office
- Level: Main
Heating
- Central
Cooling
- Ceiling Fan(s), Central Air
Appliances
- Included: Built-In Gas Oven, Dishwasher, Disposal, Gas Cooktop, Gas Range, Microwave, Refrigerator, Gas Water Heater
Features
- Breakfast Bar, Ceiling Fan(s), Beamed Ceilings, High Ceilings, Electric Dryer Hookup, No Interior Steps, Open Floorplan, Primary Bedroom on Main, Recessed Lighting, Study/Home Office
- Flooring: Carpet, Tile
- Windows: Blinds, Screens
- Fireplace features: None
Interior area
- Total interior livable area: 2,345 sqft
Video & virtual tour
Property
Parking
- Total spaces: 2
- Parking features: Attached, Driveway, Garage, Garage Faces Front
- Attached garage spaces: 2
Accessibility
- Accessibility features: None
Features
- Levels: One
- Stories: 1
- Patio & porch: Covered, Front Porch, Patio
- Exterior features: Garden, Private Yard
- Pool features: None
- Spa features: None
- Fencing: Fenced, Privacy, Wood
- Has view: Yes
- View description: Neighborhood
- Waterfront features: None
Lot
- Size: 8,759 Square Feet
- Features: Back Yard, Private, Sprinkler - Back Yard
Details
- Additional structures: None
- Parcel number: 02785703060000
- Special conditions: Standard
Construction
Type & style
- Home type: SingleFamily
- Property subtype: Single Family Residence
Materials
- Foundation: Slab
- Roof: Composition, Shingle
Condition
- Resale
- New construction: No
- Year built: 2015
Utilities & green energy
- Sewer: Public Sewer
- Water: Public
- Utilities for property: Electricity Connected, Natural Gas Available, Sewer Connected, Water Connected
Community & HOA
Community
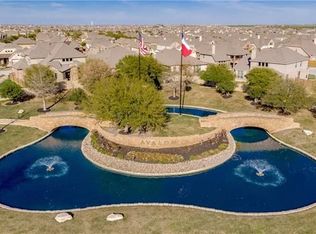
- Features: Clubhouse, Park, Planned Social Activities, Playground, Pool
- Subdivision: Avalon Ph 5B
HOA
- Has HOA: Yes
- Services included: Common Area Maintenance
- HOA fee: $123 quarterly
- HOA name: Avalon Master Community
Location
- Region: Pflugerville
Financial & listing details
- Price per square foot: $181/sqft
- Tax assessed value: $426,081
- Annual tax amount: $9,338
- Date on market: 7/10/2026
- Listing terms: Cash,Conventional,FHA,VA Loan
- Electric utility on property: Yes
Price history
| Date | Event | Price |
|---|---|---|
| 7/22/2026 | Pending sale | $425,000$181/sqft |
Source: | ||
| 7/10/2026 | Listed for sale | $425,000+25%$181/sqft |
Source: | ||
| 8/30/2018 | Sold | -- |
Source: Agent Provided Report a problem | ||
| 6/29/2018 | Listed for sale | $340,000$145/sqft |
Source: Move Up America LLC #3765735 Report a problem | ||
| 6/29/2018 | Pending sale | $340,000$145/sqft |
Source: Move Up America LLC #3765735 Report a problem | ||
| 6/15/2018 | Listed for sale | $340,000+0.3%$145/sqft |
Source: Move Up America LLC #3765735 Report a problem | ||
| 3/20/2018 | Listing removed | $339,000$145/sqft |
Source: Move Up America LLC #3765735 Report a problem | ||
| 3/13/2018 | Price change | $339,000-0.3%$145/sqft |
Source: Move Up America LLC #3765735 Report a problem | ||
| 3/7/2018 | Listed for sale | $340,000$145/sqft |
Source: Move Up America LLC #3765735 Report a problem | ||
Public tax history
| Year | Property taxes | Tax assessment |
|---|---|---|
| 2025 | $7,131 -6.9% | $426,081 -2.4% |
| 2024 | $7,658 +11.8% | $436,482 +7.9% |
| 2023 | $6,853 -8.1% | $404,503 +10% |
| 2022 | $7,456 | $367,730 +10% |
| 2021 | -- | $334,300 +5.1% |
| 2020 | $8,097 -1.4% | $318,048 |
| 2019 | $8,209 -2.6% | $318,048 +44.6% |
| 2018 | $8,428 | $219,997 -26% |
| 2017 | $8,428 | $297,438 +6% |
| 2016 | -- | $280,582 +399.4% |
| 2015 | -- | $56,180 |
Find assessor info on the county website
Monthly payment
Est. payment
$2,701/mo
Principal & interest
$2143
Property taxes
$517
HOA Fees
$41
Estimated market value
$424,000
$403,000 - $445,000
$2,496/mo
Climate risks
Explore flood, wildfire, and other predictive climate risk information for this property on First Street®️.
Neighborhood: 78660
Nearby schools
Riojas Elementary School
Grades PK-5 • 0.5 miles9/10
GreatSchools® Rating
Test Score Rating
10/10Student Progress Rating
8/10Cele Middle
Grades 6-8 • 1.1 miles8/10
GreatSchools® Rating
Test Score Rating
8/10Student Progress Rating
7/10Weiss High School
Grades 9-12 • 2.2 miles6/10
GreatSchools® Rating
Test Score Rating
7/10College Readiness Rating
5/10Student Progress Rating
5/10