Tucked away on a private one acre lot, this exceptional two story home offers a perfect blend of elegance, comfort, and functionality. Enjoy the in ground pool, a fenced raised bed garden, and an oversized two car garage with ample storage. The well designed layout includes four bedrooms upstairs, plus a main floor office and flex room that could be an optional bedroom space. The kitchen features new tile flooring for a fresh, modern feel. With inviting indoor spaces and great outdoor amenities, this home is ideal for both entertaining and everyday living.
Sold
$630,000
3713 Goodwin Neck Rd, Yorktown, VA 23692
4beds
3,144sqft
Single Family Residence
Built in 2004
-- sqft lot
$630,400 Zestimate®
$200/sqft
$3,158 Estimated rent
Home value
$630,400
$593,000 - $668,000
$3,158/mo
Zestimate® history
Owner options
List your home for rent
$3,158/mo
Rent Zestimate®
Find your next renter with Zillow Rental Manager. Plus, with online applications, you can quickly screen prospective tenants – for free.
$3,158/mo
Rent Zestimate®
Refinance and save
$3,924/mo
Est. payment
Refinancing to a lower rate could help reduce your monthly payments and save thousands over the life of the loan.
$3,924/mo
Est. payment
Explore your selling options
Work with a Zillow partner agent
Leverage their expertise and Zillow's premium Showcase listings to get your home seen by more buyers.
Get startedList with your own agent
Get your home in front of millions of buyers by listing it on Zillow.
Learn how to do itSell it yourself
Take full control of how buyers see your home on Zillow by listing For Sale by Owner (FSBO).
List your homeWhat's special
In ground poolFenced raised bed gardenMain floor officePrivate one acre lotFour bedrooms upstairsFlex roomInviting indoor spaces
Zillow last checked:
Listing updated:
Listed by:
Ingrid Bayne,
RE/MAX Elevate 757-873-3636
Bought with:
Kandy Fisk
Abbitt Realty Company LLC
Source: REIN Inc.,MLS#: 10642921
Facts & features
Interior
Bedrooms & bathrooms
- Bedrooms: 4
- Bathrooms: 3
- Full bathrooms: 2
- 1/2 bathrooms: 1
Rooms
- Room types: Breakfast Area, PBR with Bath, Office/Study, Spare Room, Utility Room
Primary bedroom
- Level: Second
Utility room
- Level: First
Heating
- Programmable Thermostat
Cooling
- Central Air
Appliances
- Included: Dishwasher, Disposal, Electric Range, Electric Water Heater
- Laundry: Dryer Hookup, Washer Hookup
Features
- Cathedral Ceiling(s), Primary Sink-Double, Walk-In Closet(s), Entrance Foyer, Pantry
- Flooring: Carpet, Ceramic Tile, Wood
- Windows: Window Treatments
- Basement: Sealed/Encapsulated Crawl Space
- Attic: Walk-In
- Number of fireplaces: 1
- Fireplace features: Propane
Interior area
- Total interior livable area: 3,144 sqft
Property
Parking
- Total spaces: 2
- Parking features: Garage Att 2 Car
- Attached garage spaces: 2
Features
- Stories: 2
- Exterior features: Balcony
- Pool features: In Ground
- Fencing: Partial,Rail,Fenced
- Waterfront features: Not Waterfront
Details
- Parcel number: U10a13022579
Construction
Type & style
- Home type: SingleFamily
- Architectural style: Transitional
- Property subtype: Single Family Residence
Materials
- Brick
- Roof: Asphalt Shingle
Condition
- New construction: No
- Year built: 2004
Utilities & green energy
- Sewer: City/County
- Water: City/County
Community & HOA
Community
- Subdivision: Winterfield
HOA
- Has HOA: Yes
- HOA fee: $23 monthly
Location
- Region: Yorktown
Financial & listing details
- Price per square foot: $200/sqft
- Tax assessed value: $539,200
- Annual tax amount: $4,879
- Date on market: 7/6/2026
Price history
Price history is unavailable.
Public tax history
| Year | Property taxes | Tax assessment |
|---|---|---|
| 2025 | $4,206 +5.4% | $539,200 |
| 2024 | $3,990 +17.2% | $539,200 +22% |
| 2023 | $3,403 -1.3% | $442,000 |
| 2022 | $3,448 +2.4% | $442,000 +4.4% |
| 2021 | $3,366 | $423,400 |
| 2020 | $3,366 +1.1% | $423,400 +1.1% |
| 2019 | $3,328 | $418,600 |
| 2018 | $3,328 | $418,600 -0.1% |
| 2017 | -- | $419,000 |
| 2016 | -- | $419,000 -0.5% |
| 2015 | -- | $421,300 |
| 2014 | -- | $421,300 -1.7% |
| 2013 | -- | $428,600 |
| 2012 | -- | $428,600 -8.9% |
| 2011 | -- | $470,600 |
| 2010 | -- | $470,600 -9.7% |
| 2009 | -- | $521,200 |
| 2008 | -- | $521,200 +6% |
| 2007 | -- | $491,500 |
| 2006 | -- | $491,500 +39.7% |
| 2005 | -- | $351,800 +441.2% |
| 2004 | -- | $65,000 |
| 2003 | -- | -- |
Find assessor info on the county website
Neighborhood: 23692
Nearby homes
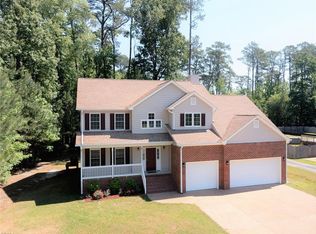
- $545,0005 bd3 ba2.6k sqft3711 Goodwin Neck Rd, Yorktown, VA 23692Sold
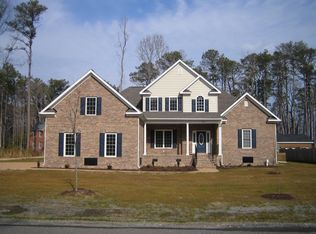
- $729,2004 bd4 ba3.7k sqft3801 Goodwin Neck Rd, Yorktown, VA 23692Off Market
- $691,4004 bd4 ba2.9k sqft3803 Goodwin Neck Rd, Yorktown, VA 23692Off Market
- $904,3004 bd3 ba4.3k sqft3001 Dandy Loop Rd, Yorktown, VA 23692Off Market
- $712,6005 bd5 ba4.3k sqft3800 Goodwin Neck Rd, Yorktown, VA 23692Off Market
- $577,2005 bd3 ba2.5k sqft3710 Goodwin Neck Rd, Yorktown, VA 23692Off Market
- $606,3005 bd3 ba2.6k sqft103 Middle Rd, Yorktown, VA 23692Off Market
- $115,300-- bd-- ba-- sqft109 Stillwater Ln, Yorktown, VA 23692Off Market
Nearby schools
GreatSchools rating
- 10/10Seaford Elementary SchoolGrades: K-5Distance: 2.1 mi
- 7/10Yorktown Middle SchoolGrades: 6-8Distance: 5 mi
- 8/10York High SchoolGrades: 9-12Distance: 4 mi
Schools provided by the listing agent
- Elementary: Seaford Elementary
- Middle: Yorktown Middle
- High: York
Source: REIN Inc.. This data may not be complete. We recommend contacting the local school district to confirm school assignments for this home.
Sell for more on Zillow
Get a Zillow Showcase℠ listing at no additional cost and you could sell for .
$630,400
2% more
+$12,608
With Zillow Showcase(estimated)
$643,008
Sell for more on Zillow
Get a Zillow Showcase℠ listing at no additional cost and you could sell for .
$630,400
2% more
+$12,608
With Zillow Showcase(estimated)
$643,008
- Virginia
- York County
- Yorktown
- 23692
- 3713 Goodwin Neck Rd
