Skip main navigation
Off market
  • $835,900

    3713 Hayes Manor Ln, Olney, MD 20832

    4beds
    2,700sqft
    SingleFamily
    Built in 1972
    0.33 Acres Lot
    $835,900 Zestimate®
    $310/sqft
    $3,849 Estimated rent

    Home value

    $835,900

    $794,000 - $878,000

    $3,849/mo

    Zestimate® history
    Loading
    Loading...

    Owner options

    List your home for rent

    $3,849/mo

    Rent Zestimate®

    Find your next renter with Zillow Rental Manager. Plus, with online applications, you can quickly screen prospective tenants – for free.

    Learn more

    $3,849/mo

    Rent Zestimate®

    Refinance and save

    $5,055/mo

    Est. payment

    Refinancing to a lower rate could help reduce your monthly payments and save thousands over the life of the loan.

    See today's rates

    $5,055/mo

    Est. payment

    Explore your selling options

    Work with a Zillow partner agent

    Leverage their expertise and Zillow's premium Showcase listings to get your home seen by more buyers.

    Get started

    List with your own agent

    Get your home in front of millions of buyers by listing it on Zillow.

    Learn how to do it

    Sell it yourself

    Take full control of how buyers see your home on Zillow by listing For Sale by Owner (FSBO).

    List your home

    What's special

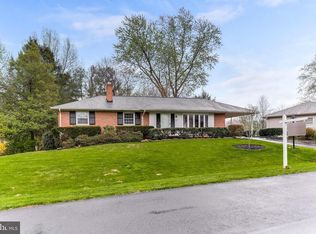
    We've all read the same standard house remarks 5 million times. "Welcome home" "Run don't walk" "Fully updated" But standard remarks are for standard houses. 3713 Hayes Manor Ln. is absolute PERFECTION and without a doubt the nicest home in Olney Mill. Let's be real, the last thing you want to worry about after moving into your new home are the big ticket items so allow me to calm your fears on that front: New AC (2012) New Garage Doors and Thompson Creek Windows (2013) New furnace, roof, gutters and downspouts (2014) New siding and hot water heater (2015) Heavy up, New driveway and upgraded attic insulation (2020). That's every major working component of the house already taken care of! Now, let's get to the fun stuff that would make Joanna Gaines proud, the aesthetics... As soon as you walk in, you'll notice the open floor plan with just enough division to create comfortable and unique spaces. The hardwood floors were all refinished in 2020 along with custom base and 2-piece crown molding. In true Joanna Gaines fashion, the main level has two beautiful shiplap accent walls. Seeing the kitchen will be the first time your heart stops. Redone in 2018, it features quartz counters, custom soft-close cabinets, a double oven, 36" gas cooktop with hood, wet bar, stainless steel appliances and a massive 7 foot island. Off the main level is a large trex deck (2018) surrounded by professional landscaping and a backyard enclosed with a privacy fence. Upstairs you'll find 4 large bedrooms and while they are all well proportioned, it's the primary suite that will once again stop your heart. There is a walk-in closet featuring a soft-close pocket door, tons of natural light and a massive primary bathroom completely redone in 2018 with beautiful oversized tile floors, a dual vanity with quartz tops and a huge walk-in shower. The full hall bath was completely redone in 2021 as well. The first lower level offers a great rec room space and half bath as well as access to the two car garage. Head down the last set of steps to what is currently used as a gym lovers paradise and ample storage, but can be turned into anything your heart desires. The attention to detail in this house is next level - every door has been upgraded to solid core, every hinge and handle is upgraded to black for contrast and because we all know 1980's brass should never have been a thing. Each bathroom has matching fixtures and quartz counters. Look, I know this has been a long set of remarks, but the best house deserves the best description.

    This property is off market, which means it's not currently listed for sale or rent on Zillow. This may be different from what's available on other websites or public sources.

    Facts & features

    Interior

    Bedrooms & bathrooms
    • Bedrooms: 4
    • Bathrooms: 3
    • Full bathrooms: 2
    • 1/2 bathrooms: 1
    Heating
    • Forced air
    Cooling
    • Central
    Features
    • Basement: Finished
    • Has fireplace: Yes
    Interior area
    • Total interior livable area: 2,700 sqft

    Property

    Parking
    • Parking features: Garage - Attached
    Features
    • Exterior features: Brick
    Lot
    • Size: 0.33 Acres
    Details
    • Parcel number: 0800744292

    Construction

    Type & style
    • Home type: SingleFamily
    Materials
    • Frame
    • Roof: Other
    Condition
    • Year built: 1972

    Community & neighborhood

    Location
    • Region: Olney

    HOA & financial

    HOA
    • Has HOA: Yes
    • HOA fee: $5 monthly

    Price history

    DateEventPrice
    8/20/2021Sold$731,500+12.5%$271/sqft
    Source: Bright MLS #MDMC2009564 Report a problem
    8/9/2021Pending sale$650,000$241/sqft
    Source: RE/MAX International #MDMC2009564 Report a problem
    8/6/2021Listed for sale$650,000+47.9%$241/sqft
    Source: RE/MAX International #MDMC2009564 Report a problem
    9/30/2013Sold$439,500$163/sqft
    Source: Public Record Report a problem
    8/1/2013Pending sale$439,500$163/sqft
    Source: Caparosa Realty Services, LLC #MC8126654 Report a problem
    7/27/2013Price change$439,500-2.3%$163/sqft
    Source: Caparosa Realty Services, LLC #MC8126654 Report a problem
    7/12/2013Price change$449,950-4.2%$167/sqft
    Source: Caparosa Realty Services, LLC #MC8126654 Report a problem
    7/7/2013Listed for sale$469,500$174/sqft
    Source: Caparosa Realty Services, LLC #MC8126654 Report a problem

    Public tax history

    YearProperty taxesTax assessment
    2025$7,148 +0.7%$686,500 +11.3%
    2024$7,098 +12.7%$616,600 +12.8%
    2023$6,299 +19.2%$546,700 +14.1%
    2022$5,286 +1.2%$479,000 +1.1%
    2021$5,221 +1.1%$473,567 +1.2%
    2020$5,164 +3.9%$468,133 +1.2%
    2019$4,971 -0.2%$462,700 +2.6%
    2018$4,980 -0.4%$450,833 +2.7%
    2017$4,998 +23.8%$438,967 +2.8%
    2016$4,038 $427,100 +0.9%
    2015$4,038 $423,100 +1%
    2014$4,038 $419,100 +1%
    2013-- $415,100
    2012-- $415,100
    2011-- $415,100 -15.2%
    2010-- $489,530
    2009-- $489,530
    2008-- $489,530 -0.2%
    2007-- $490,390 +16.2%
    2006-- $422,176 +19.3%
    2005-- $353,963 +23.9%
    2004-- $285,750
    2003-- $285,750 +17.9%
    2002-- $242,390 +9.8%
    2001-- $220,710

    Find assessor info on the county website

    Neighborhood: 20832

    Nearby schools

    GreatSchools rating
    Schools provided by the listing agent
    • Elementary: BELMONT
    • High: SHERWOOD

    Source: The MLS. This data may not be complete. We recommend contacting the local school district to confirm school assignments for this home.

    Get a cash offer in 3 minutes
    Find out how much your home could sell for in as little as 3 minutes with a no-obligation cash offer.
    Estimated market value
    $835,900
    Get a cash offer in 3 minutes
    Find out how much your home could sell for in as little as 3 minutes with a no-obligation cash offer.
    Estimated market value
    $835,900