Skip main navigation
Sold
  • Price Unknown

    3713 Hidden Trl, Flower Mound, TX 75022

    4beds
    4,884sqft
    Single Family Residence
    Built in 2017
    0.96 Acres Lot
    $1,184,700 Zestimate®
    $--/sqft
    $6,729 Estimated rent

    Home value

    $1,184,700

    $1.11M - $1.26M

    $6,729/mo

    Zestimate® history
    Loading
    Loading...

    Owner options

    List your home for rent

    $6,729/mo

    Rent Zestimate®

    Find your next renter with Zillow Rental Manager. Plus, with online applications, you can quickly screen prospective tenants – for free.

    Learn more

    $6,729/mo

    Rent Zestimate®

    Refinance and save

    Refinancing to a lower rate could help reduce your monthly payments and save thousands over the life of the loan.

    See today's rates

    Explore your selling options

    Work with a Zillow partner agent

    Leverage their expertise and Zillow's premium Showcase listings to get your home seen by more buyers.

    Get started

    List with your own agent

    Get your home in front of millions of buyers by listing it on Zillow.

    Learn how to do it

    Sell it yourself

    Take full control of how buyers see your home on Zillow by listing For Sale by Owner (FSBO).

    List your home

    What's special

    Outdoor kitchenBamboo flooringWellness roomCentral vac systemTranquil viewsCorner lotGame room
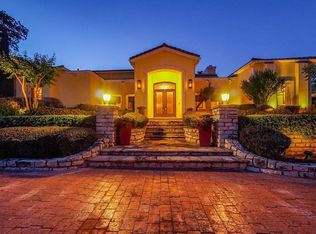
    EXTRAORDINARY ESTATE with Resort-Style Living, Expansive Workshop and No HOA! Tucked beneath a canopy of mature trees on a picturesque corner lot just under an acre, this Flower Mound estate offers an ideal blend of luxury and comfort. A standout feature is the 1,450 sq-ft workshop, purposefully designed for car collectors, RV owners, and hobbyists. At 55-ft deep with a 14-ft garage door, it comfortably accommodates Class A motorhomes or oversized recreational vehicles-offering covered parking with electric and water RV hookups. Whether you're maintaining a car collection, pursuing a trade, or seeking exceptional storage, this versatile space delivers rare functionality in a residential setting. Designed with efficiency in mind, the home includes owned solar panels, whole-home lightning protection, closed- and open-cell spray foam insulation from foundation to attic, and 2x6 exterior walls for enhanced strength and efficiency. The main level offers a private primary suite with tranquil views, a tree-lined patio, and custom walk-in closet. The gourmet kitchen, coffee bar, and walk-in pantry flow into an inviting gathering area, ideal for relaxed mornings. Warm finishes like bamboo flooring, plantation shutters, and a central vac system add timeless elegance and convenience. A dedicated Wellness room offers the luxury of self-care and exercise at home, while the study provides an inspiring environment for work. The upstairs offers exceptional flexibility for multi-gen living or elevated entertaining, featuring an oversized media room with ensuite bath, a game room with built-in bar, two flex spaces with endless possibilities, and three bedrooms, all with ensuite bath. Outdoors, enjoy a resort-style pool and spa and outdoor kitchen and living area. Recent updates include roof, gutters, two water heaters, and pool spa heater, pump, and cleaner. Zoned to top-rated Flower Mound schools-with no HOA-this gem delivers superior craftsmanship and incredible versatility!

    Zillow last checked:

    Listing updated:

    Listed by:

    Betsy Daniel 0747242 214-577-4442,

    Briggs Freeman Sotheby's Int'l 214-350-0400

    Bought with:

    Brian Sims

    Bray Real Estate-Ft Worth

    Source: NTREIS,MLS#: 21014846

    Facts & features

    Interior

    Bedrooms & bathrooms
    • Bedrooms: 4
    • Bathrooms: 8
    • Full bathrooms: 5
    • 1/2 bathrooms: 3
    Primary bedroom
    • Features: Built-in Features, Closet Cabinetry, Ceiling Fan(s), Dual Sinks, En Suite Bathroom, Jetted Tub, Sitting Area in Primary, Separate Shower, Walk-In Closet(s)
    • Level: First
    • Dimensions: 23 x 20
    Bedroom
    • Features: Ceiling Fan(s), En Suite Bathroom, Split Bedrooms
    • Level: Second
    • Dimensions: 19 x 16
    Bedroom
    • Features: Ceiling Fan(s), En Suite Bathroom, Split Bedrooms, Walk-In Closet(s)
    • Level: Second
    • Dimensions: 15 x 12
    Bedroom
    • Features: Ceiling Fan(s), En Suite Bathroom, Split Bedrooms
    • Level: Second
    • Dimensions: 19 x 15
    Bonus room
    • Features: Ceiling Fan(s)
    • Level: Second
    • Dimensions: 15 x 13
    Bonus room
    • Features: Ceiling Fan(s)
    • Level: Second
    • Dimensions: 19 x 18
    Breakfast room nook
    • Features: Ceiling Fan(s)
    • Level: First
    • Dimensions: 17 x 7
    Dining room
    • Level: First
    • Dimensions: 12 x 12
    Exercise room
    • Features: Ceiling Fan(s)
    • Level: First
    • Dimensions: 21 x 18
    Other
    • Features: Built-in Features, Dual Sinks, En Suite Bathroom, Granite Counters, Jack and Jill Bath
    • Level: Second
    • Dimensions: 12 x 8
    Other
    • Features: Built-in Features, En Suite Bathroom, Granite Counters, Separate Shower
    • Level: Second
    • Dimensions: 10 x 9
    Other
    • Features: Built-in Features, Dual Sinks, Double Vanity, Granite Counters, Separate Shower
    • Level: Second
    • Dimensions: 9 x 9
    Other
    • Level: Second
    • Dimensions: 10 x 9
    Game room
    • Level: Second
    • Dimensions: 29 x 18
    Half bath
    • Features: Granite Counters
    • Level: Second
    • Dimensions: 6 x 5
    Half bath
    • Features: Granite Counters
    • Level: First
    • Dimensions: 10 x 7
    Half bath
    • Features: Granite Counters
    • Level: First
    • Dimensions: 7 x 7
    Kitchen
    • Features: Breakfast Bar, Built-in Features, Granite Counters, Kitchen Island, Pantry, Pot Filler, Walk-In Pantry
    • Level: First
    • Dimensions: 13 x 12
    Living room
    • Features: Ceiling Fan(s), Fireplace
    • Level: First
    • Dimensions: 28 x 25
    Media room
    • Features: Ceiling Fan(s)
    • Level: Second
    • Dimensions: 25 x 22
    Office
    • Features: Ceiling Fan(s)
    • Level: First
    • Dimensions: 14 x 11
    Utility room
    • Features: Built-in Features, Closet, Utility Room, Utility Sink
    • Level: First
    • Dimensions: 13 x 11
    Heating
    • Central, Fireplace(s), Natural Gas, Solar, Zoned
    Cooling
    • Attic Fan, Central Air, Ceiling Fan(s), Electric, Multi Units, Zoned
    Appliances
    • Included: Some Gas Appliances, Dishwasher, Disposal, Gas Range, Gas Water Heater, Microwave, Plumbed For Gas, Refrigerator
    • Laundry: Washer Hookup, Electric Dryer Hookup, Laundry in Utility Room
    Features
    • Built-in Features, Chandelier, Central Vacuum, Decorative/Designer Lighting Fixtures, Double Vanity, Granite Counters, High Speed Internet, Kitchen Island, Pantry, Smart Home, Cable TV, Vaulted Ceiling(s), Natural Woodwork, Walk-In Closet(s), Wired for Sound
    • Flooring: Bamboo, Carpet, Ceramic Tile, Hardwood
    • Windows: Shutters
    • Has basement: No
    • Number of fireplaces: 2
    • Fireplace features: Wood Burning
    Interior area
    • Total interior livable area: 4,884 sqft

    Property

    Parking
    • Total spaces: 7
    • Parking features: Additional Parking, Circular Driveway, Epoxy Flooring, Garage, Garage Door Opener, Parking Pad, RV Garage, Boat, RV Access/Parking
    • Attached garage spaces: 7
    • Has uncovered spaces: Yes
    Features
    • Levels: Two
    • Stories: 2
    • Patio & porch: Front Porch, Patio, Side Porch, Covered
    • Exterior features: Lighting, Outdoor Grill, Outdoor Kitchen, Outdoor Living Area, Private Yard, Rain Gutters, RV Hookup, Storage
    • Has private pool: Yes
    • Pool features: Gunite, Heated, In Ground, Outdoor Pool, Pool, Private, Pool/Spa Combo, Waterfall, Water Feature
    • Fencing: Full,Gate,Wrought Iron
    Lot
    • Size: 0.96 Acres
    • Features: Cul-De-Sac, Interior Lot, Irregular Lot, Landscaped, Many Trees, Subdivision, Sprinkler System
    Details
    • Additional structures: Second Garage, RV/Boat Storage, Workshop
    • Parcel number: R128005

    Construction

    Type & style
    • Home type: SingleFamily
    • Architectural style: Traditional,Detached
    • Property subtype: Single Family Residence
    Materials
    • Brick, Rock, Stone, Wood Siding
    • Foundation: Slab
    • Roof: Metal
    Condition
    • Year built: 2017

    Utilities & green energy

    • Sewer: Aerobic Septic
    • Water: Public
    • Utilities for property: Septic Available, Water Available, Cable Available
    Green energy
    • Energy generation: Solar

    Community & neighborhood

    Security
    • Security features: Prewired, Security System, Smoke Detector(s), Security Lights
    Location
    • Region: Flower Mound
    • Subdivision: Hidden Valley Country Estates

    Other

    Other facts
    • Listing terms: Cash,Conventional

    Price history

    DateEventPrice
    9/29/2025Sold--
    Source: NTREIS #21014846 Report a problem
    9/15/2025Pending sale$1,274,900$261/sqft
    Source: NTREIS #21014846 Report a problem
    9/8/2025Contingent$1,274,900$261/sqft
    Source: NTREIS #21014846 Report a problem
    9/2/2025Price change$1,274,900-5.6%$261/sqft
    Source: NTREIS #21014846 Report a problem
    7/31/2025Listed for sale$1,349,900-6.9%$276/sqft
    Source: NTREIS #21014846 Report a problem
    7/30/2025Listing removed$1,449,900$297/sqft
    Source: Ebby Halliday Realtors #20879959 Report a problem
    7/17/2025Listed for sale$1,449,900$297/sqft
    Source: NTREIS #20879959 Report a problem
    7/16/2025Contingent$1,449,900$297/sqft
    Source: NTREIS #20879959 Report a problem
    6/12/2025Price change$1,449,900-3.3%$297/sqft
    Source: NTREIS #20879959 Report a problem
    5/23/2025Price change$1,499,000-9.1%$307/sqft
    Source: NTREIS #20879959 Report a problem
    5/2/2025Price change$1,649,000-2.9%$338/sqft
    Source: NTREIS #20879959 Report a problem
    3/27/2025Listed for sale$1,698,000$348/sqft
    Source: NTREIS #20879959 Report a problem

    Public tax history

    YearProperty taxesTax assessment
    2025$18,705 +5.6%$1,273,767 +10%
    2024$17,711 +11.3%$1,157,970 +10%
    2023$15,907 -5.5%$1,052,700 +10%
    2022$16,838 +2.6%$957,000 +10%
    2021$16,413 +0.5%$870,000 +4.2%
    2020$16,327 +2.2%$835,000 +1.8%
    2019$15,970 +38.6%$820,000 +43.1%
    2018$11,525 -7.3%$573,183 +193%
    2017$12,437 $195,618 -67.8%
    2016$12,437 +7.3%$607,000 +2.2%
    2015$11,595 $594,000 +10%
    2014$11,595 $540,000 +4.2%
    2013$11,595 $518,011 -3.1%
    2012-- $534,560 -1.6%
    2011-- $543,042 +6.1%
    2010-- $512,000 +2.4%
    2009-- $500,121 +9.6%
    2007$10,348 +0.9%$456,321 +7%
    2006$10,251 +0.8%$426,433 +1.2%
    2005$10,166 $421,564 +18.6%
    2004-- $355,574 -2.1%
    2003-- $363,282 +4.4%
    2002-- $347,970 +2%
    2001-- $341,232

    Find assessor info on the county website

    Neighborhood: 75022

    Nearby schools

    GreatSchools rating
    Schools provided by the listing agent
    • Elementary: Liberty
    • Middle: Mckamy
    • High: Flower Mound
    • District: Lewisville ISD

    Source: NTREIS. This data may not be complete. We recommend contacting the local school district to confirm school assignments for this home.

    Get a cash offer in 3 minutes
    Find out how much your home could sell for in as little as 3 minutes with a no-obligation cash offer.
    Estimated market value
    $1,184,700
    Get a cash offer in 3 minutes
    Find out how much your home could sell for in as little as 3 minutes with a no-obligation cash offer.
    Estimated market value
    $1,184,700