Welcome to this beautifully maintained lock-and-go townhome, perfect for those seeking a low-maintenance lifestyle with resort-style amenities located in the heart of SW Fort Worth near restaurants, shopping, TCU and Chisholm Trail Pkwy. Nestled in a quiet community, this home offers effortless living with front and backyard grass maintenance, common landscaping, and amenities handled by the HOA. Step inside to an inviting open-concept living room layout featuring soaring two-story vaulted ceiling, large windows, designer track lighting, and a cozy fireplace—ideal for entertaining or relaxing at home. The modern floor plan includes two spacious bedrooms, each with its own private patio. The primary suite boasts a full ensuite bathroom with dual vanities, and dual walk in closets, while a second full bath is conveniently located upstairs adjacent to secondary bedroom. An additional 3rd full bath is on the main level easily accessible by guests. Enjoy three private patios in total, offering serene spaces to unwind morning or night. With abundant natural light and a thoughtful layout, this home feels both spacious and welcoming. Residents enjoy access to a sparkling community pool, clubhouse, and tennis courts, making it easy to stay active and social without leaving the neighborhood. Home has abundance of additional storage both in garage and walk in floored attic space. Whether you’re searching for a primary residence, a secondary home close to TCU, or a lock-and-leave retreat, this home combines comfort, convenience, and community living at its best. Make arrangements to come see everything this home has to offer and Welcome Home!
Sold
Price Unknown
3713 Hulen Park Dr, Fort Worth, TX 76109
2beds
2,287sqft
Townhouse
Built in 1975
3,049 Square Feet Lot
$511,900 Zestimate®
$--/sqft
$3,154 Estimated rent
Home value
$511,900
$476,000 - $553,000
$3,154/mo
Zestimate® history
Owner options
List your home for rent
$3,154/mo
Rent Zestimate®
Find your next renter with Zillow Rental Manager. Plus, with online applications, you can quickly screen prospective tenants – for free.
$3,154/mo
Rent Zestimate®
Refinance and save
$255/mo
Est. payment
Refinancing to a lower rate could help reduce your monthly payments and save thousands over the life of the loan.
$255/mo
Est. payment
Explore your selling options
Work with a Zillow partner agent
Leverage their expertise and Zillow's premium Showcase listings to get your home seen by more buyers.
Get startedList with your own agent
Get your home in front of millions of buyers by listing it on Zillow.
Learn how to do itSell it yourself
Take full control of how buyers see your home on Zillow by listing For Sale by Owner (FSBO).
List your homeWhat's special
Cozy fireplaceThoughtful layoutPrivate patioAbundant natural lightCommon landscapingTwo spacious bedroomsLarge windows
Zillow last checked:
Listing updated:
Listed by:
Cindy Peck 0659130 817-523-9113,
League Real Estate 817-523-9113
Bought with:
Lauren Pickett
Compass RE Texas, LLC
Source: NTREIS,MLS#: 21039083
Facts & features
Interior
Bedrooms & bathrooms
- Bedrooms: 2
- Bathrooms: 3
- Full bathrooms: 3
Primary bedroom
- Features: Built-in Features
- Level: Second
- Dimensions: 20 x 15
Bedroom
- Features: Built-in Features
- Level: Second
- Dimensions: 20 x 14
Primary bathroom
- Features: Built-in Features, Double Vanity, Granite Counters
- Level: Second
- Dimensions: 13 x 7
Dining room
- Features: Built-in Features
- Level: First
- Dimensions: 10 x 9
Other
- Features: Granite Counters
- Level: Second
- Dimensions: 8 x 5
Other
- Features: Granite Counters
- Level: First
- Dimensions: 6 x 7
Kitchen
- Features: Built-in Features, Galley Kitchen, Granite Counters, Pantry, Sink
- Level: First
- Dimensions: 14 x 9
Living room
- Features: Fireplace
- Level: First
- Dimensions: 27 x 17
Office
- Features: Built-in Features
- Level: First
- Dimensions: 12 x 9
Heating
- Electric, Fireplace(s)
Cooling
- Central Air, Electric
Appliances
- Included: Dishwasher, Electric Range, Electric Water Heater, Disposal, Microwave
- Laundry: Washer Hookup, Electric Dryer Hookup, Laundry in Utility Room
Features
- Built-in Features, Chandelier, Decorative/Designer Lighting Fixtures, High Speed Internet, Open Floorplan, Cable TV, Vaulted Ceiling(s)
- Flooring: Carpet, Tile, Wood
- Windows: Shutters
- Has basement: No
- Number of fireplaces: 1
- Fireplace features: Wood Burning
Interior area
- Total interior livable area: 2,287 sqft
Property
Parking
- Total spaces: 2
- Parking features: Garage Faces Front, Garage, Garage Door Opener
- Attached garage spaces: 2
Features
- Levels: Two
- Stories: 2
- Patio & porch: Deck, Balcony, Covered
- Exterior features: Balcony
- Pool features: Gunite, In Ground, Pool, Community
- Fencing: Wood
Lot
- Size: 3,049 Square Feet
- Features: Interior Lot, Subdivision
Details
- Parcel number: 03125254
Construction
Type & style
- Home type: Townhouse
- Property subtype: Townhouse
Materials
- Foundation: Slab
- Roof: Composition
Condition
- Year built: 1975
Utilities & green energy
- Sewer: Public Sewer
- Water: Public
- Utilities for property: Sewer Available, Water Available, Cable Available
Community & HOA
Community
- Features: Clubhouse, Pool, Tennis Court(s)
- Security: Security System
- Subdivision: 3737 Hulen Park Townhome Add
HOA
- Has HOA: Yes
- Amenities included: Maintenance Front Yard
- Services included: All Facilities, Association Management, Maintenance Grounds
- HOA fee: $255 monthly
- HOA name: T & D Ross Management Services, Inc
- HOA phone: 817-295-1828
Location
- Region: Fort Worth
Financial & listing details
- Tax assessed value: $385,000
- Annual tax amount: $8,639
- Date on market: 8/21/2025
- Cumulative days on market: 18 days
- Listing terms: Cash,Conventional
Price history
| Date | Event | Price |
|---|---|---|
| 10/6/2025 | Sold | -- |
Source: NTREIS #21039083 Report a problem | ||
| 9/15/2025 | Pending sale | $525,000$230/sqft |
Source: NTREIS #21039083 Report a problem | ||
| 9/9/2025 | Contingent | $525,000$230/sqft |
Source: NTREIS #21039083 Report a problem | ||
| 8/21/2025 | Listed for sale | $525,000+11.1%$230/sqft |
Source: NTREIS #21039083 Report a problem | ||
| 4/10/2024 | Sold | -- |
Source: NTREIS #20550857 Report a problem | ||
| 3/14/2024 | Pending sale | $472,500$207/sqft |
Source: NTREIS #20550857 Report a problem | ||
| 3/9/2024 | Contingent | $472,500$207/sqft |
Source: NTREIS #20550857 Report a problem | ||
| 3/8/2024 | Listed for sale | $472,500+63.2%$207/sqft |
Source: NTREIS #20550857 Report a problem | ||
| 2/12/2016 | Sold | -- |
Source: Agent Provided Report a problem | ||
| 1/26/2016 | Pending sale | $289,500$127/sqft |
Source: Coldwell Banker Residential Brokerage - Fort Worth Tanglewood #13301863 Report a problem | ||
| 1/15/2016 | Listed for sale | $289,500$127/sqft |
Source: Coldwell Banker Residential Brokerage - Fort Worth Tanglewood #13301863 Report a problem | ||
Public tax history
| Year | Property taxes | Tax assessment |
|---|---|---|
| 2025 | $6,195 +26.2% | $385,000 |
| 2024 | $4,910 -14.1% | $385,000 -14.3% |
| 2023 | $5,719 -15.3% | $449,000 +23.4% |
| 2022 | $6,752 +2.2% | $363,844 +20.5% |
| 2021 | $6,608 +1.9% | $302,067 |
| 2020 | $6,487 -7.8% | $302,067 -13.1% |
| 2019 | $7,038 +6.5% | $347,766 +29.8% |
| 2018 | $6,611 -1.2% | $267,881 |
| 2017 | $6,691 +76.2% | $267,881 +16.7% |
| 2016 | $3,798 -1.3% | $229,634 +21% |
| 2015 | $3,847 | $189,725 -13% |
| 2014 | $3,847 | $218,100 -4.9% |
| 2013 | -- | $229,300 +0.4% |
| 2012 | -- | $228,400 |
| 2011 | -- | $228,400 +24.8% |
| 2010 | -- | $183,000 |
| 2009 | -- | $183,000 |
| 2008 | -- | $183,000 |
| 2007 | -- | $183,000 |
| 2006 | -- | $183,000 |
| 2005 | -- | $183,000 +21.2% |
| 2004 | -- | $151,000 |
| 2003 | -- | $151,000 +7% |
| 2002 | -- | $141,100 |
| 2001 | -- | $141,100 |
| 2000 | -- | $141,100 |
Find assessor info on the county website
Neighborhood: Overton Park
Nearby homes
- $380,2002 bd2 ba2.2k sqft3715 Hulen Park Dr, Fort Worth, TX 76109Off Market

- $358,000-- bd-- ba2.2k sqft3715 Hulen Park Dr, Fort Worth, TX 76109Off Market
- $498,1003 bd3 ba2.5k sqft3711 Hulen Park Dr, Fort Worth, TX 76109Off Market
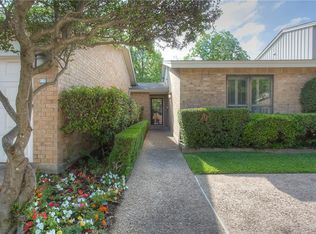
- $566,1003 bd2 ba2.6k sqft3709 Hulen Park Dr, Fort Worth, TX 76109Off Market
- $354,4002 bd3 ba1.9k sqft3704 Hulen Park Dr, Fort Worth, TX 76109Off Market
- $415,7003 bd2 ba1.9k sqft3717 Hulen Park Dr, Fort Worth, TX 76109Off Market
- $927,8004 bd3 ba2.6k sqft3724 Arborlawn Dr, Fort Worth, TX 76109Off Market
- $537,2004 bd2 ba2.7k sqft3714 Hulen Park Dr, Fort Worth, TX 76109Off Market
Nearby schools
GreatSchools rating
- 10/10Overton Park Elementary SchoolGrades: PK-5Distance: 0.6 mi
- 6/10McLean Middle SchoolGrades: 6-8Distance: 1.5 mi
- 5/10Paschal High SchoolGrades: 9-12Distance: 2.4 mi
Schools provided by the listing agent
- Elementary: Overton Park
- Middle: Mclean
- High: Paschal
- District: Fort Worth ISD
Source: NTREIS. This data may not be complete. We recommend contacting the local school district to confirm school assignments for this home.
Get a cash offer in 3 minutes
Find out how much your home could sell for in as little as 3 minutes with a no-obligation cash offer.
Estimated market value
$511,900
Get a cash offer in 3 minutes
Find out how much your home could sell for in as little as 3 minutes with a no-obligation cash offer.
Estimated market value
$511,900
- Texas
- Tarrant County
- Fort Worth
- 76109
- Overton Park
- 3713 Hulen Park Dr
Nearby cities
Nearby neighborhoods
Nearby zip codes
Other Fort Worth Topics
