Skip main navigation
For sale
  • $359,900

    3713 Kayla Court NE, Corydon, IN 47112

    3beds
    3,152sqft
    : 
    Loading
    Get pre-qualified
    Single Family Residence
    Built in 2002
    1.09 Acres Lot
    $349,100 Zestimate®
    $114/sqft
    $-- HOA

    What's special

    Soaring vaulted ceilingsBeautiful hardwood floors
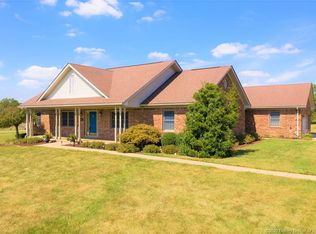
    Welcome home to this spacious 3-4 bedroom, 2.5-bath home offering over 3,000 square feet of living space in a HIGHLY DESIRABLE NEIGHBORHOOD with less than 25 homes and convenient to local entertainment, restaurants & shopping. One of the standout features is the opportunity for qualified buyers to ASSUME THE EXISTING MORTGAGE AT AN ATTRACTIVE INTEREST RATE, potentially providing significant savings. Inside, you'll find beautiful hardwood floors, soaring vaulted ceilings, and a spacious, open layout designed for comfortable everyday living and entertaining. The kitchen comes complete with stainless steel appliances that remain with the home. The primary suite features a huge walk-in closet, and the partially finished walk-out basement offers flexible space for a family room, home office, recreation area, or potential fourth bedroom. Major updates include a NEW ROOF with new gutters installed in Fall 2025, providing added peace of mind. New mechanicals for garage doors. Fully functional radon system. Refrigerator new in 2025. With plenty of room for gatherings, holidays, and making lasting memories, this home has incredible potential. Home does need some TLC, and that opportunity is reflected in the price-making it an excellent value for buyers looking to build equity while adding their own personal touches. Don't miss your chance to own this spacious home with an assumable low-interest mortgage and at a great price in a fantastic location!
    8 days
    |
    1,732
    |
    140
    |

    Likely to sell faster than

    Zillow last checked:

    Listing updated:

    Listed by:

    Susan D Vannis,

    Ward Realty Services,

    Jeremy L Ward,

    Ward Realty Services

    Source: SIRA,MLS#: 202609902MLS LogoOriginating MLS: Southern Indiana REALTORS Association

    Loading...

      Facts & features

      Interior

      Bedrooms & bathrooms
      • Bedrooms: 3
      • Bathrooms: 3
      • Full bathrooms: 2
      • 1/2 bathrooms: 1
      Rooms
      • Room types: Family Room
      Primary bedroom
      • Description: Flooring: Carpet
      • Level: First
      • Dimensions: 13.8 x 22.6
      Bedroom
      • Description: Flooring: Carpet
      • Level: First
      • Dimensions: 12.1 x 13.9
      Bedroom
      • Description: Flooring: Carpet
      • Level: First
      • Dimensions: 11.8 x 13.9
      Dining room
      • Description: Flooring: Wood
      • Level: First
      • Dimensions: 9.6 x 10.4
      Family room
      • Description: Flooring: Carpet
      • Level: Lower
      • Dimensions: 23.7 x 21.6
      Kitchen
      • Description: Flooring: Wood
      • Level: First
      • Dimensions: 12.5 x 11.2
      Living room
      • Description: Flooring: Wood
      • Level: First
      • Dimensions: 14.4 x 29.24
      Other
      • Description: Laundry Room,Flooring: Linoleum
      • Level: First
      • Dimensions: 5.9 x 8.2
      Heating
      • Forced Air
      Cooling
      • Central Air
      Appliances
      • Included: Dishwasher, Microwave, Oven, Range, Refrigerator
      • Laundry: Main Level, Laundry Room
      Features
      • Ceiling Fan(s), Separate/Formal Dining Room, Entrance Foyer, Bath in Primary Bedroom, Main Level Primary, Walk-In Closet(s), Window Treatments
      • Windows: Blinds, Thermal Windows
      • Basement: Partially Finished,Walk-Out Access
      • Has fireplace: No
      • Fireplace features: None
      Interior area
      • Total structure area: 3,152
      • Total interior livable area: 3,152 sqft
      • Finished area above ground: 1,951
      • Finished area below ground: 1,201

      Property

      Parking
      • Total spaces: 2
      • Parking features: Attached, Garage, Garage Faces Side, Garage Door Opener
      • Attached garage spaces: 2
      • Has uncovered spaces: Yes
      Features
      • Levels: One
      • Stories: 1
      • Patio & porch: Covered, Porch
      • Exterior features: Landscaping, Paved Driveway, Porch
      • Has view: Yes
      • View description: Scenic
      Lot
      • Size: 1.09 Acres
      • Features: Cul-De-Sac, Dead End, Garden
      Details
      • Parcel number: 311022478009000007
      • Zoning: Residential
      • Zoning description: Residential

      Construction

      Type & style
      • Home type: SingleFamily
      • Architectural style: One Story
      • Property subtype: Single Family Residence
      Materials
      • Brick, Frame
      • Foundation: Poured
      • Roof: Shingle
      Condition
      • New construction: No
      • Year built: 2002

      Utilities & green energy

      • Sewer: Septic Tank
      • Water: Connected, Public

      Community & HOA

      Community
      • Security: Radon Mitigation System
      • Subdivision: Odyssey
      Location
      • Region: Corydon

      Financial & listing details

      • Price per square foot: $114/sqft
      • Tax assessed value: $381,400
      • Annual tax amount: $2,053
      • Date on market: 7/7/2026
      • Cumulative days on market: 9 days
      • Listing terms: Assumable,Cash,Conventional,FHA,VA Loan
      • Road surface type: Paved

        Estimated market value

        $349,100

        $332,000 - $367,000

        $2,199/mo

        Price history

        DateEventPrice
        7/7/2026Listed for sale$359,900+7.4%$114/sqft
        Source: SIRA #202609902 Report a problem
        4/20/2021Sold$335,000+3.1%$106/sqft
        Source: SIRA #202106157 Report a problem
        3/4/2021Listed for sale$325,000-3%$103/sqft
        Source: Schuler Bauer Real Estate Services ERA Powered (N #202106157 Report a problem
        9/25/2020Listing removed$334,900$106/sqft
        Source: Schuler Bauer Real Estate Services ERA Powered (N #202009462 Report a problem
        7/23/2020Listed for sale$334,900+9.8%$106/sqft
        Source: Schuler Bauer Real Estate Services ERA Powered (N #202009462 Report a problem
        2/19/2020Listing removed$304,900$97/sqft
        Source: Keller Williams Realty Consultants #2019011363 Report a problem
        10/10/2019Listed for sale$304,900$97/sqft
        Source: Keller Williams Realty Consultants #2019011363 Report a problem

        Public tax history

        YearProperty taxesTax assessment
        2025$2,176 +7.5%$381,400 +7.6%
        2024$2,025 -5.9%$354,500 +5.2%
        2023$2,151 +28.3%$336,900 +2.6%
        2022$1,677 +8.3%$328,300 +27.8%
        2021$1,548 +7.6%$256,900 +7.9%
        2020$1,439 +1%$238,000 +9.3%
        2019$1,424 +13.5%$217,700 0%
        2018$1,255 +5.7%$217,800 +7.8%
        2017$1,187 +2.8%$202,100 0%
        2016$1,155 -0.4%$202,200 -1.9%
        2014$1,160 -1.2%$206,100 +1.1%
        2013$1,174 +3%$203,800 -2.7%
        2012$1,140 -6.8%$209,500 -2.2%
        2011$1,223 +1.6%$214,200 -0.4%
        2010$1,204 +5.1%$215,000 +3.2%
        2009$1,145 $208,300 -4%
        2007-- $217,000 -24.9%
        2006-- $289,100 +47.6%
        2005-- $195,900
        Find assessor info on the county website

        Monthly payment

        Est. payment

        Payment breakdown

        Explore the cost of this home by adjusting the details. Changes won't be saved.
        All calculations are estimates and provided by Zillow, Inc. for informational purposes only. Actual amounts may vary.
        HOA fees may include property taxes on listings classified as Co-Ops. Contact the listing agent and/or owner for fee details.
        Mortgage interest rates are dependent on a number of factors, including credit score, down payment, and repayment length. Interest rate data provided by Zillow Group Marketplace, Inc. as of 1/1/1970 from various mortgage lenders with which we have lead or other similar arrangements; the Estimated Payment is an average of those rates.
        See how much you could borrow to make a competitive offer.

        Climate risks

        Neighborhood: 47112

        Getting around

        0 / 100
        Car-Dependent
        20 / 100
        Somewhat Bikeable

        Nearby schools

        GreatSchools rating

        A local agent can set up tours, give advice and negotiate with sellers.

        Browse local experts

        Similar homes