This exceptional 10+ acre estate is a must-see property that truly stands out all on ONE STORY. Imagine spending your days lounging by the in-ground pool with its fun slide or gathering around the fire pit with friends and family for memorable evenings. The sport court provide endless opportunities for recreation and exercise right at home. Safety and sustainability are also top priorities here, with an in-ground storm shelter offering protection during severe weather, and solar panels reducing your energy footprint. The spacious 4-car garage ensures plenty of room for vehicles and storage, while the chicken coop adds a charming touch of country living with the possibly of fresh eggs daily. Stay seamlessly connected with the 55-foot Internet tower, perfect for remote work or streaming your favorite shows. Inside, the home has been almost completely remodeled, featuring modern and stylish finishes that create a warm and inviting atmosphere. 2 of the 4 bathrooms are ensuites, providing ultimate privacy and convenience, and an outdoor pool bath ready for fixtures. The property has undergone significant upgrades, including the removal of popcorn ceilings, new flooring throughout, and a recently replaced roof and gutters. A newly installed septic system, ensuring the home is in top condition. These upgrades not only enhance the aesthetic appeal but also improve the functionality and value of the home. This property offers a unique blend of luxury, comfort, and convenience, making it the perfect place to call home. Don't miss out on the chance to own this incredible estate – it’s a must-see!
Sold
Price Unknown
3713 La Paloma Dr, Anna, TX 75409
4beds
4,364sqft
Farm, Single Family Residence
Built in 1984
10.01 Acres Lot
$1,137,900 Zestimate®
$--/sqft
$5,420 Estimated rent
Home value
$1,137,900
$1.07M - $1.21M
$5,420/mo
Zestimate® history
Owner options
List your home for rent
$5,420/mo
Rent Zestimate®
Find your next renter with Zillow Rental Manager. Plus, with online applications, you can quickly screen prospective tenants – for free.
$5,420/mo
Rent Zestimate®
Refinance and save
Refinancing to a lower rate could help reduce your monthly payments and save thousands over the life of the loan.
Explore your selling options
Work with a Zillow partner agent
Leverage their expertise and Zillow's premium Showcase listings to get your home seen by more buyers.
Get startedList with your own agent
Get your home in front of millions of buyers by listing it on Zillow.
Learn how to do itSell it yourself
Take full control of how buyers see your home on Zillow by listing For Sale by Owner (FSBO).
List your homeWhat's special
Zillow last checked:
Listing updated:
Listed by:
Becky Rensing 0591237 214-536-1117,
Classic Homes Realty LLC 214-536-1117,
Rose Rensing 0827113 469-534-4364,
Classic Homes Realty LLC
Bought with:
Suresh Ramadoss
REKonnection, LLC
Source: NTREIS,MLS#: 20836704
Facts & features
Interior
Bedrooms & bathrooms
- Bedrooms: 4
- Bathrooms: 4
- Full bathrooms: 4
Primary bedroom
- Features: Closet Cabinetry, Ceiling Fan(s), Dual Sinks, Double Vanity, En Suite Bathroom, Separate Shower, Walk-In Closet(s)
- Level: First
- Dimensions: 16 x 27
Bedroom
- Features: Closet Cabinetry, Ceiling Fan(s), En Suite Bathroom, Split Bedrooms, Walk-In Closet(s)
- Level: First
- Dimensions: 13 x 16
Bedroom
- Features: Closet Cabinetry, Ceiling Fan(s), Split Bedrooms, Walk-In Closet(s)
- Level: First
- Dimensions: 13 x 16
Bedroom
- Features: Closet Cabinetry, Ceiling Fan(s), Split Bedrooms, Walk-In Closet(s)
- Level: First
- Dimensions: 16 x 24
Primary bathroom
- Features: Built-in Features, Closet Cabinetry, Dual Sinks, Double Vanity, En Suite Bathroom, Solid Surface Counters, Separate Shower
- Level: First
Breakfast room nook
- Features: Ceiling Fan(s), Eat-in Kitchen, Granite Counters, Kitchen Island
- Level: First
- Dimensions: 8 x 20
Dining room
- Features: Ceiling Fan(s)
- Level: First
- Dimensions: 15 x 14
Other
- Level: First
Other
- Level: First
Other
- Level: First
Kitchen
- Features: Breakfast Bar, Built-in Features, Eat-in Kitchen, Granite Counters, Kitchen Island, Pantry, Stone Counters
- Level: First
- Dimensions: 21 x 20
Living room
- Features: Ceiling Fan(s), Fireplace
- Level: First
- Dimensions: 24 x 24
Office
- Features: Built-in Features, Ceiling Fan(s)
- Level: First
- Dimensions: 16 x 18
Utility room
- Features: Built-in Features, Utility Room
- Level: First
- Dimensions: 10 x 12
Heating
- Central, Electric, Fireplace(s), Heat Pump
Cooling
- Central Air, Ceiling Fan(s), Electric, Heat Pump, Zoned
Appliances
- Included: Dishwasher, Electric Cooktop, Electric Oven, Electric Water Heater, Disposal, Microwave, Water Purifier
- Laundry: Washer Hookup, Electric Dryer Hookup, Laundry in Utility Room
Features
- Cathedral Ceiling(s), Decorative/Designer Lighting Fixtures, Double Vanity, Eat-in Kitchen, Granite Counters, High Speed Internet, Kitchen Island, Open Floorplan, Pantry, Cable TV, Vaulted Ceiling(s), Walk-In Closet(s), Wired for Sound
- Flooring: Ceramic Tile, Luxury Vinyl Plank
- Has basement: No
- Number of fireplaces: 1
- Fireplace features: Wood Burning
Interior area
- Total interior livable area: 4,364 sqft
Property
Parking
- Total spaces: 4
- Parking features: Additional Parking, Door-Multi, Door-Single, Driveway, Garage Faces Front, Garage, Garage Door Opener, Kitchen Level, Other, Oversized, Workshop in Garage, Boat, RV Access/Parking
- Attached garage spaces: 4
- Has uncovered spaces: Yes
Features
- Levels: One
- Stories: 1
- Patio & porch: Covered
- Exterior features: Courtyard, Dog Run, Lighting, Storage, Sport Court, Tennis Court(s)
- Pool features: Gunite, Heated, In Ground, Outdoor Pool, Pool, Pool Sweep, Waterfall, Water Feature
- Fencing: Chain Link
- Has view: Yes
- View description: Water
- Has water view: Yes
- Water view: Water
- Waterfront features: Creek, Waterfront
Lot
- Size: 10.01 Acres
- Features: Acreage, Back Yard, Corner Lot, Greenbelt, Lawn, Landscaped, Pasture, Many Trees, Waterfront
Details
- Additional structures: Garage(s), Workshop
- Parcel number: R122200000101
Construction
Type & style
- Home type: SingleFamily
- Architectural style: Ranch,Traditional,Detached,Farmhouse
- Property subtype: Farm, Single Family Residence
Materials
- Brick, Wood Siding
- Foundation: Slab
- Roof: Composition
Condition
- Year built: 1984
Utilities & green energy
- Electric: Photovoltaics Seller Owned
- Sewer: Aerobic Septic, Septic Tank
- Utilities for property: Electricity Available, Other, Septic Available, Separate Meters, Water Available, Cable Available
Green energy
- Energy efficient items: Thermostat
- Energy generation: Solar
Community & HOA
Community
- Security: Security System, Smoke Detector(s)
- Subdivision: La Paloma Sub
HOA
- Has HOA: No
Location
- Region: Anna
Financial & listing details
- Tax assessed value: $1,239,179
- Annual tax amount: $10,709
- Date on market: 3/14/2025
- Cumulative days on market: 54 days
- Listing terms: Cash,Conventional,USDA Loan,VA Loan
- Electric utility on property: Yes
Price history
| Date | Event | Price |
|---|---|---|
| 5/30/2025 | Sold | -- |
Source: NTREIS #20836704 Report a problem | ||
| 5/14/2025 | Pending sale | $1,250,777$287/sqft |
Source: NTREIS #20836704 Report a problem | ||
| 5/7/2025 | Contingent | $1,250,777$287/sqft |
Source: NTREIS #20836704 Report a problem | ||
| 5/2/2025 | Price change | $1,250,777+0.1%$287/sqft |
Source: NTREIS #20836704 Report a problem | ||
| 4/3/2025 | Listed for sale | $1,250,000$286/sqft |
Source: NTREIS #20836704 Report a problem | ||
| 3/25/2025 | Contingent | $1,250,000$286/sqft |
Source: NTREIS #20836704 Report a problem | ||
| 3/15/2025 | Listed for sale | $1,250,000+86.6%$286/sqft |
Source: NTREIS #20836704 Report a problem | ||
| 5/19/2020 | Listing removed | $669,999$154/sqft |
Source: Classic Homes Realty LLC #14275646 Report a problem | ||
| 4/1/2020 | Price change | $669,9990%$154/sqft |
Source: Classic Homes Realty LLC #14275646 Report a problem | ||
| 2/21/2020 | Price change | $670,000+0%$154/sqft |
Source: Classic Homes Realty LLC #14275646 Report a problem | ||
| 2/6/2020 | Listed for sale | $669,999+15.5%$154/sqft |
Source: Classic Homes Realty LLC #14275646 Report a problem | ||
| 5/31/2019 | Sold | -- |
Source: Agent Provided Report a problem | ||
| 5/11/2019 | Pending sale | $580,000$133/sqft |
Source: C21 Fine Homes Judge Fite #14067543 Report a problem | ||
| 4/17/2019 | Listed for sale | $580,000+45%$133/sqft |
Source: C21 Fine Homes Judge Fite #14067543 Report a problem | ||
| 7/24/2013 | Listing removed | $399,900$92/sqft |
Source: Coldwell Banker Apex, Realtors #11950223 Report a problem | ||
| 5/11/2013 | Listed for sale | $399,900$92/sqft |
Source: Coldwell Banker APEX #11950223 Report a problem | ||
| 10/21/2012 | Listing removed | $399,900$92/sqft |
Source: Coldwell Banker Apex, Realtors #11756846 Report a problem | ||
| 4/21/2012 | Price change | $399,900-8.9%$92/sqft |
Source: Coldwell Banker Apex, Realtors #11756846 Report a problem | ||
| 10/12/2011 | Listed for sale | $439,000$101/sqft |
Source: Coldwell Banker Res Benton #11670438 Report a problem | ||
Public tax history
| Year | Property taxes | Tax assessment |
|---|---|---|
| 2025 | $12,998 +5.4% | $1,021,942 +10% |
| 2024 | $12,326 +11.3% | $929,038 +10% |
| 2023 | $11,073 -9.5% | $844,580 +10% |
| 2022 | $12,229 +6.3% | $767,800 +10% |
| 2021 | $11,504 -5.8% | $698,000 -4.6% |
| 2020 | $12,211 +19% | $731,864 +24.7% |
| 2019 | $10,261 -0.1% | $586,967 +5.5% |
| 2018 | $10,275 +16.9% | $556,280 +1.1% |
| 2017 | $8,792 | $550,227 +7% |
| 2016 | $8,792 +26% | $514,235 +11.3% |
| 2015 | $6,978 | $462,229 +18.3% |
| 2014 | $6,978 | $390,675 +3.2% |
| 2013 | -- | $378,449 +1.6% |
| 2012 | -- | $372,563 +11.1% |
| 2011 | -- | $335,196 +1.3% |
| 2010 | -- | $331,050 |
Find assessor info on the county website
Neighborhood: 75409
Nearby homes
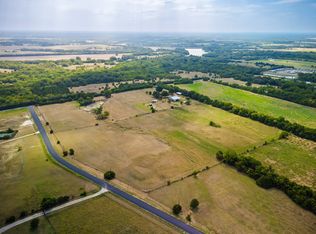
- $--10.01 AcresLa Paloma Dr, Anna, TX 75409Sold
- $--3 bd2 ba1.7k sqft10173 County Road 419, Anna, TX 75409Sold

- $793,600-- bd-- ba1.7k sqft3623 La Paloma Dr, Anna, TX 75409Off Market
- $2,733,9004 bd2 ba3.8k sqft10487 County Road 419, Anna, TX 75409Off Market
- $--5 bd4 ba3.2k sqft3522 La Paloma Dr, Anna, TX 75409Sold
- $551,100-- bd-- ba800 sqft3559 La Paloma Dr, Anna, TX 75409Off Market
- $413,8004 bd3 ba2.4k sqft1205 Johnson Dr, Celina, TX 75009Off Market
- $600,60010.01 AcresLa Paloma Dr, Anna, TX 75409Off Market
Nearby schools
GreatSchools rating
- 7/10Judith L Harlow Elementary SchoolGrades: PK-5Distance: 1 mi
- 5/10Clemons Creek MiddleGrades: 6-8Distance: 1.2 mi
- 5/10Anna High SchoolGrades: 9-12Distance: 3.1 mi
Schools provided by the listing agent
- Elementary: Judith Harlow
- Middle: Anna
- High: Anna
- District: Anna ISD
Source: NTREIS. This data may not be complete. We recommend contacting the local school district to confirm school assignments for this home.
Get a cash offer in 3 minutes
Find out how much your home could sell for in as little as 3 minutes with a no-obligation cash offer.
Estimated market value
$1,137,900
Get a cash offer in 3 minutes
Find out how much your home could sell for in as little as 3 minutes with a no-obligation cash offer.
Estimated market value
$1,137,900
- Texas
- Collin County
- Anna
- 75409
- 3713 La Paloma Dr
Nearby cities
Nearby zip codes
Other Anna Topics
