Welcome to your dream home in the highly desirable, gated community of Hillington at Oakstead! This beautifully maintained 3-bedroom, 2-bathroom home with a versatile den/office is truly move-in ready and tucked away in a peaceful cul-de-sac with no rear neighbors and pond view. From the moment you arrive, you'll be impressed by the lush, manicured landscaping and undeniable curb appeal—clear signs of the pride of ownership throughout. Step inside to find an inviting interior with vaulted ceilings, neutral paint tones, and decorative architectural arches that add both charm and elegance. The open-concept living and dining areas feature laminate flooring (no carpet anywhere), creating a clean, modern aesthetic that’s perfect for everyday living or entertaining guests. The spacious kitchen is a chef’s delight, complete with porcelain sink, stainless steel appliances including an upgraded French door refrigerator, gas range, and beautiful pendant lighting over the breakfast bar. The thoughtfully designed layout includes two bedrooms sharing a full bath, while the private master suite serves as a serene retreat. A unique archway leads you to a cozy bonus space—perfect as a home office, den, or reading nook. Recent updates ensure peace of mind, including a newer roof (2021) with transferable warranty, interior and exterior paint (2025), water softener (2021), updated bathrooms (2025), and new rear doors (2023). The home also comes equipped with a smart WiFi-enabled sprinkler system for modern convenience. Don’t miss this rare opportunity to own a beautifully updated home in one of Oakstead’s most coveted neighborhoods—schedule your private showing today!
Sold for $402,000
$402,000
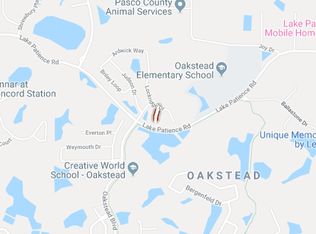
3713 Lonewood Ct, Land O Lakes, FL 34638
3beds
1,742sqft
Single Family Residence
Built in 2003
6,537 Square Feet Lot
$392,800 Zestimate®
$231/sqft
$2,264 Estimated rent
Home value
$392,800
$354,000 - $436,000
$2,264/mo
Zestimate® history
Owner options
List your home for rent
$2,264/mo
Rent Zestimate®
Find your next renter with Zillow Rental Manager. Plus, with online applications, you can quickly screen prospective tenants – for free.
$2,264/mo
Rent Zestimate®
Refinance and save
$2,785/mo
Est. payment
Refinancing to a lower rate could help reduce your monthly payments and save thousands over the life of the loan.
$2,785/mo
Est. payment
Explore your selling options
Work with a Zillow partner agent
Leverage their expertise and Zillow's premium Showcase listings to get your home seen by more buyers.
Get startedList with your own agent
Get your home in front of millions of buyers by listing it on Zillow.
Learn how to do itSell it yourself
Take full control of how buyers see your home on Zillow by listing For Sale by Owner (FSBO).
List your homeWhat's special
Home officePond viewGas rangeCozy bonus spaceReading nookPrivate master suiteNeutral paint tones
Zillow last checked:
Listing updated:
Listed by:
Matthew Lipinczyk 813-727-1946,
AGILE GROUP REALTY 813-569-6294
Bought with:
Warren Ring, 3240055
RE/MAX ALLIANCE GROUP
Source: Stellar MLS,MLS#: TB8383473 Originating MLS: Suncoast Tampa
Originating MLS: Suncoast Tampa
Facts & features
Interior
Bedrooms & bathrooms
- Bedrooms: 3
- Bathrooms: 2
- Full bathrooms: 2
Primary bedroom
- Features: Walk-In Closet(s)
- Level: First
- Area: 195 Square Feet
- Dimensions: 13x15
Bedroom 2
- Features: Built-in Closet
- Level: First
- Area: 132 Square Feet
- Dimensions: 12x11
Bedroom 3
- Features: Built-in Closet
- Level: First
- Area: 132 Square Feet
- Dimensions: 12x11
Dining room
- Level: First
- Area: 130 Square Feet
- Dimensions: 10x13
Kitchen
- Level: First
- Area: 130 Square Feet
- Dimensions: 10x13
Living room
- Level: First
- Area: 270 Square Feet
- Dimensions: 15x18
Office
- Level: First
- Area: 120 Square Feet
- Dimensions: 10x12
Heating
- Central
Cooling
- Central Air
Appliances
- Included: Dishwasher, Dryer, Microwave, Range, Refrigerator, Washer, Water Softener
- Laundry: Corridor Access, Inside
Features
- Ceiling Fan(s), High Ceilings, Open Floorplan, Primary Bedroom Main Floor, Solid Wood Cabinets, Split Bedroom, Stone Counters, Thermostat, Vaulted Ceiling(s), Walk-In Closet(s)
- Flooring: Laminate, Luxury Vinyl, Tile
- Doors: French Doors
- Has fireplace: No
Interior area
- Total structure area: 2,191
- Total interior livable area: 1,742 sqft
Property
Parking
- Total spaces: 2
- Parking features: Garage - Attached
- Attached garage spaces: 2
Features
- Levels: One
- Stories: 1
- Patio & porch: Patio
- Exterior features: Irrigation System, Lighting, Private Mailbox, Sidewalk, Sprinkler Metered
- Has view: Yes
- View description: Water, Pond
- Has water view: Yes
- Water view: Water,Pond
- Waterfront features: Pond
Lot
- Size: 6,537 Square Feet
- Features: Cul-De-Sac, In County, Landscaped, Sidewalk
Details
- Parcel number: 2226180060001000050
- Zoning: MPUD
- Special conditions: None
Construction
Type & style
- Home type: SingleFamily
- Property subtype: Single Family Residence
Materials
- Block, Stucco
- Foundation: Slab
- Roof: Shingle
Condition
- New construction: No
- Year built: 2003
Utilities & green energy
- Sewer: Public Sewer
- Water: Public
- Utilities for property: Cable Connected, Electricity Connected, Natural Gas Connected, Public, Sewer Connected
Community & HOA
Community
- Features: Gated Community - No Guard, Golf Carts OK, Pool, Sidewalks
- Pet fee: $0 monthly
- Subdivision: OAKSTEAD PRCL 04
HOA
- Has HOA: Yes
- Amenities included: Basketball Court, Clubhouse, Fitness Center, Playground, Spa/Hot Tub, Tennis Court(s)
- Services included: Maintenance Grounds
- HOA fee: $6 monthly
- HOA name: Green Acres
- HOA phone: 813-600-1100
Location
- Region: Land O Lakes
Financial & listing details
- Price per square foot: $231/sqft
- Tax assessed value: $349,201
- Annual tax amount: $4,436
- Date on market: 5/8/2025
- Cumulative days on market: 1 day
- Listing terms: Cash,Conventional,FHA,VA Loan
- Ownership: Fee Simple
- Total actual rent: 0
- Electric utility on property: Yes
- Road surface type: Paved
Price history
| Date | Event | Price |
|---|---|---|
| 6/12/2025 | Sold | $402,000-2%$231/sqft |
Source:  Stellar MLS #TB8383473 Report a problem Stellar MLS #TB8383473 Report a problem | ||
| 5/10/2025 | Pending sale | $410,000$235/sqft |
Source: Stellar MLS #TB8383473 Report a problem | ||
| 5/8/2025 | Listed for sale | $410,000+99%$235/sqft |
Source: Stellar MLS #TB8383473 Report a problem | ||
| 10/2/2015 | Sold | $206,000-4.1%$118/sqft |
Source: Public Record Report a problem | ||
| 8/7/2015 | Pending sale | $214,900$123/sqft |
Source: CENTURY 21 LIST with BEGGINS #T2768973 Report a problem | ||
| 7/22/2015 | Listed for sale | $214,900-20.1%$123/sqft |
Source: CENTURY 21 LIST with BEGGINS #T2768973 Report a problem | ||
| 6/8/2006 | Sold | $269,000+72.9%$154/sqft |
Source: Public Record Report a problem | ||
| 6/4/2003 | Sold | $155,600$89/sqft |
Source: Public Record Report a problem | ||
Public tax history
| Year | Property taxes | Tax assessment |
|---|---|---|
| 2024 | $4,436 +2.5% | $194,160 |
| 2023 | $4,326 +6.9% | $194,160 +3% |
| 2022 | $4,046 +1.3% | $188,510 +6.1% |
| 2021 | $3,995 +1% | $177,690 +1.4% |
| 2020 | $3,953 +3.5% | $175,240 +2.3% |
| 2019 | $3,819 | $171,300 +1.9% |
| 2018 | $3,819 +1.2% | $168,110 |
| 2017 | $3,772 +0.3% | $168,110 +4.2% |
| 2016 | $3,760 +20.4% | $161,265 +29% |
| 2015 | $3,123 +1.5% | $125,029 -9.1% |
| 2014 | $3,076 | $137,481 +7.5% |
| 2013 | -- | $127,843 +6.4% |
| 2012 | -- | $120,161 -6.5% |
| 2011 | -- | $128,495 -1.6% |
| 2010 | -- | $130,620 -17.1% |
| 2009 | -- | $157,471 -21.4% |
| 2008 | -- | $200,232 -5.3% |
| 2007 | -- | $211,482 +9.7% |
| 2006 | -- | $192,848 +31.6% |
| 2005 | -- | $146,564 +6.7% |
| 2004 | -- | $137,408 +396.9% |
| 2003 | -- | $27,652 +5.8% |
| 2002 | -- | $26,148 |
Find assessor info on the county website
Neighborhood: Oakstead
Nearby homes
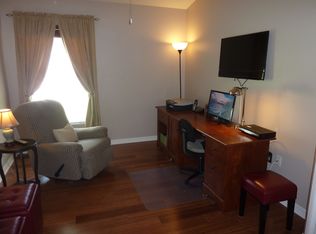
- $386,5003 bd2 ba2k sqft3719 Lonewood Ct, Land O Lakes, FL 34638Off Market
- $380,3004 bd2 ba1.4k sqft3707 Lonewood Ct, Land O Lakes, FL 34638Off Market
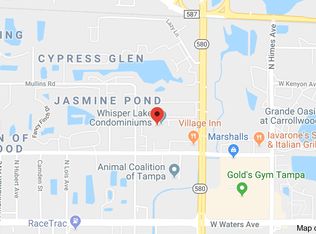
- $374,6004 bd2 ba1.8k sqft3725 Lonewood Ct, Land O Lakes, FL 34638Off Market

- $357,3004 bd2 ba1.4k sqft3716 Lonewood Ct, Land O Lakes, FL 34638Off Market
- $440,9004 bd2 ba2k sqft3722 Lonewood Ct, Land O Lakes, FL 34638Off Market
- $358,7003 bd2 ba1.5k sqft3751 Lockridge Dr, Land O Lakes, FL 34638Off Market
- $402,2003 bd2 ba1.8k sqft3710 Lonewood Ct, Land O Lakes, FL 34638Off Market
- $465,0004 bd2 ba2k sqft3706 Lonewood Ct, Land O Lakes, FL 34638Sold
Nearby schools
GreatSchools rating
- 7/10Oakstead Elementary SchoolGrades: PK-5Distance: 0.3 mi
- 7/10Charles S. Rushe Middle SchoolGrades: 6-8Distance: 1 mi
- 7/10Sunlake High SchoolGrades: 9-12Distance: 1.2 mi
Schools provided by the listing agent
- Elementary: Oakstead Elementary-PO
- Middle: Charles S. Rushe Middle-PO
- High: Sunlake High School-PO
Source: Stellar MLS. This data may not be complete. We recommend contacting the local school district to confirm school assignments for this home.
Get a cash offer in 3 minutes
Find out how much your home could sell for in as little as 3 minutes with a no-obligation cash offer.
Estimated market value
$392,800
Get a cash offer in 3 minutes
Find out how much your home could sell for in as little as 3 minutes with a no-obligation cash offer.
Estimated market value
$392,800
- Florida
- Pasco County
- Land O Lakes
- 34638
- Oakstead
- 3713 Lonewood Ct
Nearby cities
Nearby neighborhoods
Nearby zip codes
Other Land O Lakes Topics
