Skip main navigation
Closed
  • $441,340

    3713 Marthinus Ln Lot 45, Murfreesboro, TN 37129

    3beds
    2,085sqft
    Single Family Residence, Residential
    Built in 2025
    -- sqft lot
    $441,200 Zestimate®
    $212/sqft
    $2,654 Estimated rent

    Home value

    $441,200

    $415,000 - $468,000

    $2,654/mo

    Zestimate® history
    Loading
    Loading...

    Owner options

    List your home for rent

    $2,654/mo

    Rent Zestimate®

    Find your next renter with Zillow Rental Manager. Plus, with online applications, you can quickly screen prospective tenants – for free.

    Learn more

    $2,654/mo

    Rent Zestimate®

    Refinance and save

    $2,623/mo

    Est. payment

    Refinancing to a lower rate could help reduce your monthly payments and save thousands over the life of the loan.

    See today's rates

    $2,623/mo

    Est. payment

    Explore your selling options

    Work with a Zillow partner agent

    Leverage their expertise and Zillow's premium Showcase listings to get your home seen by more buyers.

    Get started

    List with your own agent

    Get your home in front of millions of buyers by listing it on Zillow.

    Learn how to do it

    Sell it yourself

    Take full control of how buyers see your home on Zillow by listing For Sale by Owner (FSBO).

    List your home

    What's special

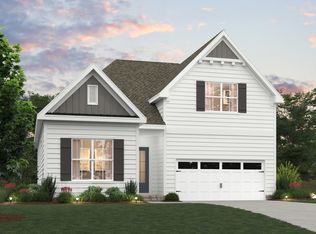
    Discover the Warwick plan at Pretoria Falls, where open spaces and private retreats blend effortlessly. Step through a spacious foyer that leads past a front bedroom and full bath—perfect for visitors. Further in, a laundry room and pantry for added convenience. The open kitchen seamlessly flows into the dining area and great room, featuring an electric fireplace, and is complemented by sliding glass doors that open to a covered patio. On the 1st floor, privately tucked away at the back, the owner’s suite offers a luxurious en-suite bath with a walk-in shower and a built-in bathtub. Upstairs, you'll find a HUGE bonus room, a full bath, and a spacious bedroom with a walk-in closet. Each home here also features maintained landscaping, managed by the HOA, allowing you to spend more time enjoying your space.

    Zillow last checked:

    Listing updated:

    Listing Provided by:

    Emily Casey 615-955-2483,

    Century Communities

    Bought with:

    Tracy Jones, 346029

    Elam Real Estate

    Source: RealTracs MLS as distributed by MLS GRID,MLS#: 2964713MLS Logo

    Facts & features

    Interior

    Bedrooms & bathrooms
    • Bedrooms: 3
    • Bathrooms: 3
    • Full bathrooms: 3
    • Main level bedrooms: 2
    Heating
    • Central, Natural Gas
    Cooling
    • Central Air, Electric
    Appliances
    • Included: Gas Oven, Gas Range, Dishwasher, Disposal, Microwave
    Features
    • Entrance Foyer, High Ceilings, Open Floorplan, Pantry, Smart Thermostat, Walk-In Closet(s)
    • Flooring: Carpet, Tile, Vinyl
    • Basement: None
    • Number of fireplaces: 1
    • Fireplace features: Electric
    Interior area
    • Total structure area: 2,085
    • Total interior livable area: 2,085 sqft
    • Finished area above ground: 2,085

    Property

    Parking
    • Total spaces: 4
    • Parking features: Garage Faces Front, Concrete
    • Attached garage spaces: 2
    • Uncovered spaces: 2
    Features
    • Levels: Two
    • Stories: 2
    • Patio & porch: Patio, Covered
    • Waterfront features: Pond
    Details
    • Special conditions: Standard

    Construction

    Type & style
    • Home type: SingleFamily
    • Property subtype: Single Family Residence, Residential
    Materials
    • Fiber Cement, Brick
    Condition
    • New construction: Yes
    • Year built: 2025

    Utilities & green energy

    • Sewer: Public Sewer
    • Water: Public
    • Utilities for property: Electricity Available, Natural Gas Available, Water Available, Underground Utilities

    Community & neighborhood

    Security
    • Security features: Smoke Detector(s)
    Location
    • Region: Murfreesboro
    • Subdivision: Pretoria Falls

    HOA & financial

    HOA
    • Has HOA: Yes
    • HOA fee: $70 monthly
    • Amenities included: Dog Park, Playground, Sidewalks, Underground Utilities, Trail(s)
    • Services included: Maintenance Grounds
    • Second HOA fee: $250 one time

    Other

    Other facts
    • Available date: 08/28/2025

    Price history

    DateEventPrice
    9/23/2025Sold$441,340-3%$212/sqft
    Source: RealTracs MLS as distributed by MLS GRID #2964713 Report a problem
    9/6/2025Pending sale$454,990$218/sqft
    Source: RealTracs MLS as distributed by MLS GRID #2964713 Report a problem
    8/22/2025Price change$454,990-3.8%$218/sqft
    Source: RealTracs MLS as distributed by MLS GRID #2964713 Report a problem
    7/7/2025Price change$472,990+1.3%$227/sqft
    Source: RealTracs MLS as distributed by MLS GRID #2904952 Report a problem
    6/13/2025Price change$466,990+1.1%$224/sqft
    Source: RealTracs MLS as distributed by MLS GRID #2904952 Report a problem
    6/6/2025Listed for sale$461,990$222/sqft
    Source: RealTracs MLS as distributed by MLS GRID #2904952 Report a problem

    Public tax history

    Tax history is unavailable.

    Neighborhood: 37129

    Nearby schools

    GreatSchools rating
    Schools provided by the listing agent
    • Elementary: Brown's Chapel Elementary School
    • Middle: Blackman Middle School
    • High: Blackman High School

    Source: RealTracs MLS as distributed by MLS GRID. This data may not be complete. We recommend contacting the local school district to confirm school assignments for this home.

    Get a cash offer in 3 minutes
    Find out how much your home could sell for in as little as 3 minutes with a no-obligation cash offer.
    Estimated market value
    $441,200
    Get a cash offer in 3 minutes
    Find out how much your home could sell for in as little as 3 minutes with a no-obligation cash offer.
    Estimated market value
    $441,200