Opportunity meets location at 3713 Meyer Lane in Upper Moreland Township. Owned and lovingly cared for by the same family for over 50 years, this classic colonial offers the solid construction, generous space, and lot size that are increasingly hard to find. Set on nearly half an acre, the property features a fantastic rear yard with endless potential for outdoor living, entertaining, or future enhancements. A 2-car attached garage adds convenience, while the home’s traditional curb appeal reflects decades of pride of ownership. Inside, the home offers approximately 2,500+ square feet of living space with 4 bedrooms and 2.5 bathrooms. The layout provides a strong foundation for today’s buyer—well-proportioned rooms, a functional colonial floor plan, and the flexibility to modernize and customize to your taste over time. The finished lower-level basement adds valuable bonus space, including an entertainment area and a separate office, ideal for remote work, recreation, or multi-purpose use. Located in the highly regarded Upper Moreland School District, this home combines a prime neighborhood setting with taxes under $10,000—a rare value proposition in today’s market. Conveniently situated near shopping, dining, parks, and major commuter routes, the location checks all the boxes. Whether you’re looking to update, expand, or simply make it your own, 3713 Meyer Lane presents a unique opportunity to invest in a home with exceptional bones, a desirable lot, and long-term upside in one of Upper Moreland’s most established neighborhoods.
Sold for $580,000
$580,000
3713 Meyer Ln, Hatboro, PA 19040
4beds
2,444sqft
Single Family Residence
Built in 1965
0.48 Acres Lot
$588,800 Zestimate®
$237/sqft
$3,913 Estimated rent
Home value
$588,800
$548,000 - $630,000
$3,913/mo
Zestimate® history
Owner options
List your home for rent
$3,913/mo
Rent Zestimate®
Find your next renter with Zillow Rental Manager. Plus, with online applications, you can quickly screen prospective tenants – for free.
$3,913/mo
Rent Zestimate®
Refinance and save
$3,763/mo
Est. payment
Refinancing to a lower rate could help reduce your monthly payments and save thousands over the life of the loan.
$3,763/mo
Est. payment
Explore your selling options
Work with a Zillow partner agent
Leverage their expertise and Zillow's premium Showcase listings to get your home seen by more buyers.
Get startedList with your own agent
Get your home in front of millions of buyers by listing it on Zillow.
Learn how to do itSell it yourself
Take full control of how buyers see your home on Zillow by listing For Sale by Owner (FSBO).
List your homeWhat's special
Solid constructionFunctional colonial floor planSeparate officeExceptional bonesFinished lower-level basementLot sizeTraditional curb appeal
Zillow last checked:
Listing updated:
Listed by:
Craig Lerch 215-778-6805,
EXP Realty, LLC
Bought with:
Jennifer Campbell, RS330308
Iron Valley Real Estate Doylestown
Source: Bright MLS,MLS#: PAMC2165824
Facts & features
Interior
Bedrooms & bathrooms
- Bedrooms: 4
- Bathrooms: 3
- Full bathrooms: 2
- 1/2 bathrooms: 1
- Main level bathrooms: 1
Rooms
- Room types: Living Room, Dining Room, Primary Bedroom, Bedroom 2, Bedroom 3, Bedroom 4, Kitchen, Family Room, Basement, Laundry, Office, Bathroom 1, Bathroom 2, Half Bath
Primary bedroom
- Level: Upper
- Area: 273 Square Feet
- Dimensions: 21 X 13
Bedroom 2
- Level: Upper
- Area: 130 Square Feet
- Dimensions: 10 X 13
Bedroom 3
- Level: Upper
- Area: 144 Square Feet
- Dimensions: 12 X 12
Bedroom 4
- Level: Upper
- Area: 160 Square Feet
- Dimensions: 16 X 10
Bathroom 1
- Level: Upper
Bathroom 2
- Level: Upper
Basement
- Level: Lower
- Area: 342 Square Feet
- Dimensions: 18 X 19
Dining room
- Level: Main
- Area: 165 Square Feet
- Dimensions: 15 X 11
Family room
- Features: Fireplace - Wood Burning
- Level: Main
- Area: 156 Square Feet
- Dimensions: 12 X 13
Half bath
- Level: Main
Kitchen
- Level: Main
- Area: 192 Square Feet
- Dimensions: 16 X 12
Laundry
- Level: Main
- Area: 152 Square Feet
- Dimensions: 19 X 8
Living room
- Level: Main
- Area: 221 Square Feet
- Dimensions: 17 X 13
Office
- Level: Lower
- Area: 132 Square Feet
- Dimensions: 12 X 11
Heating
- Central, Oil
Cooling
- Central Air, Electric
Appliances
- Included: Electric Water Heater
- Laundry: Main Level, Laundry Room
Features
- Dry Wall
- Flooring: Carpet, Hardwood
- Basement: Finished
- Number of fireplaces: 1
- Fireplace features: Glass Doors, Wood Burning
Interior area
- Total structure area: 2,444
- Total interior livable area: 2,444 sqft
- Finished area above ground: 2,444
- Finished area below ground: 0
Property
Parking
- Total spaces: 2
- Parking features: Garage Faces Side, Asphalt, Attached
- Attached garage spaces: 2
- Has uncovered spaces: Yes
Accessibility
- Accessibility features: None
Features
- Levels: Two
- Stories: 2
- Pool features: None
Lot
- Size: 0.48 Acres
- Features: Front Yard, Landscaped, Rear Yard, SideYard(s)
Details
- Additional structures: Above Grade, Below Grade
- Parcel number: 590012484003
- Zoning: RESIDENTIAL
- Special conditions: Standard
Construction
Type & style
- Home type: SingleFamily
- Architectural style: Colonial
- Property subtype: Single Family Residence
Materials
- Vinyl Siding
- Foundation: Block
- Roof: Architectural Shingle
Condition
- Good
- New construction: No
- Year built: 1965
Utilities & green energy
- Electric: 100 Amp Service
- Sewer: Public Sewer
- Water: Public
Community & HOA
Community
- Subdivision: Fair Hills
HOA
- Has HOA: No
Location
- Region: Hatboro
- Municipality: UPPER MORELAND TWP
Financial & listing details
- Price per square foot: $237/sqft
- Tax assessed value: $190,110
- Annual tax amount: $9,481
- Date on market: 2/5/2026
- Listing agreement: Exclusive Right To Sell
- Ownership: Fee Simple
Price history
| Date | Event | Price |
|---|---|---|
| 3/6/2026 | Sold | $580,000+0.9%$237/sqft |
Source:  Bright MLS #PAMC2165824 Report a problem Bright MLS #PAMC2165824 Report a problem | ||
| 2/10/2026 | Contingent | $575,000$235/sqft |
Source: Bright MLS #PAMC2165824 Report a problem | ||
| 2/5/2026 | Listed for sale | $575,000$235/sqft |
Source: Bright MLS #PAMC2165824 Report a problem | ||
Public tax history
| Year | Property taxes | Tax assessment |
|---|---|---|
| 2025 | $9,512 +6.5% | $190,110 |
| 2024 | $8,931 | $190,110 |
| 2023 | $8,931 +9.6% | $190,110 |
| 2022 | $8,145 +1.8% | $190,110 |
| 2021 | $7,998 +2.4% | $190,110 |
| 2020 | $7,809 +2.7% | $190,110 |
| 2019 | $7,601 +2.7% | $190,110 |
| 2018 | $7,400 +3% | $190,110 |
| 2017 | $7,187 +2.3% | $190,110 |
| 2016 | $7,023 +3% | $190,110 |
| 2015 | $6,820 +1.7% | $190,110 |
| 2014 | $6,709 +2.2% | $190,110 |
| 2013 | $6,564 +1.3% | $190,110 |
| 2012 | $6,478 +2.9% | $190,110 |
| 2011 | $6,297 +4.6% | $190,110 |
| 2010 | $6,022 +4.4% | $190,110 |
| 2009 | $5,769 +8.2% | $190,110 |
| 2008 | $5,330 +2% | -- |
| 2007 | $5,223 +2.7% | -- |
| 2006 | $5,086 +2.8% | -- |
| 2005 | $4,947 +7.4% | -- |
| 2004 | $4,607 +5.8% | -- |
| 2003 | $4,356 +6.4% | -- |
| 2002 | $4,095 +8.2% | -- |
| 2000 | $3,785 +0.3% | -- |
| 1999 | $3,772 | -- |
Find assessor info on the county website
Neighborhood: 19040
Nearby homes
- $558,8003 bd2 ba2.3k sqft3717 Meyer Ln, Hatboro, PA 19040Off Market
- $659,3004 bd2 ba2.6k sqft3709 Meyer Ln, Hatboro, PA 19040Off Market
- $711,5004 bd2 ba2.8k sqft2520 Damian Dr, Hatboro, PA 19040Off Market
- $572,4003 bd3 ba2.1k sqft3721 Meyer Ln, Hatboro, PA 19040Off Market
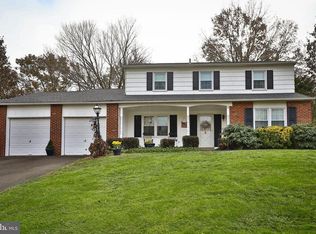
- $614,7004 bd2 ba2.2k sqft3705 Meyer Ln, Hatboro, PA 19040Off Market
- $643,7004 bd2 ba2.3k sqft3712 Meyer Ln, Hatboro, PA 19040Off Market
- $593,6004 bd2 ba2k sqft3708 Meyer Ln, Hatboro, PA 19040Off Market
- $854,1008 bd8 ba3.7k sqft2518 Damian Dr, Hatboro, PA 19040Off Market
Nearby schools
GreatSchools rating
- 7/10Upper Moreland Elementary SchoolGrades: K-5Distance: 0.6 mi
- 8/10Upper Moreland Middle SchoolGrades: 6-8Distance: 0.5 mi
- 5/10Upper Moreland High SchoolGrades: 9-12Distance: 1 mi
Schools provided by the listing agent
- District: Upper Moreland
Source: Bright MLS. This data may not be complete. We recommend contacting the local school district to confirm school assignments for this home.
Get a cash offer in 3 minutes
Find out how much your home could sell for in as little as 3 minutes with a no-obligation cash offer.
Estimated market value
$588,800
Get a cash offer in 3 minutes
Find out how much your home could sell for in as little as 3 minutes with a no-obligation cash offer.
Estimated market value
$588,800
- Pennsylvania
- Montgomery County
- Hatboro
- 19040
- 3713 Meyer Ln
Nearby cities
Nearby zip codes
Other Hatboro Topics
