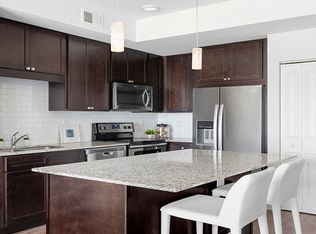
The Vera floor plan is a roomy two-bed, two-bath home with open-concept layout and split bedrooms. Enjoy the laundry room with closet and extra storage space, a nook for dedicated dining space or a home office, plus large bedrooms and baths - the main featuring two closets and dual vanity. Premium stainless steel appliances and a large kitchen island round out the space.
This property is not currently displayed as for sale or rent on Zillow. This may be different from what's on other websites or public sources.